Newly Built Home (2007) in the Heart of Hershey! Welcome to 506 West Caracas Avenue, a beautifully newly built almost 2,300-square-foot single family home offering modern design, spacious living, and the convenience of being in the heart of Hershey, Pennsylvania. Thoughtfully designed with today’s lifestyle in mind, this home provides an inviting combination of comfort, style, and functionality. Step inside to discover bright, open living spaces with a contemporary feel and plenty of room to entertain, relax, and enjoy everyday living. The generous 2,300 square feet provides ample space throughout the home, with modern finishes and new-construction appeal. You will enjoy 9 foot ceilings on the first floor, open concept design with many upgraded features. There is literally three floors of finished space to enjoy including a second kitchen in the basement, a full basement bathroom and much more. Everything was thought of before this home was built to appeal to a variety of homeowners. Located in desirable Hershey, this home puts you close to the area's many attractions, restaurants, shopping, parks, and entertainment while offering the convenience of an established community. Whether you're looking for a beautiful new home, a low-maintenance lifestyle, or a convenient location, 506 West Caracas Avenue is an excellent opportunity. Move-in ready - come experience all that this exceptional Hershey home has to offer!
For sale
$949,000
506 W Caracas Ave, Hershey, PA 17033
3beds
2,995sqft
Single Family Residence
Built in 2007
0.25 Acres Lot
$910,300 Zestimate®
$317/sqft
$-- HOA
What's special
Contemporary feelSpacious livingFull basement bathroomMany upgraded featuresModern designOpen concept designBright open living spaces
- 13 days
- 932
- 26
Zillow last checked:
Listing updated:
Listed by:
KENNETH SNEE 717-554-9496,
Coldwell Banker Realty 7175342442
Source: Bright MLS,MLS#: PADA2062848
Facts & features
Interior
Bedrooms & bathrooms
- Bedrooms: 3
- Bathrooms: 4
- Full bathrooms: 3
- 1/2 bathrooms: 1
- Main level bathrooms: 2
- Main level bedrooms: 1
Rooms
- Room types: Living Room, Dining Room, Primary Bedroom, Bedroom 2, Bedroom 3, Kitchen, Foyer, Sun/Florida Room, Laundry, Office, Recreation Room, Bathroom 2, Bathroom 3, Primary Bathroom, Half Bath
Primary bedroom
- Features: Flooring - Carpet, Ceiling Fan(s), Walk-In Closet(s)
- Level: Main
- Area: 195 Square Feet
- Dimensions: 13 X 15
Bedroom 2
- Features: Flooring - Carpet
- Level: Upper
- Area: 196 Square Feet
- Dimensions: 14 X 14
Bedroom 3
- Features: Flooring - Carpet
- Level: Upper
- Area: 182 Square Feet
- Dimensions: 14 X 13
Primary bathroom
- Features: Flooring - Ceramic Tile, Double Sink, Bathroom - Walk-In Shower
- Level: Main
- Area: 170 Square Feet
- Dimensions: 17 X 10
Bathroom 2
- Features: Flooring - Ceramic Tile, Bathroom - Tub Shower
- Level: Upper
Bathroom 3
- Features: Flooring - Ceramic Tile, Bathroom - Tub Shower
- Level: Lower
Dining room
- Features: Flooring - HardWood
- Level: Main
- Area: 110 Square Feet
- Dimensions: 11 X 10
Foyer
- Features: Flooring - HardWood
- Level: Main
- Area: 63 Square Feet
- Dimensions: 9 X 7
Half bath
- Features: Flooring - Ceramic Tile
- Level: Main
- Area: 40 Square Feet
- Dimensions: 5 X 8
Kitchen
- Features: Flooring - Ceramic Tile, Countertop(s) - Solid Surface, Crown Molding
- Level: Main
- Area: 180 Square Feet
- Dimensions: 15 X 12
Kitchen
- Level: Lower
- Area: 294 Square Feet
- Dimensions: 14 X 21
Laundry
- Features: Flooring - Ceramic Tile
- Level: Main
- Area: 56 Square Feet
- Dimensions: 7 X 8
Living room
- Features: Flooring - HardWood, Ceiling Fan(s), Fireplace - Gas
- Level: Main
- Area: 255 Square Feet
- Dimensions: 17 X 15
Mud room
- Features: Flooring - Ceramic Tile
- Level: Main
- Area: 50 Square Feet
- Dimensions: 10 X 5
Office
- Features: Flooring - Carpet
- Level: Upper
- Area: 160 Square Feet
- Dimensions: 16 X 10
Recreation room
- Features: Flooring - Carpet
- Level: Lower
- Area: 300 Square Feet
- Dimensions: 15 X 20
Other
- Features: Fireplace - Gas
- Level: Main
- Area: 189 Square Feet
- Dimensions: 9 X 21
Heating
- Forced Air, Natural Gas
Cooling
- Central Air, Electric
Appliances
- Included: Microwave, Dishwasher, Disposal, Ice Maker, Oven/Range - Electric, Stainless Steel Appliance(s), Gas Water Heater
- Laundry: Main Level, Laundry Room, Mud Room
Features
- 2nd Kitchen, Bathroom - Walk-In Shower, Bathroom - Tub Shower, Ceiling Fan(s), Combination Kitchen/Dining, Crown Molding, Family Room Off Kitchen, Open Floorplan, Kitchen Island, Primary Bath(s), Recessed Lighting, Upgraded Countertops
- Flooring: Hardwood, Ceramic Tile, Carpet
- Windows: Energy Efficient, Low Emissivity Windows, Screens, Window Treatments
- Basement: Finished,Heated,Improved,Concrete
- Number of fireplaces: 1
- Fireplace features: Double Sided, Glass Doors, Stone
Interior area
- Total structure area: 3,578
- Total interior livable area: 2,995 sqft
- Finished area above ground: 2,295
- Finished area below ground: 700
Property
Parking
- Total spaces: 4
- Parking features: Garage Faces Side, Oversized, Attached, Driveway
- Attached garage spaces: 2
- Uncovered spaces: 2
Accessibility
- Accessibility features: None
Features
- Levels: Two
- Stories: 2
- Patio & porch: Deck, Breezeway, Patio
- Pool features: None
Lot
- Size: 0.25 Acres
- Features: Downtown
Details
- Additional structures: Above Grade, Below Grade
- Parcel number: 240130660000000
- Zoning: RESIDENTIAL
- Special conditions: Standard
Construction
Type & style
- Home type: SingleFamily
- Architectural style: Contemporary
- Property subtype: Single Family Residence
Materials
- Frame
- Foundation: Concrete Perimeter
- Roof: Composition
Condition
- Excellent
- New construction: No
- Year built: 2007
- Major remodel year: 2007
Utilities & green energy
- Sewer: Public Sewer
- Water: Public
- Utilities for property: Electricity Available, Cable Available, Natural Gas Available, Phone Available, Sewer Available, Water Available
Community & HOA
Community
- Subdivision: Hershey Downtown
HOA
- Has HOA: No
Location
- Region: Hershey
- Municipality: DERRY TWP
Financial & listing details
- Price per square foot: $317/sqft
- Tax assessed value: $227,900
- Annual tax amount: $7,470
- Date on market: 8/15/2026
- Listing agreement: Exclusive Right To Sell
- Listing terms: Cash,Conventional
- Inclusions: Refrigerator, Range, Dishwasher, Microwave, Basement Appliances And Shed
- Exclusions: Washer And Dryer
- Ownership: Fee Simple
Estimated market value
$910,300
$865,000 - $956,000
$3,383/mo
Price history
| Date | Event | Price |
|---|---|---|
| 8/15/2026 | Listed for sale | $949,000+630%$317/sqft |
Source:  Bright MLS #PADA2062848 Report a problem Bright MLS #PADA2062848 Report a problem | ||
| 1/2/1996 | Sold | $130,000$43/sqft |
Source: Agent Provided Report a problem | ||
Public tax history
| Year | Property taxes | Tax assessment |
|---|---|---|
| 2026 | $7,309 +2.6% | $227,900 |
| 2025 | $7,123 +6.4% | $227,900 |
| 2023 | $6,694 +1.8% | $227,900 |
| 2022 | $6,575 +2.3% | $227,900 |
| 2021 | $6,429 +199.7% | $227,900 |
| 2020 | $2,145 +2.7% | $227,900 |
| 2019 | $2,089 +3.4% | $227,900 |
| 2018 | $2,020 | $227,900 |
| 2017 | -- | $227,900 |
| 2016 | -- | $227,900 |
| 2015 | -- | $227,900 |
| 2014 | -- | $227,900 |
| 2013 | -- | $227,900 |
| 2012 | -- | $227,900 |
| 2011 | -- | $227,900 |
| 2010 | -- | $227,900 |
| 2008 | -- | $227,900 +103.1% |
| 2007 | -- | $112,200 |
| 2006 | -- | $112,200 |
Find assessor info on the county website
Monthly payment
Est. payment
Payment breakdown
Explore the cost of this home by adjusting the details. Changes won't be saved.Climate risks
Neighborhood: 17033
Nearby schools
Schools provided by the listing agent
- Elementary: Hershey Primary Elementary
- Middle: Hershey Middle School
- High: Hershey High School
- District: Derry Township
Source: Bright MLS. This data may not be complete. We recommend contacting the local school district to confirm school assignments for this home.

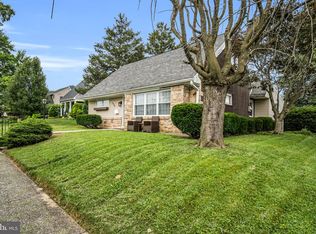
Similar homes
- $529,9004 bd3 ba2.6k sqft328 Harvey Rd, Hershey, PA 17033For Sale

 MLS ID #PADA2063002, Jacob Ziegler, Keller Williams Elite. Bright MLS
 - $899,0004 bd5 ba3.9k sqft1071 Knoll Dr, Hummelstown, PA 17036For Sale
 MLS ID #PADA2060264, Sally Copeland, Coldwell Banker Realty. Bright MLS
 - $674,9005 bd4 ba3.7k sqft321 Concord Ct, Hershey, PA 17033For Sale
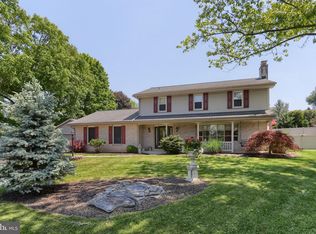 MLS ID #PADA2060082, Judy Stover, Iron Valley Real Estate of Central PA. Bright MLS
 - $1,000,0003 bd3 ba2.9k sqft59 Hillymede Rd, Hummelstown, PA 17036For Sale
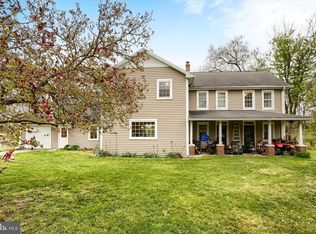 MLS ID #PADA2059700, Amy H Backenstose, Coldwell Banker Realty. Bright MLS
 - $495,0004 bd2 ba1.6k sqft43 Oak Ln, Hershey, PA 17033For SaleMLS ID #PADA2059860, Amy H Backenstose, Coldwell Banker Realty. Bright MLS
- $485,0003 bd3 ba2.3k sqft32 Leearden Rd, Hershey, PA 17033For SaleMLS ID #PADA2062126, David Drobnock, Coldwell Banker Realty. Bright MLS
- $684,0004 bd4 ba3.4k sqft111 Crabapple Ct, Hummelstown, PA 17036For SaleMLS ID #PADA2062292, CHRISTOPHER BLACK, Keller Williams Realty. Bright MLS
- $490,0003 bd3 ba2.9k sqft620 Fir St, Palmyra, PA 17078For SaleMLS ID #PALN2027496, JOSHUA Shope, Coldwell Banker Realty. Bright MLS
- $629,9003 bd3 ba3.1k sqft6312 Aston Ct, Harrisburg, PA 17111For SaleMLS ID #PADA2063144, krishna pradhan, Ghimire Homes. Bright MLS
- $989,5004 bd3 ba3.9k sqft2438 Lambs Gap Rd Lot 1-A, Enola, PA 17025For SaleMLS ID #PACB2056962, Ruth Koup, Keller Williams Realty. Bright MLS
- $649,9004 bd4 ba3k sqft830 Olde Trail Rd, Hummelstown, PA 17036For SaleMLS ID #PADA2059994, Kara Pierce, EXP Realty, LLC. Bright MLS
- $590,0004 bd5 ba2.6k sqft228 N Duke St, Hummelstown, PA 17036For SaleMLS ID #PADA2062616, KIM HIVNER, Keller Williams Realty. Bright MLS
- $600,0003 bd3 ba2.2k sqft146 Rexmont Rd, Lebanon, PA 17042For SaleMLS ID #PALN2028234, Michael Orta, Real of Pennsylvania. Bright MLS
- $799,9004 bd4 ba4k sqft524 Sawmill Rd, Mechanicsburg, PA 17055For SaleMLS ID #PAYK2110636, KENNETH DILTZ, RE/MAX 1st Advantage. Bright MLS
- $548,5003 bd3 ba2.6k sqft500 Sweetwater Dr, Palmyra, PA 17078For SaleMLS ID #PALN2027108, Ryan Epler, Coldwell Banker Realty. Bright MLS
- $575,0004 bd3 ba2.3k sqft1221 Jill Dr, Hummelstown, PA 17036For SaleMLS ID #PADA2058978, Natalie Crawford, Dream Home Realty. Bright MLS
- $525,0004 bd3 ba2.7k sqft247 Hillcrest Ln, Elizabethtown, PA 17022For SaleMLS ID #PALA2093906, ROB DALTON, RE/MAX Pinnacle. Bright MLS
- $740,0003 bd3 ba3.4k sqft324 Chestnut Hill Rd, Fredericksburg, PA 17026For SaleMLS ID #PALN2028228, Amy Horst, J. H. Troup, REALTOR. Bright MLS
- $598,0004 bd3 ba3.1k sqft900 S Meadow Ln, Palmyra, PA 17078For SaleMLS ID #PADA2062638, MICHAEL YINGLING, RE/MAX Delta Group, Inc.. Bright MLS
- $599,9004 bd3 ba2.7k sqft812 Cypress Ct, Hummelstown, PA 17036For SaleMLS ID #PADA2061826, David Drobnock, Coldwell Banker Realty. Bright MLS
