Absolutely immaculate passive solar home on over 4 acres. One of the more private home sites you will ever see. Very nice condition and note the outdoor areas to relax on. Spacious fenced yard with firepit. Primary bedroom has an office and huge walk in closet.
For sale
Price cut: $14.9K (10/2)
$775,000
524 Sawmill Rd, Mechanicsburg, PA 17055
4beds
4,058sqft
Single Family Residence
Built in 1983
4.06 Acres Lot
$754,600 Zestimate®
$191/sqft
$-- HOA
What's special
Spacious fenced yardImmaculate passive solar home
- 36 days
- 2,030
- 141
Zillow last checked:
Listing updated:
Listed by:
KENNETH DILTZ 717-579-1450,
RE/MAX 1st Advantage (717) 591-5555
Source: Bright MLS,MLS#: PAYK2110636
Facts & features
Interior
Bedrooms & bathrooms
- Bedrooms: 4
- Bathrooms: 4
- Full bathrooms: 3
- 1/2 bathrooms: 1
- Main level bathrooms: 1
Basement
- Area: 300
Heating
- Heat Pump, Forced Air, Electric
Cooling
- Central Air, Electric
Appliances
- Included: Microwave, Dishwasher, Disposal, Dryer, Oven/Range - Gas, Refrigerator, Washer, Water Heater, Electric Water Heater
- Laundry: Main Level
Features
- Exposed Beams, Kitchen - Gourmet, Kitchen Island, Walk-In Closet(s), Wine Storage, 2 Story Ceilings
- Flooring: Ceramic Tile, Carpet, Wood
- Basement: Partially Finished
- Number of fireplaces: 1
- Fireplace features: Other, Wood Burning Stove
Interior area
- Total structure area: 4,058
- Total interior livable area: 4,058 sqft
- Finished area above ground: 3,758
- Finished area below ground: 300
Property
Parking
- Total spaces: 5
- Parking features: Garage Faces Front, Asphalt, Attached, Driveway
- Attached garage spaces: 2
- Uncovered spaces: 3
Accessibility
- Accessibility features: None
Features
- Levels: Two
- Stories: 2
- Patio & porch: Patio, Porch
- Exterior features: Lighting
- Pool features: None
- Fencing: Wire
Lot
- Size: 4.06 Acres
- Features: Private, Wooded
Details
- Additional structures: Above Grade, Below Grade, Outbuilding
- Parcel number: 27000QE0011F000000
- Zoning: RESIDENTIAL
- Special conditions: Standard
Construction
Type & style
- Home type: SingleFamily
- Architectural style: Contemporary
- Property subtype: Single Family Residence
Materials
- Wood Siding
- Foundation: Block
- Roof: Composition
Condition
- New construction: No
- Year built: 1983
Utilities & green energy
- Electric: 200+ Amp Service
- Sewer: Septic Exists
- Water: Well
- Utilities for property: Cable Available, Propane
Community & HOA
Community
- Subdivision: None Available
HOA
- Has HOA: No
Location
- Region: Mechanicsburg
- Municipality: FAIRVIEW TWP
Financial & listing details
- Price per square foot: $191/sqft
- Tax assessed value: $275,440
- Annual tax amount: $7,701
- Date on market: 8/28/2026
- Listing agreement: Exclusive Right To Sell
- Listing terms: Cash,Conventional
- Ownership: Fee Simple
- Road surface type: Black Top
Estimated market value
$754,600
$717,000 - $792,000
$3,344/mo
Price history
| Date | Event | Price |
|---|---|---|
| 10/2/2026 | Price change | $775,000-1.9%$191/sqft |
Source:  Bright MLS #PAYK2110636 Report a problem Bright MLS #PAYK2110636 Report a problem | ||
| 9/22/2026 | Price change | $789,900-1.3%$195/sqft |
Source: Bright MLS #PAYK2110636 Report a problem | ||
| 8/28/2026 | Listed for sale | $799,900+92.7%$197/sqft |
Source: Bright MLS #PAYK2110636 Report a problem | ||
| 2/23/2017 | Sold | $415,000-7.8%$102/sqft |
Source: Public Record Report a problem | ||
| 12/17/2016 | Pending sale | $449,900$111/sqft |
Source: RSR Realtors Report a problem | ||
| 12/8/2016 | Price change | $449,900-4.3%$111/sqft |
Source: RSR Realtors Report a problem | ||
| 10/25/2016 | Price change | $469,900-1.9%$116/sqft |
Source: RSR Realtors Report a problem | ||
| 8/27/2016 | Price change | $479,000-4.2%$118/sqft |
Source: RSR Realtors Report a problem | ||
| 7/23/2016 | Listed for sale | $499,900$123/sqft |
Source: RSR Realtors Report a problem | ||
| 6/29/2016 | Pending sale | $499,900$123/sqft |
Source: RSR Realtors Report a problem | ||
| 5/7/2016 | Price change | $499,900-7.4%$123/sqft |
Source: RSR Realtors Report a problem | ||
| 3/16/2016 | Price change | $539,900-1.8%$133/sqft |
Source: RSR Realtors Report a problem | ||
| 11/10/2015 | Price change | $549,900-8.3%$136/sqft |
Source: RSR Realtors Report a problem | ||
| 7/9/2015 | Price change | $599,900-4%$148/sqft |
Source: RSR Realtors Report a problem | ||
| 5/19/2015 | Listed for sale | $625,000+94.7%$154/sqft |
Source: RSR Realtors Report a problem | ||
| 3/16/2006 | Sold | $321,000+14.6%$79/sqft |
Source: Public Record Report a problem | ||
| 9/5/2003 | Sold | $280,000$69/sqft |
Source: Public Record Report a problem | ||
Public tax history
| Year | Property taxes | Tax assessment |
|---|---|---|
| 2026 | $7,384 +2.4% | $275,440 |
| 2025 | $7,212 +5.6% | $275,440 |
| 2024 | $6,829 | $275,440 |
| 2023 | $6,829 +9.6% | $275,440 |
| 2022 | $6,229 -1.8% | $275,440 |
| 2021 | $6,345 | $275,440 |
Find assessor info on the county website
Monthly payment
Est. payment
Payment breakdown
Explore the cost of this home by adjusting the details. Changes won't be saved.Climate risks
Neighborhood: 17055
Nearby schools
Schools provided by the listing agent
- District: West Shore
Source: Bright MLS. This data may not be complete. We recommend contacting the local school district to confirm school assignments for this home.
- $452,5004 bd2 ba1.5k sqft525 Saw Mill Rd, Mechanicsburg, PA 17055Off Market
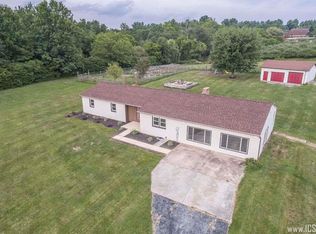
- $373,3003 bd2 ba2.1k sqft518 Saw Mill Rd, Mechanicsburg, PA 17055Off Market
- $69,670-- bd-- ba132k sqftSaw Mill Rd, Mechanicsburg, PA 17055Off Market
- $852,0004 bd3 ba3.7k sqft500 Andersontown Rd, Mechanicsburg, PA 17055Off Market
Similar homes
- $799,9004 bd5 ba4.3k sqft1402 Wellgate Ln, Mechanicsburg, PA 17055For Sale
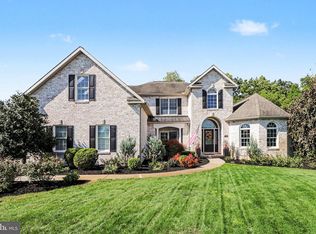
 MLS ID #PACB2058960, ELIZABETH KNOUSE FOOTE, Berkshire Hathaway HomeServices Homesale Realty. Bright MLS
 - $699,9004 bd4 ba4.8k sqft661 Hunters Ln, Lewisberry, PA 17339For Sale
 MLS ID #PAYK2108072, Mike BRADDOCK, Keller Williams of Central PA. Bright MLS
 - $615,0007 bd4 ba3.5k sqft5021 Woodbox Ln, Mechanicsburg, PA 17055For Sale
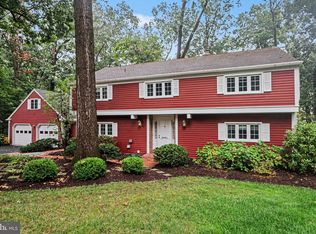 MLS ID #PACB2058306, BRAD CLELAND, RE/MAX 1st Advantage. Bright MLS
 - $875,0005 bd4 ba3.6k sqft659 Hunters Ln, Lewisberry, PA 17339For Sale
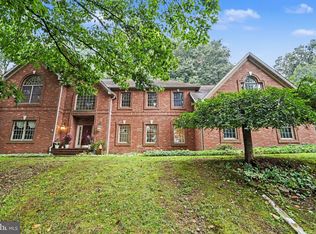 MLS ID #PAYK2111232, Amra Mesic, Coldwell Banker Realty. Bright MLS
 - $849,9005 bd5 ba4.6k sqft741 Wyndamere Rd, Lewisberry, PA 17339For SaleMLS ID #PAYK2108892, Gary Gestson, Long & Foster Real Estate, Inc.. Bright MLS
- $695,0003 bd2 ba2.1k sqft210 Old York Rd, Dillsburg, PA 17019For SaleMLS ID #PAYK2112816, BETH LEITZEL, RE/MAX Realty Associates. Bright MLS
- $975,0005 bd6 ba5.2k sqft5103 Maple Leaf Ct, Mechanicsburg, PA 17055For SaleMLS ID #PACB2057566, Kelly Kosh, Keller Williams of Central PA. Bright MLS
- $835,0004 bd3 ba2.1k sqft720 Seitz Dr, Lewisberry, PA 17339For SaleMLS ID #PAYK2103990, SALLY CHAPLIN, Keller Williams of Central PA. Bright MLS
- $785,0006 bd5 ba4k sqft6 Souder Ct, Mechanicsburg, PA 17050For SaleMLS ID #PACB2058150, Collin Boyer, Real of Pennsylvania. Bright MLS
- $489,0005 bd3 ba2.6k sqft5 Greenway Dr, Mechanicsburg, PA 17055For SaleMLS ID #PACB2058978, NICK BARTONE, Joy Daniels Real Estate Group, Ltd. Bright MLS
- $850,0004 bd5 ba4.8k sqft7 Accent Cir, Camp Hill, PA 17011For SaleMLS ID #PACB2055710, SHANNON FOSTER, Keller Williams of Central PA. Bright MLS
- $839,9005 bd5 ba4.5k sqft3620 Golfview Dr, Mechanicsburg, PA 17050For SaleMLS ID #PACB2058676, Anne M Lusk, Lusk & Associates Sotheby's International Realty. Bright MLS
- $675,0003 bd3 ba3.7k sqft4 Fox Run Rd, Hummelstown, PA 17036For SaleMLS ID #PADA2064240, JOY DANIELS, Joy Daniels Real Estate Group, Ltd. Bright MLS
- $624,9003 bd2 ba2.6k sqft307 Mountain Rd, Lewisberry, PA 17339For SaleMLS ID #PAYK2105620, JASON PETRONIS, Coldwell Banker Realty. Bright MLS
- $599,9996 bd6 ba4.8k sqft1465 Jerusalem Rd, Mechanicsburg, PA 17050For SaleMLS ID #PACB2059020, Bailey Quinn, Keller Williams Elite. Bright MLS
- $899,9004 bd3 ba3.9k sqft2438 Lambs Gap Rd Lot 1-A, Enola, PA 17025For SaleMLS ID #PACB2056962, Ruth Koup, Keller Williams Realty. Bright MLS
- $799,9005 bd5 ba5.5k sqft508 Gale Rd, Camp Hill, PA 17011For SaleMLS ID #PACB2053136, Patty Wareham, RE/MAX Realty Associates. Bright MLS
- $575,0003 bd3 ba3.8k sqft837 York Rd, Carlisle, PA 17015For SaleMLS ID #PACB2058604, HEATHER NEIDLINGER, Berkshire Hathaway HomeServices Homesale Realty. Bright MLS
- $550,0003 bd3 ba2.7k sqft904 Peace Dr, Mechanicsburg, PA 17055For SaleMLS ID #PACB2057206, JENNIFER DEBERNARDIS, Coldwell Banker Realty. Bright MLS
- $670,0004 bd5 ba5.1k sqft2146 Bernays Dr, York, PA 17404For SaleMLS ID #PAYK2112630, Jenni Goodling, Coldwell Banker Realty. Bright MLS
