Experience unparalleled luxury in this masterfully redesigned 5 bedroom 4.5 bath home near the West Shore Country Club. Upon entering, you are welcomed by a grand two-story foyer anchored by a sweeping curved staircase and an authentic Murano glass chandelier, flowing into the redesigned chef's kitchen that features a striking waterfall granite island, Thermador gas range, an oversized farmhouse sink, and a dedicated wine and coffee bar—complete with a wine refrigerator for the connoisseur. Other standout features include solid oak flooring throughout the living room, dining room, and den, leading to a light- filled Great Room with vaulted ceilings, skylights and dramatic floor- to-ceiling brick fireplace. The main level continues with an expansive family room featuring a dry bar, sliding glass doors to the rear patio, and a second floor-to-ceiling brick fireplace. The luxury continues on the upper levels with an oversized primary suite featuring an award-winning Excel en suite a spa -like sanctuary boasting a freestanding soaking tub under the glow of a private chandelier. Equally impressive is the oversized secondary suite featuring walk-in closets and a designer en suite remodeled by Excel. Another high point of the home is the third floor fitness studio a light- filled retreat featuring private access to the rear balcony and a convenient half bath. The exterior serves as a stunning showcase of curb appeal with expertly designed and professionally cared for landscaping and integrated up-lighting. Your own private retreat awaits in the backyard. The spacious brick patio provides plenty of room for lounging and dining, leading directly into the refreshing pool all within the privacy of your fully fenced yard. Lastly, there's space to grow in the partially finished basement, which offers abundant storage and flexible space for future expansion.
For sale
Price cut: $75.1K (8/26)
$799,900
508 Gale Rd, Camp Hill, PA 17011
5beds
5,540sqft
Single Family Residence
Built in 1967
0.46 Acres Lot
$-- Zestimate®
$144/sqft
$-- HOA
What's special
Refreshing poolFully fenced yardSpacious brick patioThermador gas rangeOversized secondary suiteFreestanding soaking tubStriking waterfall granite island
- 130 days
- 1,406
- 88
Zillow last checked:
Listing updated:
Listed by:
Patty Wareham 717-979-2213,
RE/MAX Realty Associates 7177616300
Source: Bright MLS,MLS#: PACB2053136
Facts & features
Interior
Bedrooms & bathrooms
- Bedrooms: 5
- Bathrooms: 5
- Full bathrooms: 4
- 1/2 bathrooms: 1
- Main level bathrooms: 1
Rooms
- Room types: Living Room, Dining Room, Bedroom 4, Kitchen, Family Room, Den, Foyer, Bedroom 1, Exercise Room, Great Room, Laundry, Bathroom 2, Bathroom 3, Full Bath, Half Bath
Bedroom 1
- Features: Flooring - Wood, Walk-In Closet(s), Window Treatments
- Level: Upper
Bedroom 1
- Features: Cathedral/Vaulted Ceiling, Flooring - Carpet
- Level: Upper
Bedroom 4
- Features: Flooring - Wood, Window Treatments
- Level: Upper
Bathroom 2
- Features: Flooring - Wood, Window Treatments
- Level: Upper
Bathroom 3
- Features: Flooring - Wood, Window Treatments
- Level: Upper
Den
- Features: Flooring - Solid Hardwood, Window Treatments
- Level: Main
Dining room
- Features: Formal Dining Room, Flooring - Solid Hardwood, Window Treatments
- Level: Main
Exercise room
- Features: Attached Bathroom, Balcony Access, Walk-In Closet(s), Flooring - Wood
- Level: Upper
Family room
- Features: Ceiling Fan(s), Fireplace - Wood Burning, Flooring - Carpet, Recessed Lighting
- Level: Main
Family room
- Features: Flooring - Carpet
- Level: Lower
Foyer
- Features: Flooring - Ceramic Tile
- Level: Main
Other
- Features: Soaking Tub, Bathroom - Walk-In Shower, Countertop(s) - Quartz, Flooring - Other
- Level: Upper
Other
- Features: Bathroom - Walk-In Shower, Countertop(s) - Quartz, Flooring - Ceramic Tile
- Level: Main
Other
- Features: Countertop(s) - Quartz, Flooring - Other, Bathroom - Walk-In Shower
- Level: Upper
Other
- Features: Bathroom - Tub Shower, Countertop(s) - Quartz, Flooring - Other
- Level: Upper
Great room
- Features: Cathedral/Vaulted Ceiling, Ceiling Fan(s), Flooring - Ceramic Tile, Recessed Lighting, Skylight(s), Fireplace - Wood Burning
- Level: Main
Half bath
- Features: Flooring - Wood
- Level: Upper
Kitchen
- Features: Granite Counters, Flooring - Ceramic Tile, Kitchen Island, Kitchen - Gas Cooking, Recessed Lighting, Pantry, Countertop(s) - Solid Surface
- Level: Main
Laundry
- Features: Bathroom - Walk-In Shower, Countertop(s) - Quartz, Flooring - Ceramic Tile
- Level: Main
Laundry
- Features: Flooring - Wood
- Level: Upper
Living room
- Features: Flooring - Solid Hardwood, Window Treatments
- Level: Main
Heating
- Forced Air, Natural Gas
Cooling
- Central Air, Natural Gas
Appliances
- Included: Stainless Steel Appliance(s), Six Burner Stove, Trash Compactor, Disposal, Dishwasher, Refrigerator, Range Hood, Water Heater, Oven/Range - Gas, Gas Water Heater
- Laundry: Main Level, Upper Level, Laundry Room
Features
- Soaking Tub, Bathroom - Stall Shower, Bathroom - Walk-In Shower, Built-in Features, Ceiling Fan(s), Crown Molding, Curved Staircase, Family Room Off Kitchen, Formal/Separate Dining Room, Kitchen - Gourmet, Pantry, Recessed Lighting, Upgraded Countertops, Bar, Wine Storage, Floor Plan - Traditional
- Flooring: Carpet, Ceramic Tile, Hardwood, Other, Wood
- Doors: French Doors, Sliding Glass, Storm Door(s), Double Entry
- Windows: Bay/Bow, Casement, Skylight(s), Palladian, Vinyl Clad, Wood Frames
- Basement: Full,Partially Finished,Interior Entry
- Number of fireplaces: 3
- Fireplace features: Wood Burning, Other
Interior area
- Total structure area: 6,340
- Total interior livable area: 5,540 sqft
- Finished area above ground: 4,740
- Finished area below ground: 800
Property
Parking
- Total spaces: 7
- Parking features: Garage Door Opener, Garage Faces Side, Inside Entrance, Driveway, Attached, Off Street
- Attached garage spaces: 2
- Uncovered spaces: 3
Accessibility
- Accessibility features: None
Features
- Levels: Three
- Stories: 3
- Patio & porch: Patio, Porch, Brick
- Exterior features: Lighting, Flood Lights, Balcony
- Has private pool: Yes
- Pool features: In Ground, Private
- Fencing: Privacy
Lot
- Size: 0.46 Acres
- Features: Backs to Trees, Front Yard, Landscaped, Level, Rear Yard, Suburban
Details
- Additional structures: Above Grade, Below Grade
- Parcel number: 10201848252
- Zoning: RESIDENTIAL
- Special conditions: Standard
Construction
Type & style
- Home type: SingleFamily
- Architectural style: Traditional
- Property subtype: Single Family Residence
Materials
- Brick, Vinyl Siding
- Foundation: Block
- Roof: Architectural Shingle
Condition
- New construction: No
- Year built: 1967
Utilities & green energy
- Electric: 200+ Amp Service
- Sewer: Public Sewer
- Water: Public
- Utilities for property: Electricity Available, Natural Gas Available, Sewer Available, Water Available, Cable
Community & HOA
Community
- Subdivision: Country Club Park
HOA
- Has HOA: No
Location
- Region: Camp Hill
- Municipality: HAMPDEN TWP
Financial & listing details
- Price per square foot: $144/sqft
- Tax assessed value: $531,300
- Annual tax amount: $8,205
- Date on market: 5/7/2026
- Listing agreement: Exclusive Agency
- Ownership: Fee Simple
Estimated market value
Not available
Estimated sales range
Not available
Not available
Price history
| Date | Event | Price |
|---|---|---|
| 8/26/2026 | Price change | $799,900-8.6%$144/sqft |
Source:  Bright MLS #PACB2053136 Report a problem Bright MLS #PACB2053136 Report a problem | ||
| 6/18/2026 | Price change | $875,000-7.7%$158/sqft |
Source: Bright MLS #PACB2053136 Report a problem | ||
| 5/7/2026 | Listed for sale | $948,000+210.8%$171/sqft |
Source: Bright MLS #PACB2053136 Report a problem | ||
| 3/19/2002 | Sold | $305,000$55/sqft |
Source: Public Record Report a problem | ||
Public tax history
| Year | Property taxes | Tax assessment |
|---|---|---|
| 2025 | $7,953 +8% | $531,300 |
| 2024 | $7,361 +3.3% | $531,300 |
| 2023 | $7,124 +2.7% | $531,300 |
| 2022 | $6,933 | $531,300 |
| 2021 | $6,933 +4.5% | $531,300 |
| 2020 | $6,633 +396% | $531,300 |
| 2019 | $1,337 -79.1% | $531,300 |
| 2018 | $6,393 | $531,300 |
| 2017 | -- | $531,300 |
| 2016 | -- | $531,300 |
| 2015 | -- | $531,300 |
| 2014 | -- | $531,300 |
| 2013 | -- | $531,300 |
| 2012 | -- | $531,300 |
| 2011 | -- | $531,300 +35.8% |
| 2010 | -- | $391,130 |
| 2009 | -- | $391,130 |
| 2008 | -- | $391,130 |
| 2007 | -- | $391,130 |
| 2006 | -- | $391,130 |
| 2005 | -- | $391,130 +7.2% |
| 2004 | -- | $364,860 |
| 2003 | $857 | $364,860 |
| 2000 | -- | $364,860 |
Find assessor info on the county website
Monthly payment
Est. payment
Payment breakdown
Explore the cost of this home by adjusting the details. Changes won't be saved.Climate risks
Neighborhood: 17011
Nearby schools
Schools provided by the listing agent
- Elementary: Sporting Hill
- High: Cumberland Valley
- District: Cumberland Valley
Source: Bright MLS. This data may not be complete. We recommend contacting the local school district to confirm school assignments for this home.
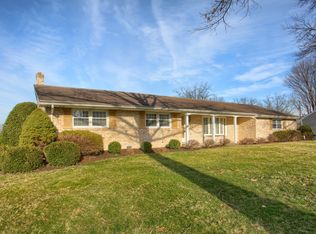
Similar homes
- $850,0004 bd5 ba4.8k sqft7 Accent Cir, Camp Hill, PA 17011For Sale

 MLS ID #PACB2055710, SHANNON FOSTER, Keller Williams of Central PA. Bright MLS
 - $650,0006 bd6 ba3.3k sqft1465 Jerusalem Rd, Mechanicsburg, PA 17050For Sale
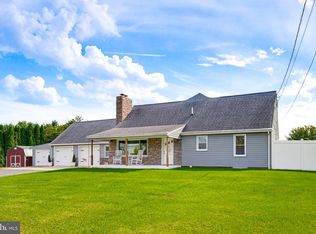 MLS ID #PACB2058040, Bailey Quinn, Keller Williams Elite. Bright MLS
 - $799,9906 bd5 ba4k sqft6 Souder Ct, Mechanicsburg, PA 17050For Sale
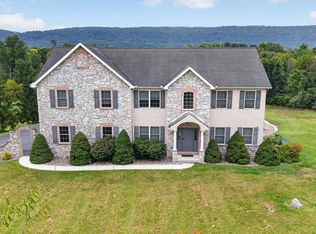 MLS ID #PACB2058150, Collin Boyer, Real of Pennsylvania. Bright MLS
 - $799,9004 bd4 ba4k sqft524 Sawmill Rd, Mechanicsburg, PA 17055For Sale
 MLS ID #PAYK2110636, KENNETH DILTZ, RE/MAX 1st Advantage. Bright MLS
 - $759,9004 bd6 ba4.5k sqft5 Canterbury Ct, Mechanicsburg, PA 17050For SaleMLS ID #PACB2057406, Ragaa Thabet, Core Partners Realty LLC. Bright MLS
- $749,9006 bd4 ba4.3k sqft16 Foxwood Blvd, Mechanicsburg, PA 17050For SaleMLS ID #PACB2055466, JILL PATEL, SERHANT PENNSYLVANIA LLC. Bright MLS
- $624,9007 bd4 ba3.5k sqft5021 Woodbox Ln, Mechanicsburg, PA 17055For SaleMLS ID #PACB2058306, BRAD CLELAND, RE/MAX 1st Advantage. Bright MLS
- $810,0004 bd5 ba4.5k sqft110 Bittersweet Ln, Mechanicsburg, PA 17050For SaleMLS ID #PACB2057966, bhavik uppalapati, Iron Valley Real Estate of Central PA. Bright MLS
- $579,9004 bd4 ba2.8k sqft6311 Valleybrook Dr, Mechanicsburg, PA 17050For SaleMLS ID #PACB2057444, KATHLEEN CUTIA, Keller Williams of Central PA. Bright MLS
- $849,9005 bd5 ba4.6k sqft741 Wyndamere Rd, Lewisberry, PA 17339For SaleMLS ID #PAYK2108892, Gary Gestson, Long & Foster Real Estate, Inc.. Bright MLS
- $849,9007 bd7 ba6.4k sqft924 W Trindle Rd, Mechanicsburg, PA 17055For SaleMLS ID #PACB2056164, MELISSA PAYNE, Howard Hanna Company-Camp Hill. Bright MLS
- $799,0003 bd2 ba3.2k sqft13 Springdale Way, Mechanicsburg, PA 17050For SaleMLS ID #PACB2057136, SHAWN MCGEEHAN, Howard Hanna Company-Camp Hill. Bright MLS
- $725,0005 bd5 ba4.5k sqft3 Rycroft Rd, Mechanicsburg, PA 17050For SaleMLS ID #PACB2057214, ADRIAN SMITH, Keller Williams Realty. Bright MLS
- $824,0004 bd-- ba4.3k sqft315 Pennington Dr, Mechanicsburg, PA 17055For SaleMLS ID #PACB130958, TOM CHELEDNIK, RE/MAX 1st Advantage. Bright MLS
- $749,9004 bd5 ba4.6k sqft58 Edris Ln, Mechanicsburg, PA 17050For SaleMLS ID #PACB2057034, Maaz Khan, Howard Hanna Company-Harrisburg. Bright MLS
- $699,9004 bd4 ba4.8k sqft661 Hunters Ln, Lewisberry, PA 17339For SaleMLS ID #PAYK2108072, Mike BRADDOCK, Keller Williams of Central PA. Bright MLS
- $650,0004 bd4 ba3.6k sqft3279 Longview Rd, Mechanicsburg, PA 17055For SaleMLS ID #PACB2058060, Michelle Sneidman, Keller Williams of Central PA. Bright MLS
- $929,9004 bd5 ba4.2k sqft3220 Sutton Dr, Harrisburg, PA 17112For SaleMLS ID #PADA2063888, LESLIE MACHULSKY, Berkshire Hathaway HomeServices Homesale Realty. Bright MLS
- $514,9004 bd3 ba2.9k sqft900 Drexel Hills Blvd, New Cumberland, PA 17070For SaleMLS ID #PACB2058054, DALE E. STIPE, Coldwell Banker Realty. Bright MLS
- $1,049,0004 bd4 ba5.2k sqft745 Grandon Way, Mechanicsburg, PA 17050For SaleMLS ID #PACB2055624, JIM WISE, Coldwell Banker Realty. Bright MLS
