THIS IS THE ONE YOU HAVE BEEN WAITING FOR! Well maintained traditional home in Hunt Club with room for everyone, a layout to make entertaining easy and fun and tons of storage! You will appreciate the natural light in this home. As you enter the front door, you step into the large tiled foyer with the grand staircase to the second floor. Raised panel detailing at the doorways and hardwood flooring on this level elevate the elegance of the home. An office/den with French doors on your right provides flexible uses for those working from home or needing a quiet space. The formal living room on the left flows into the beautiful dining room with a window alcove making hosting a pleasure. The kitchen has lots of counter and storage space and tile flooring. The large deck is accessed from the kitchen eat in area and has a gas hook up for your grill. The 1st level family room with a vaulted ceiling and fireplace make it a great space to hang out and enjoy TV time. The laundry room and half bath on this level both have tiled floors and lots of storage. A "drop zone" with hooks and a built-in storage bench in the garage entry hallway is convenient and practical. The oversized garage can easily fit 3 cars with extra space for all your outdoor tools and toys. Venture upstairs to find 3 good sized bedrooms, 2 with walk-in closets and one with 2 closets, sharing 2 hall accessible baths! A loft area overlooking the family room can be isolated as part of the "primary suite" with a pocket door or used as an auxiliary office or hang out space. The large primary bedroom has a huge walk-in closet, a cedar closet, vaulted ceiling and an updated ensuite bath with tiled shower, slipper tub, double vanity, vaulted ceiling and a skylight. If this was not enough, wait until you see the finished basement! A large built-in bar with lots of cabinets anchors the main area which can function as a second family room or game room. There is also a bedroom and full bath on this level to accommodate guests or extended family. Two sets of double doors allow access to the fenced back yard, one from the finished area and one from a utility room that was used as a weight room by the current owners. The majority of the cleared backyard is fenced, with the remainder of the rear yard wooded for a buffer and wildlife friendly space. Owners put on a new roof and added a solar panel system in 2023 (owned, not leased) making electric costs much lower, new water heater in 2024, new water softener and a waterproofing system installed in 2025 and two new sets of basement doors in 2026. This home has so much to offer from the quality of the build to the solar technology lowering your electric bills to the layout that allows for times to come together as well as opportunities for privacy. Don't miss your opportunity to make this your new HOME for the HOLIDAYS!
For sale
Price cut: $25.1K (10/7)
$724,900
6280 Withers Ct, Harrisburg, PA 17111
5beds
4,006sqft
Single Family Residence
Built in 1996
0.8 Acres Lot
$708,100 Zestimate®
$181/sqft
$-- HOA
What's special
Natural lightLarge tiled foyer
- 47 days
- 977
- 40
Likely to sell faster than
Zillow last checked:
Listing updated:
Listed by:
JOY DANIELS 717-724-5736,
Joy Daniels Real Estate Group, Ltd 7176953177
Source: Bright MLS,MLS#: PADA2064260
Facts & features
Interior
Bedrooms & bathrooms
- Bedrooms: 5
- Bathrooms: 5
- Full bathrooms: 4
- 1/2 bathrooms: 1
- Main level bathrooms: 1
Rooms
- Room types: Living Room, Dining Room, Primary Bedroom, Bedroom 2, Bedroom 3, Bedroom 4, Kitchen, Family Room, Foyer, Laundry, Loft, Office, Primary Bathroom, Full Bath, Half Bath, Additional Bedroom
Primary bedroom
- Features: Flooring - Carpet, Walk-In Closet(s), Cathedral/Vaulted Ceiling, Cedar Closet(s)
- Level: Upper
- Area: 480 Square Feet
- Dimensions: 20 X 24
Other
- Features: Flooring - Carpet
- Level: Lower
- Area: 336 Square Feet
- Dimensions: 24 X 14
Bedroom 2
- Features: Flooring - Carpet, Ceiling Fan(s), Walk-In Closet(s)
- Level: Upper
- Area: 144 Square Feet
- Dimensions: 12 X 12
Bedroom 3
- Features: Flooring - Carpet, Ceiling Fan(s)
- Level: Upper
- Area: 169 Square Feet
- Dimensions: 13 X 13
Bedroom 4
- Features: Flooring - Carpet, Ceiling Fan(s), Walk-In Closet(s)
- Level: Upper
- Area: 169 Square Feet
- Dimensions: 13 X 13
Primary bathroom
- Features: Flooring - Luxury Vinyl Plank, Double Sink, Cathedral/Vaulted Ceiling, Skylight(s)
- Level: Upper
- Area: 170 Square Feet
- Dimensions: 10 X 17
Dining room
- Features: Flooring - HardWood, Chair Rail
- Level: Main
- Area: 221 Square Feet
- Dimensions: 17 X 13
Family room
- Features: Flooring - HardWood, Fireplace - Gas, Cathedral/Vaulted Ceiling
- Level: Main
- Area: 294 Square Feet
- Dimensions: 21 X 14
Family room
- Features: Flooring - HardWood, Wet Bar
- Level: Lower
- Area: 728 Square Feet
- Dimensions: 28 X 26
Foyer
- Level: Main
- Area: 180 Square Feet
- Dimensions: 15 X 12
Other
- Features: Flooring - Ceramic Tile
- Level: Upper
- Area: 72 Square Feet
- Dimensions: 9 X 8
Other
- Features: Flooring - Carpet, Double Sink
- Level: Upper
- Area: 72 Square Feet
- Dimensions: 9 X 8
Other
- Features: Flooring - HardWood
- Level: Lower
- Area: 72 Square Feet
- Dimensions: 8 X 9
Half bath
- Level: Main
- Area: 42 Square Feet
- Dimensions: 6 X 7
Kitchen
- Features: Flooring - Ceramic Tile, Countertop(s) - Solid Surface
- Level: Main
- Area: 182 Square Feet
- Dimensions: 14 X 13
Laundry
- Features: Flooring - Ceramic Tile
- Level: Main
- Area: 84 Square Feet
- Dimensions: 7 X 12
Living room
- Features: Flooring - HardWood, Chair Rail
- Level: Main
- Area: 221 Square Feet
- Dimensions: 17 X 13
Loft
- Features: Flooring - HardWood
- Level: Upper
- Area: 182 Square Feet
- Dimensions: 13 X 14
Office
- Features: Flooring - HardWood
- Level: Main
- Area: 132 Square Feet
- Dimensions: 11 X 12
Heating
- Forced Air, Natural Gas
Cooling
- Central Air, Electric
Appliances
- Included: Dishwasher, Disposal, Refrigerator, Dryer, Washer, Oven/Range - Electric, Microwave, Gas Water Heater, Instant Hot Water
- Laundry: Main Level, Laundry Room
Features
- Basement: Partial,Finished,Concrete,Walk-Out Access
- Number of fireplaces: 1
Interior area
- Total structure area: 4,006
- Total interior livable area: 4,006 sqft
- Finished area above ground: 3,406
- Finished area below ground: 600
Property
Parking
- Total spaces: 2
- Parking features: Garage Door Opener, Garage Faces Front, Oversized, Concrete, Attached
- Attached garage spaces: 2
- Has uncovered spaces: Yes
Accessibility
- Accessibility features: None
Features
- Levels: Two
- Stories: 2
- Patio & porch: Deck, Patio
- Exterior features: Lighting
- Pool features: None
- Fencing: Aluminum
Lot
- Size: 0.8 Acres
- Features: Cleared, Sloped, Wooded
Details
- Additional structures: Above Grade, Below Grade
- Parcel number: 350661340000000
- Zoning: RESIDENTIAL
- Zoning description: Residential
- Special conditions: Standard
Construction
Type & style
- Home type: SingleFamily
- Architectural style: Traditional
- Property subtype: Single Family Residence
Materials
- Brick, Vinyl Siding, Stick Built
- Foundation: Block
- Roof: Composition
Condition
- New construction: No
- Year built: 1996
Utilities & green energy
- Electric: 200+ Amp Service
- Sewer: Public Sewer
- Water: Public
Community & HOA
Community
- Subdivision: Hunt Club
HOA
- Has HOA: No
Location
- Region: Harrisburg
- Municipality: LOWER PAXTON TWP
Financial & listing details
- Price per square foot: $181/sqft
- Tax assessed value: $390,200
- Annual tax amount: $12,132
- Date on market: 9/24/2026
- Listing agreement: Exclusive Right To Sell
- Listing terms: Cash,Conventional
- Ownership: Fee Simple
Estimated market value
$708,100
$673,000 - $744,000
$3,479/mo
Price history
| Date | Event | Price |
|---|---|---|
| 10/7/2026 | Price change | $724,900-3.3%$181/sqft |
Source:  Bright MLS #PADA2064260 Report a problem | ||
| 9/24/2026 | Listed for sale | $750,000+67.4%$187/sqft |
Source: Bright MLS #PADA2064260 Report a problem | ||
| 12/7/2015 | Sold | $448,000-2.4%$112/sqft |
Source: Public Record Report a problem | ||
| 9/19/2015 | Listed for sale | $459,000+17.7%$115/sqft |
Source: iseemedia #10275971 Report a problem | ||
| 8/16/2007 | Sold | $390,000+30%$97/sqft |
Source: Public Record Report a problem | ||
| 4/4/2007 | Sold | $300,000$75/sqft |
Source: Public Record Report a problem | ||
Public tax history
| Year | Property taxes | Tax assessment |
|---|---|---|
| 2026 | $11,968 +5.7% | $390,200 |
| 2025 | $11,326 +7.8% | $390,200 |
| 2023 | $10,505 | $390,200 |
| 2022 | $10,505 +0.7% | $390,200 |
| 2021 | $10,436 +188.1% | $390,200 |
| 2020 | $3,622 +1.2% | $390,200 |
| 2019 | $3,580 -63.9% | $390,200 |
| 2018 | $9,910 | $390,200 |
| 2017 | -- | $390,200 |
| 2016 | -- | $390,200 |
| 2015 | -- | $390,200 |
| 2014 | -- | $390,200 |
| 2013 | -- | $390,200 |
| 2012 | -- | $390,200 |
| 2011 | -- | $390,200 |
| 2010 | -- | $390,200 |
| 2008 | -- | $390,200 |
| 2007 | -- | $390,200 |
| 2006 | -- | $390,200 |
Find assessor info on the county website
Monthly payment
Est. payment
Payment breakdown
Explore the cost of this home by adjusting the details. Changes won't be saved.Climate risks
Neighborhood: 17111
Nearby schools
Schools provided by the listing agent
- High: Central Dauphin
- District: Central Dauphin
Source: Bright MLS. This data may not be complete. We recommend contacting the local school district to confirm school assignments for this home.
Similar homes
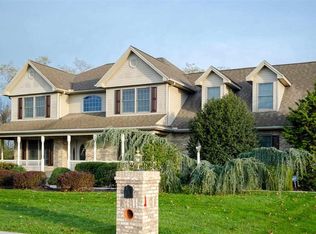
- $699,0003 bd4 ba2.8k sqft1631 Berkshire Ln, Harrisburg, PA 17111For Sale

 MLS ID #PADA2065792, NICK BARTONE, Joy Daniels Real Estate Group, Ltd. Bright MLS
- $599,9005 bd4 ba3.9k sqft6410 Gallop Rd, Harrisburg, PA 17111For Sale
 MLS ID #PADA2061366, Debbi LOVING, Coldwell Banker Realty. Bright MLS
- $640,0004 bd3 ba5.1k sqft710 Yankee Ln, Harrisburg, PA 17112For Sale
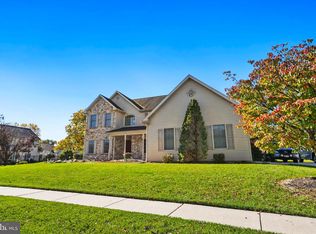 MLS ID #PADA2065286, Christie Bellamy, NextHome Capital Realty. Bright MLS
- $679,9005 bd4 ba4.1k sqft4076 Rosewall Ct, Harrisburg, PA 17112For Sale
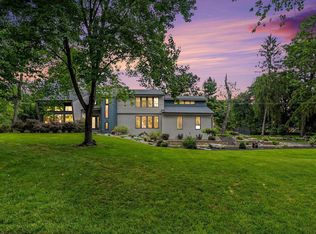 MLS ID #PADA2062134, DAVID GIOVANNIELLO, BROKER, For Sale By Owner Plus, REALTORS. Bright MLS
- $595,0004 bd3 ba3.8k sqft4980 Westchester Dr, Harrisburg, PA 17112For SaleMLS ID #PADA2064616, BENJAMIN CLEMENTE IV, RE/MAX Delta Group, Inc.. Bright MLS
- $584,9005 bd3 ba3.1k sqft7433 View Crest Dr, Harrisburg, PA 17112For SaleMLS ID #PADA2064464, MICHAEL O'CONNELL, Coldwell Banker Realty. Bright MLS
- $540,0004 bd3 ba2.4k sqft318 Short St, Harrisburg, PA 17112For SaleMLS ID #PADA2065734, TYESHA JONES, Iron Valley Real Estate of Central PA. Bright MLS
- $517,5005 bd3 ba3k sqft6109 Linglestown Rd, Harrisburg, PA 17112For SaleMLS ID #PADA2065702, Lindsey Good, Iron Valley Real Estate. Bright MLS
- $445,0005 bd4 ba3.2k sqft5538 Fordham Ave, Harrisburg, PA 17111For SaleMLS ID #PADA2064088, Josh Clouser, RE/MAX Realty Select. Bright MLS
- $529,0005 bd4 ba3k sqft3317 Jonagold Dr, Harrisburg, PA 17110For SaleMLS ID #PADA2065864, Thatiana Montanez, Coldwell Banker Realty. Bright MLS
- $499,9994 bd3 ba3.7k sqft572 Myrtle Ct, Harrisburg, PA 17112For SaleMLS ID #PADA2065542, Amy Horst, J. H. Troup, REALTOR. Bright MLS
- $574,9004 bd3 ba2.7k sqft2805 Ionoff Rd, Harrisburg, PA 17110For SaleMLS ID #PADA2065106, REUEL MAY, Berkshire Hathaway HomeServices Homesale Realty. Bright MLS
- $630,0003 bd3 ba3.9k sqft25 Yocumtown Rd, Etters, PA 17319For SaleMLS ID #PAYK2114144, Steve Huber, RE/MAX Pinnacle. Bright MLS
- $459,0004 bd4 ba3.4k sqft2404 Glendore Dr, Harrisburg, PA 17112For SaleMLS ID #PADA2065318, Ken Stuck, Coldwell Banker Realty. Bright MLS
- $665,0004 bd3 ba3.8k sqft128 S Thistledown Dr, Palmyra, PA 17078For SaleMLS ID #PALN2028918, DAVID BECKER, Keller Williams Realty. Bright MLS
- $839,9005 bd5 ba4.5k sqft3620 Golfview Dr, Mechanicsburg, PA 17050For SaleMLS ID #PACB2059966, Michelle Sneidman, Keller Williams of Central PA. Bright MLS
- $799,9004 bd5 ba4.3k sqft1402 Wellgate Ln, Mechanicsburg, PA 17055For SaleMLS ID #PACB2058960, ELIZABETH KNOUSE FOOTE, Berkshire Hathaway HomeServices Homesale Realty. Bright MLS
- $625,0004 bd4 ba4k sqft1813 Hunter Dr, Mechanicsburg, PA 17050For SaleMLS ID #PACB2057682, Emily Cummings, Coldwell Banker Realty. Bright MLS
- $715,0005 bd5 ba4.5k sqft3 Rycroft Rd, Mechanicsburg, PA 17050For SaleMLS ID #PACB2057214, ADRIAN SMITH, Keller Williams Realty. Bright MLS
- $850,0005 bd4 ba3.6k sqft659 Hunters Ln, Lewisberry, PA 17339For SaleMLS ID #PAYK2111232, Amra Mesic, Coldwell Banker Realty. Bright MLS
