Skip main navigation
Off market
  • $520,200

    7022 Kendale Dr, Harrisburg, PA 17111

    4beds
    2,623sqft
    SingleFamily
    Built in 2013
    0.5 Acres Lot
    $520,200 Zestimate®
    $198/sqft
    $3,004 Estimated rent

    Home value

    $520,200

    $494,000 - $546,000

    $3,004/mo

    Zestimate® history
    Loading
    Loading...

    Owner options

    List your home for rent

    $3,004/mo

    Rent Zestimate®

    Find your next renter with Zillow Rental Manager. Plus, with online applications, you can quickly screen prospective tenants – for free.

    Learn more

    $3,004/mo

    Rent Zestimate®

    Refinance and save

    $3,419/mo

    Est. payment

    Refinancing to a lower rate could help reduce your monthly payments and save thousands over the life of the loan.

    See today's rates

    $3,419/mo

    Est. payment

    Explore your selling options

    Work with a Zillow partner agent

    Leverage their expertise and Zillow's premium Showcase listings to get your home seen by more buyers.

    Get started

    List with your own agent

    Get your home in front of millions of buyers by listing it on Zillow.

    Learn how to do it

    Sell it yourself

    Take full control of how buyers see your home on Zillow by listing For Sale by Owner (FSBO).

    List your home

    What's special

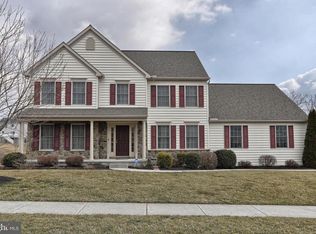
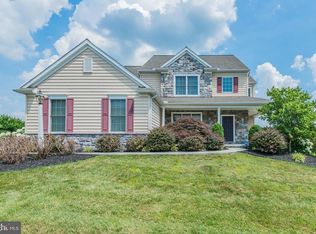
    Don't miss this great opportunity to own a beautiful well-maintained home in the desirable Kendale Oaks community. This one-owner home sits perfectly on half an acre of one of the community's premier lots and is accented with manicured flower beds. The covered front porch, perfect for rocking chairs, welcomes you into the open foyer with hardwood floors. The formal dining room features crown and chair rail molding. The living room is open to the family room with gas fireplace including a heatilator to instantly add warmth to your home. The eat-in kitchen with custom Cherry cabinets, center island and built-in desk provides ample storage. Conveniently located off the kitchen is the laundry room/mud room that was especially designed for the owners with a custom coat rack and bench seat to provide an ideal drop zone when entering from the garage as well as a walk-in pantry that offers coveted storage space. A French door in the kitchen leads to a large maintenance-free composite deck offering expansive views of the Blue Mountains. Stairs leading to the fenced-in level backyard are gated keeping kids and pets safe, and the fence is built to code for a future swimming pool! Beyond the fence, the backyard continues with a perfect area for gardening or the addition of more greenery. The over-sized Jeld-Wen windows on the first floor allow abundant natural light into the home. The second floor offers an owner's suite with vaulted ceilings and a master bath with custom cabinetry, walk-in shower and separate soaking tub. Also included is a large walk-in closet and an additional unfinished storage area. Completing the second floor are three additional bedrooms, two with oversized walk-in closets, and a hall bath with a large double-sink vanity. A full unfinished walk-out basement with Superior foundation walls provides a blank slate for customizing additional living space. French doors lead to the newly-installed paver patio underneath the deck and patio walkway providing an area to relax and play in the shade. New carpeting installed throughout the first floor in 2014 makes this home move-in ready. Conveniently located to Hershey Medical Center, Hershey amenities, HIA, shopping and major routes.

    This property is off market, which means it's not currently listed for sale or rent on Zillow. This may be different from what's available on other websites or public sources.
    Facts & features

    Interior

    Bedrooms & bathrooms
    • Bedrooms: 4
    • Bathrooms: 3
    • Full bathrooms: 2
    • 1/2 bathrooms: 1
    Heating
    • Forced air, Electric
    Cooling
    • Central
    Appliances
    • Included: Dishwasher, Garbage disposal, Microwave, Range / Oven
    Features
    • Kitchen Island, Window Treatments, Pantry, Recessed Lighting, Walk-In Closet(s), Eat-in Kitchen, Soaking Tub, Crown Molding, Carpet, Wood Floors, Family Room Off Kitchen, Chair Railings
    • Flooring: Hardwood
    • Basement: Partially finished
    • Has fireplace: Yes
    Interior area
    • Total interior livable area: 2,623 sqft

    Property

    Parking
    • Total spaces: 2
    • Parking features: Garage - Attached
    Features
    • Exterior features: Stone, Vinyl
    Lot
    • Size: 0.5 Acres
    Details
    • Parcel number: 350723230000000
    • Special conditions: Standard

    Construction

    Type & style
    • Home type: SingleFamily
    • Architectural style: Traditional
    Materials
    • Foundation: Concrete
    Condition
    • Year built: 2013

    Community & HOA

    HOA
    • Has HOA: Yes
    • HOA fee: $16 monthly
    Location
    • Region: Harrisburg
    • Municipality: LOWER PAXTON TWP

    Financial & listing details

    • Price per square foot: $198/sqft
    • Tax assessed value: $254,400
    • Annual tax amount: $7,384

    Price history

    DateEventPrice
    8/11/2020Sold$369,900$141/sqft
    Source: Public Record Report a problem
    6/8/2020Pending sale$369,900$141/sqft
    Source: Berkshire Hathaway HomeServices Homesale Realty #PADA121328 Report a problem
    6/5/2020Listed for sale$369,900+12.6%$141/sqft
    Source: Berkshire Hathaway HomeServices Homesale Realty #PADA121328 Report a problem
    8/20/2013Sold$328,439$125/sqft
    Source: Public Record Report a problem

    Public tax history

    YearProperty taxesTax assessment
    2025$7,384 +7.8%$254,400
    2023$6,849 $254,400
    2022$6,849 +0.7%$254,400
    2021$6,804 +188.1%$254,400
    2020$2,361 +1.2%$254,400
    2019$2,334 -63.6%$254,400
    2018$6,414 $254,400
    2017-- $254,400
    2016-- $254,400
    2015-- $254,400
    2014-- $254,400 +388.3%
    2013-- $52,100
    2012-- $52,100
    2011-- $52,100
    2010-- $52,100
    2008-- $52,100
    2007-- $52,100
    Find assessor info on the county website

    Neighborhood: 17111

    Nearby schools

    GreatSchools rating
    Schools provided by the listing agent
    • High: CENTRAL DAUPHIN EAST
    • District: CENTRAL DAUPHIN

    Source: The MLS. This data may not be complete. We recommend contacting the local school district to confirm school assignments for this home.

    Get pre-qualified for a loan
    At Zillow Home Loans, we can pre-qualify you in as little as 5 minutes with no impact to your credit score.

    An equal housing lender. NMLS #10287.

    Sell for more on Zillow
    Get a Zillow Showcase℠ listing at no additional cost and you could sell for .
    $520,200
    2% more
    +$10,404
    With Zillow Showcase(estimated)
    $530,604
