Skip main navigation
Off market
  • $500,900

    7024 Kendale Dr, Harrisburg, PA 17111

    4beds
    2,613sqft
    Detached
    Built in 2010
    0.5 Acres Lot
    $500,900 Zestimate®
    $192/sqft
    $2,878 Estimated rent

    Home value

    $500,900

    $476,000 - $526,000

    $2,878/mo

    Zestimate® history
    Loading
    Loading...

    Owner options

    List your home for rent

    $2,878/mo

    Rent Zestimate®

    Find your next renter with Zillow Rental Manager. Plus, with online applications, you can quickly screen prospective tenants – for free.

    Learn more

    $2,878/mo

    Rent Zestimate®

    Refinance and save

    $3,282/mo

    Est. payment

    Refinancing to a lower rate could help reduce your monthly payments and save thousands over the life of the loan.

    See today's rates

    $3,282/mo

    Est. payment

    Explore your selling options

    Work with a Zillow partner agent

    Leverage their expertise and Zillow's premium Showcase listings to get your home seen by more buyers.

    Get started

    List with your own agent

    Get your home in front of millions of buyers by listing it on Zillow.

    Learn how to do it

    Sell it yourself

    Take full control of how buyers see your home on Zillow by listing For Sale by Owner (FSBO).

    List your home

    What's special


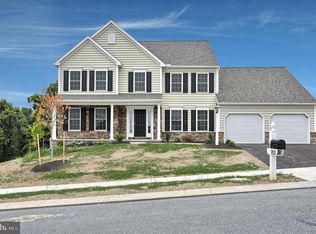
    Loads of natural light splashes through the many windows of this delightful, light and airy, well maintained home located in a lovely and desirable neighborhood. Enjoy this super convenient location offering quick and easy access to all conveniences and highways plus just a short jaunt to Hershey Medical Center. Nice, open floorplan for optimum function both for day to day living as well as entertaining. Neutral decor provides a blank palette to accommodate a variety of styles of furnishings. Kitchen features plenty of cupboard and counter space, large island and dining area. MBR w/vaulted ceiling, large walk-in closet w/easy access to attic storage and luxury bath with whirlpool tub, separate shower & double vanity. Spacious rooms throughout plus plenty of storage space. Some features to note include central vac, cozy gas fireplace in family room, walk-in closets in 3 out of the 4 BR's, plus ceiling fans in all BR's. Loads of potential for additional living space in exposed/walkout unfinished basement with 9 ft ceilings, Superior walls and bath rough-ins. Add to all of this a three-car garage! Add this delightful home to your must see list!!

    This property is not currently displayed as for sale or rent on Zillow. This may be different from what's on other websites or public sources.
    Facts & features

    Interior

    Bedrooms & bathrooms
    • Bedrooms: 4
    • Bathrooms: 3
    • Full bathrooms: 2
    • 1/2 bathrooms: 1
    Heating
    • Forced air
    Cooling
    • Central
    Features
    • Kitchen Island, Walk-In Closet(s), Open Floorplan, Family Room Off Kitchen, WhirlPool/HotTub
    • Flooring: Carpet
    • Basement: Partially finished
    • Has fireplace: Yes
    Interior area
    • Total interior livable area: 2,613 sqft

    Property

    Parking
    • Total spaces: 3
    • Parking features: Garage - Attached
    Features
    • Exterior features: Stone, Vinyl
    Lot
    • Size: 0.5 Acres
    Details
    • Parcel number: 350722550000000
    • Special conditions: Standard

    Construction

    Type & style
    • Home type: SingleFamily
    • Architectural style: Traditional
    • Property subtype: Detached
    Materials
    • Foundation: Concrete
    Condition
    • Year built: 2010

    Community & HOA

    HOA
    • Has HOA: Yes
    • HOA fee: $16 monthly
    Location
    • Region: Harrisburg

    Financial & listing details

    • Price per square foot: $192/sqft
    • Tax assessed value: $238,500
    • Annual tax amount: $6,922

    Price history

    DateEventPrice
    5/1/2020Sold$350,000-2.8%$134/sqft
    Source: Public Record Report a problem
    3/11/2020Pending sale$359,900$138/sqft
    Source: Berkshire Hathaway HomeServices Homesale Realty #PADA119854 Report a problem
    3/5/2020Listed for sale$359,900+11.1%$138/sqft
    Source: Berkshire Hathaway HomeServices Homesale Realty #PADA119854 Report a problem
    11/2/2010Sold$324,017$124/sqft
    Source: Public Record Report a problem

    Public tax history

    YearProperty taxesTax assessment
    2025$6,922 +7.8%$238,500
    2023$6,421 $238,500
    2022$6,421 +0.7%$238,500
    2021$6,379 +188.1%$238,500
    2020$2,214 +1.2%$238,500
    2019$2,188 -63.6%$238,500
    2018$6,004 $238,500
    2017-- $238,500
    2016-- $238,500
    2015-- $238,500
    2014-- $238,500
    2013-- $238,500
    2012-- $238,500
    2011-- $238,500 +364%
    2010-- $51,400
    2008-- $51,400
    2007-- $51,400
    2006-- $51,400
    Find assessor info on the county website

    Neighborhood: 17111

    Nearby schools

    GreatSchools rating
    Schools provided by the listing agent
    • Elementary: SOUTH SIDE
    • Middle: CENTRAL DAUPHIN EAST
    • High: CENTRAL DAUPHIN EAST
    • District: CENTRAL DAUPHIN

    Source: The MLS. This data may not be complete. We recommend contacting the local school district to confirm school assignments for this home.

    Get pre-qualified for a loan
    At Zillow Home Loans, we can pre-qualify you in as little as 5 minutes with no impact to your credit score.

    An equal housing lender. NMLS #10287.

    Sell for more on Zillow
    Get a Zillow Showcase℠ listing at no additional cost and you could sell for .
    $500,900
    2% more
    +$10,018
    With Zillow Showcase(estimated)
    $510,918
