Check out the stunning transformation of this house! It has been completely remodeled from top to bottom, with exceptional craftsmanship! Prepare yourself for this extraordinary transformation! This house is virtually unrecognizable from its former self, showcasing custom features, higher end workmanship, quality materials, and meticulous attention to every detail. From the moment you arrive, the long, winding driveway makes this a special property that is among the trees, surrounded by nature, privacy, and a beautiful wooded landscape where deer are frequent visitors. Inside you will see the unique blend of character and modern design, highlighted by an original stone wall and an open, walk-out basement that offers both charm and functionality. Head upstairs to the main living area, where an open-concept floor plan creates a bright, airy atmosphere filled with natural light. The family room is a standout, featuring beautiful wood beams that add warmth, character, and architectural appeal. The thoughtfully designed kitchen, with its large island, makes a perfect gathering space for entertaining or everyday living. Just off the kitchen, step onto the deck and enjoy peaceful views of the expansive yard and surrounding woods. A dedicated office provides the ideal space for working from home or managing daily life. The home offers three generously sized bedrooms, including a spacious primary bedroom complete with a walk-in closet. The finished walk-out basement provides additional versatile living space, with the original stonework adding a distinctive touch you won't find in just any home. Every inch of this property reflects thoughtful design, quality products, custom touches, and exceptional attention to detail. With its impressive renovation, inviting open layout, spacious outdoor setting, and wooded surroundings, this home offers a rare combination of modern comfort and timeless character. The transformation to this house must be seen to be fully appreciated! Don't miss out on this one! **Buyers agent to verify tax, assessment and square footage information.
New construction
$825,000
2423 Schoolhouse Rd, Middletown, PA 17057
3beds
1,954sqft
Single Family Residence
Built in 1900
3.42 Acres Lot
$-- Zestimate®
$422/sqft
$-- HOA
What's special
Spacious outdoor settingOpen walk-out basementLong winding drivewayDedicated officeAmong the treesWooded surroundingsOpen-concept floor plan
- 2 hours
- 3
- 1
Zillow last checked:
Listing updated:
Listed by:
Christina Zerbe 603-502-3066,
Coldwell Banker Realty (717) 735-8400,
Listing Team: The Wendell Huyard Team
Source: Bright MLS,MLS#: PADA2065642
Facts & features
Interior
Bedrooms & bathrooms
- Bedrooms: 3
- Bathrooms: 4
- Full bathrooms: 2
- 1/2 bathrooms: 2
- Main level bathrooms: 4
- Main level bedrooms: 3
Basement
- Area: 0
Heating
- Forced Air, Heat Pump
Cooling
- Central Air, Ductless, Electric
Appliances
- Included: Electric Water Heater
Features
- Dry Wall
- Flooring: Luxury Vinyl
- Basement: Full,Front Entrance,Heated,Exterior Entry,Windows,Finished
- Has fireplace: No
Interior area
- Total structure area: 1,954
- Total interior livable area: 1,954 sqft
- Finished area above ground: 1,954
- Finished area below ground: 0
Property
Parking
- Total spaces: 2
- Parking features: Storage, Garage Faces Side, Garage Door Opener, Inside Entrance, Attached, Driveway
- Attached garage spaces: 2
- Has uncovered spaces: Yes
Accessibility
- Accessibility features: None
Features
- Levels: Three
- Stories: 3
- Exterior features: Other
- Pool features: None
Lot
- Size: 3.42 Acres
Details
- Additional structures: Above Grade, Below Grade
- Parcel number: 340020140000000
- Zoning: RESIDENTIAL
- Special conditions: Standard
Construction
Type & style
- Home type: SingleFamily
- Architectural style: Colonial
- Property subtype: Single Family Residence
Materials
- Frame
- Foundation: Block
- Roof: Architectural Shingle
Condition
- Excellent
- New construction: Yes
- Year built: 1900
- Major remodel year: 2026
Utilities & green energy
- Electric: 200+ Amp Service
- Sewer: Other
- Water: Private
- Utilities for property: Electricity Available, Cable Available, Sewer Available, Water Available
Community & HOA
Community
- Subdivision: None Available
HOA
- Has HOA: No
Location
- Region: Middletown
- Municipality: MIDDLETOWN BORO
Financial & listing details
- Price per square foot: $422/sqft
- Tax assessed value: $104,600
- Annual tax amount: $3,827
- Date on market: 10/29/2026
- Listing agreement: Exclusive Agency
- Listing terms: Cash,Conventional,FHA
- Inclusions: All Appliances
- Ownership: Fee Simple
Estimated market value
Not available
Estimated sales range
Not available
$1,869/mo
Price history
| Date | Event | Price |
|---|---|---|
| 10/29/2026 | Listed for sale | $825,000+275%$422/sqft |
Source:  Bright MLS #PADA2065642 Report a problem | ||
| 9/26/2025 | Sold | $220,000+18.9%$113/sqft |
Source: Bright MLS #PADA2049502 Report a problem | ||
| 9/13/2025 | Pending sale | $185,000$95/sqft |
Source: Bright MLS #PADA2049502 Report a problem | ||
| 9/12/2025 | Listed for sale | $185,000+15.6%$95/sqft |
Source: Bright MLS #PADA2049502 Report a problem | ||
| 6/3/2008 | Sold | $160,000$82/sqft |
Source: Public Record Report a problem | ||
Public tax history
| Year | Property taxes | Tax assessment |
|---|---|---|
| 2026 | $3,735 +5.2% | $104,600 |
| 2025 | $3,549 +8.8% | $104,600 |
| 2023 | $3,263 | $104,600 |
| 2022 | $3,263 +1.8% | $104,600 |
| 2021 | $3,206 +150.7% | $104,600 |
| 2020 | $1,279 | $104,600 |
| 2019 | $1,279 | $104,600 |
| 2018 | $1,279 | $104,600 |
| 2017 | -- | $104,600 |
| 2016 | -- | $104,600 |
| 2015 | -- | $104,600 |
| 2014 | -- | $104,600 |
| 2013 | -- | $104,600 |
| 2012 | -- | $104,600 |
| 2011 | -- | $104,600 |
| 2010 | -- | $104,600 |
| 2008 | -- | $104,600 |
| 2007 | -- | $104,600 |
| 2006 | -- | $104,600 |
Find assessor info on the county website
Monthly payment
Est. payment
Payment breakdown
Explore the cost of this home by adjusting the details. Changes won't be saved.Climate risks
Neighborhood: 17057
Nearby schools
Schools provided by the listing agent
- High: Lower Dauphin
- District: Lower Dauphin
Source: Bright MLS. This data may not be complete. We recommend contacting the local school district to confirm school assignments for this home.

Similar homes
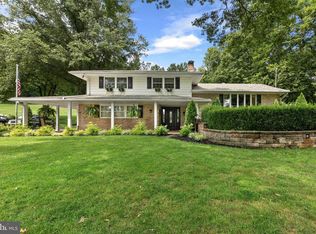
- $849,9003 bd2 ba2.5k sqft1414 Keener Rd, Bainbridge, PA 17502For Sale
 MLS ID #PALA2093538, Rachel Stoltzfus, Iron Valley Real Estate of Lancaster. Bright MLS
- $929,9004 bd3 ba2.8k sqft306 Bahia Ave, Hershey, PA 17033For Sale
 MLS ID #PADA2065434, Andrew Nelson, Coldwell Banker Realty. Bright MLS
- $799,0004 bd3 ba2.5k sqft95 S Hills Dr, Hershey, PA 17033For Sale
 MLS ID #PADA2063290, Sally Copeland, Coldwell Banker Realty. Bright MLS
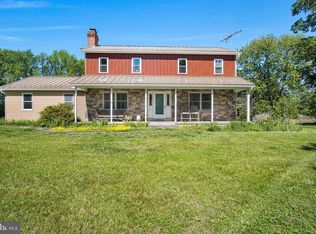
- $835,0004 bd3 ba2.1k sqft720 Seitz Dr, Lewisberry, PA 17339For Sale
 MLS ID #PAYK2103990, SALLY CHAPLIN, Keller Williams of Central PA. Bright MLS
- $564,9003 bd2 ba2.3k sqft2381-A Deep Hollow Rd, Dover, PA 17315For SaleMLS ID #PAYK2113550, Philip Accardo, Keller Williams Keystone Realty. Bright MLS
- $625,0003 bd4 ba2.1k sqft45 Gravel Hill Rd, Mount Wolf, PA 17347For SaleMLS ID #PAYK2113882, Mark Roberts, Inch & Co. Real Estate, LLC. Bright MLS
- $1,000,0003 bd3 ba2.9k sqft59 Hillymede Rd, Hummelstown, PA 17036For SaleMLS ID #PADA2059700, Amy H Backenstose, Coldwell Banker Realty. Bright MLS
- $499,0004 bd4 ba2.3k sqft2072 Southpoint Dr, Hummelstown, PA 17036For SaleMLS ID #PADA2064548, KD Dhimal, Ghimire Homes. Bright MLS
- $440,0003 bd3 ba2.5k sqft299 Mushroom Hill Rd, Harrisburg, PA 17111For SaleMLS ID #PADA2062222, Rachel Boryszewski, Keller Williams Realty. Bright MLS
- $550,0004 bd3 ba2.3k sqft1221 Jill Dr, Hummelstown, PA 17036For SaleMLS ID #PADA2058978, Natalie Crawford, Dream Home Realty. Bright MLS
- $595,0004 bd3 ba2.7k sqft812 Cypress Ct, Hummelstown, PA 17036For SaleMLS ID #PADA2061826, David Drobnock, Coldwell Banker Realty. Bright MLS
- $623,8883 bd3 ba2.5k sqft412 Center St, Hershey, PA 17033For SaleMLS ID #PADA2064712, Judy Stover, Iron Valley Real Estate of Central PA. Bright MLS
- $574,9004 bd3 ba2.7k sqft2805 Ionoff Rd, Harrisburg, PA 17110For SaleMLS ID #PADA2065106, REUEL MAY, Berkshire Hathaway HomeServices Homesale Realty. Bright MLS
- $425,0003 bd2 ba2.3k sqft6485 Dark Hollow Rd, Wrightsville, PA 17368For SaleMLS ID #PAYK2113814, Allison Deutsch, Berkshire Hathaway HomeServices Homesale Realty. Bright MLS
- $440,0003 bd2 ba1.6k sqft5110 N George Street Ext, Manchester, PA 17345For SaleMLS ID #PAYK2110784, Deborah Smith, Berkshire Hathaway HomeServices Homesale Realty. Bright MLS
- $509,9004 bd3 ba1.9k sqft160 Hartford Dr, Middletown, PA 17057New ConstructionMLS ID #PADA2045388, Taylor Henry, 1972 Realty. Bright MLS
- $519,9003 bd3 ba2.7k sqft798 Valley Rd, Enola, PA 17025For SaleMLS ID #PACB2058622, SHANNON KINCAID, Berkshire Hathaway HomeServices Homesale Realty. Bright MLS
- $430,0004 bd4 ba2.6k sqft450 Abbey Dr, Mount Wolf, PA 17347For SaleMLS ID #PAYK2113892, Ryan Sigel, The Exchange Real Estate Company LLC. Bright MLS
- $499,9003 bd2 ba2.1k sqft604 Hillcrest Rd, Hershey, PA 17033For SaleMLS ID #PADA2063978, Sally Copeland, Coldwell Banker Realty. Bright MLS
- $575,0006 bd2 ba2.6k sqft1443 Shumaker Rd, Manheim, PA 17545For SaleMLS ID #PALA2091762, Kim Sutter Eckels, Keller Williams Elite. Bright MLS
