Your mountain paradise is calling—Welcome to this contemporary 3BD/2.5BA retreat! Set on 19.5 private acres with direct access to Michaux State Forest and panoramic views that stretch across rolling hills and distant mountain ridges. Inside, every detail elevates your daily living: custom oak cabinetry, level‑6 titanium granite countertops, Sub‑Zero refrigeration, 3/4-inch thick, wide cut plank hickory flooring, and warm over/under cabinet lighting create a kitchen that’s both luxurious and inviting. The main living area showcases floor‑to‑ceiling views, walk‑out access to the deck and patio, and a dual‑flue fireplace ready for wood or propane—perfect for cozy evenings in every season. Upstairs, the loft opens to a balcony overlooking the sweeping front yard, while the spa‑inspired primary suite features a centerpiece soaking tub, heated floors, a Roman‑style shower, and a convenient laundry area designed for comfort and ease. The lower level expands your lifestyle with a spacious recreation room, walk‑out paver patio, fitness or office space, and generous storage. Outdoors, multiple living spaces invite you to savor every season—deck views, patio views, a built‑in grill area, and a charming pergola for shaded relaxation. For equestrian lovers or hobbyists, the property delivers: a 3‑stall horse barn with hydrant and tack room, a massive 40x60 equipment building with wood storage, hydrant and endless potential, a 2‑stall run‑in barn with concrete floor and loft that could evolve into a future accessory dwelling, and a delightful She Shed ready for gardening, crafting, or quiet retreat. Surrounding areas provide from just minutes away for shopping and everyday amenities. Direct access to Michaux State Forest- 33,000 acres for hiking, hunting and horseback riding trails. Major commute ranges are also nearby providing access to Rt 81 and Rt30. Historic Gettysburg is under 40 mins drive; MD ranges for Washington, DC, Baltimore, Rockville & Bethesda locations are under 3 hours. This is more than a home—it’s a private mountain oasis designed for adventure, serenity, and everyday luxury. Private showings are available with a 48 hours notice and proof of funds, bank letter or lender pre-approval. No drive-bys please. Approved subdivision in process of being recorded.
For sale
$975,000
3035 Stillhouse Hollow Rd, Shippensburg, PA 17257
3beds
3,161sqft
Single Family Residence
Built in 1988
19.5 Acres Lot
$932,700 Zestimate®
$308/sqft
$-- HOA
What's special
Patio viewsDeck viewsCenterpiece soaking tubCustom oak cabinetrySpacious recreation roomFitness or office spaceGenerous storage
- 45 days
- 880
- 41
Zillow last checked:
Listing updated:
Listed by:
Kim Mills 717-752-4340,
Coldwell Banker Realty 717-762-7111
Source: Bright MLS,MLS#: PAFL2037634
Facts & features
Interior
Bedrooms & bathrooms
- Bedrooms: 3
- Bathrooms: 3
- Full bathrooms: 2
- 1/2 bathrooms: 1
- Main level bathrooms: 2
- Main level bedrooms: 1
Rooms
- Room types: Living Room, Dining Room, Primary Bedroom, Bedroom 2, Kitchen, Bedroom 1, Laundry, Loft, Office, Recreation Room, Storage Room, Utility Room, Primary Bathroom, Full Bath, Half Bath
Primary bedroom
- Features: Ceiling Fan(s)
- Level: Upper
- Area: 450 Square Feet
- Dimensions: 15 X 30
Bedroom 1
- Features: Flooring - Carpet
- Level: Main
- Area: 143 Square Feet
- Dimensions: 11 X 13
Bedroom 2
- Level: Upper
Primary bathroom
- Features: Bathroom - Stall Shower, Granite Counters
- Level: Upper
Dining room
- Features: Chair Rail
- Level: Main
- Area: 210 Square Feet
- Dimensions: 15 X 14
Other
- Features: Bathroom - Stall Shower
- Level: Main
Half bath
- Level: Main
Kitchen
- Features: Recessed Lighting, Flooring - HardWood
- Level: Main
Laundry
- Level: Upper
Living room
- Features: Flooring - HardWood, Cathedral/Vaulted Ceiling
- Level: Main
- Area: 420 Square Feet
- Dimensions: 14 X 30
Loft
- Features: Built-in Features, Ceiling Fan(s), Balcony Access
- Level: Upper
- Area: 132 Square Feet
- Dimensions: 12 X 11
Office
- Level: Lower
Recreation room
- Features: Recessed Lighting, Wood Stove
- Level: Lower
- Area: 728 Square Feet
- Dimensions: 28 X 26
Storage room
- Level: Lower
- Area: 117 Square Feet
- Dimensions: 9 X 13
Utility room
- Level: Lower
- Area: 80 Square Feet
- Dimensions: 5 X 16
Heating
- Heat Pump, Wood Stove, Baseboard, Electric
Cooling
- Ductless, Electric
Appliances
- Included: Dishwasher, Refrigerator, Microwave, Built-In Range, Dryer, Washer, Electric Water Heater
- Laundry: Upper Level, Laundry Room
Features
- Central Vacuum, Combination Kitchen/Dining, Exposed Beams, Floor Plan - Traditional, Kitchen Island, Upgraded Countertops, Dry Wall, Vaulted Ceiling(s)
- Flooring: Hardwood, Luxury Vinyl, Wood
- Doors: Double Entry, Sliding Glass
- Basement: Full,Finished,Walk-Out Access
- Number of fireplaces: 2
- Fireplace features: Free Standing, Gas/Propane, Wood Burning, Mantel(s), Flue for Stove, Glass Doors, Wood Burning Stove
Interior area
- Total structure area: 3,161
- Total interior livable area: 3,161 sqft
- Finished area above ground: 2,183
- Finished area below ground: 978
Video & virtual tour
Property
Parking
- Total spaces: 8
- Parking features: Garage Faces Front, Garage Door Opener, Inside Entrance, Asphalt, Circular Driveway, Driveway, Private, Attached
- Attached garage spaces: 2
- Uncovered spaces: 6
- Details: Garage Sqft: 647
Accessibility
- Accessibility features: Accessible Entrance
Features
- Levels: Three
- Stories: 3
- Patio & porch: Breezeway, Deck, Patio, Porch, Wrap Around
- Exterior features: Barbecue, Extensive Hardscape, Lighting, Play Area, Stone Retaining Walls, Water Fountains
- Pool features: None
- Spa features: Bath
- Has view: Yes
- View description: Mountain(s), Panoramic, Scenic Vista, Valley
Lot
- Size: 19.5 Acres
- Features: Adjoins - Game Land, Adjoins - Public Land, Backs to Trees, Front Yard, Hunting Available, Landscaped, Wooded, Premium, Private, Secluded, SideYard(s), Year Round Access, Rural, Not In Development, Adjoins National Forest
Details
- Additional structures: Above Grade, Below Grade, Outbuilding
- Parcel number: 00000000
- Zoning: AGRICULTURAL
- Special conditions: Standard
- Horses can be raised: Yes
- Horse amenities: Riding Trail, Horses Allowed, Stable(s)
Construction
Type & style
- Home type: SingleFamily
- Architectural style: Chalet,Contemporary
- Property subtype: Single Family Residence
Materials
- Shake Siding, Stone, Vinyl Siding
- Foundation: Block, Stone
- Roof: Architectural Shingle,Asphalt
Condition
- New construction: No
- Year built: 1988
- Major remodel year: 2016
Utilities & green energy
- Electric: 200+ Amp Service
- Sewer: On Site Septic
- Water: Well
- Utilities for property: Cable Connected, Phone, Propane, Cable
Community & HOA
Community
- Security: Electric Alarm
- Subdivision: Southampton Twp
HOA
- Has HOA: No
Location
- Region: Shippensburg
- Municipality: SOUTHAMPTON TWP
Financial & listing details
- Price per square foot: $308/sqft
- Tax assessed value: $50,750
- Annual tax amount: $7,764
- Date on market: 9/20/2026
- Listing agreement: Exclusive Right To Sell
- Inclusions: Stove Refrigerator, Dishwasher, Microwave, Washer, Dryer
- Exclusions: Hoist In Horse Barn, Fuel Tanks, One Work Bench (not Attached), All Machinery / Equipment
- Ownership: Fee Simple
- Road surface type: Black Top, Paved
Estimated market value
$932,700
$886,000 - $979,000
$2,512/mo
Price history
| Date | Event | Price |
|---|---|---|
| 9/20/2026 | Listed for sale | $975,000-32.8%$308/sqft |
Source:  Bright MLS #PAFL2037634 Report a problem | ||
| 5/16/2026 | Listing removed | $1,450,000$459/sqft |
Source: Whitetail Properties #PAFL2028768 Report a problem | ||
| 3/22/2026 | Price change | $1,450,000-3.3%$459/sqft |
Source: Bright MLS #PAFL2032118 Report a problem | ||
| 1/10/2026 | Listed for sale | $1,499,000$474/sqft |
Source: Bright MLS #PAFL2032118 Report a problem | ||
| 1/8/2026 | Listing removed | $1,499,000$474/sqft |
Source: Bright MLS #PAFL2028768 Report a problem | ||
| 11/26/2025 | Price change | $1,499,000-6%$474/sqft |
Source: Bright MLS #PAFL2028768 Report a problem | ||
| 10/8/2025 | Price change | $1,595,000-8.8%$505/sqft |
Source: Bright MLS #PAFL2028768 Report a problem | ||
| 9/13/2025 | Price change | $1,749,000-5.3%$553/sqft |
Source: Bright MLS #PAFL2028768 Report a problem | ||
| 8/2/2025 | Listed for sale | $1,847,500+235.9%$584/sqft |
Source: Bright MLS #PAFL2028768 Report a problem | ||
| 10/30/2015 | Sold | $550,000$174/sqft |
Source: Public Record Report a problem | ||
Public tax history
| Year | Property taxes | Tax assessment |
|---|---|---|
| 2026 | $7,764 +3.3% | $50,750 |
| 2025 | $7,513 +0% | $50,750 |
| 2024 | $7,513 +16.6% | $50,750 |
| 2023 | $6,441 +0.7% | $50,750 |
| 2022 | $6,397 +3% | $50,750 |
| 2021 | $6,208 -4.8% | $50,750 |
| 2020 | $6,522 +45.6% | $50,750 +42.6% |
| 2018 | $4,478 +349.4% | $35,590 |
| 2017 | $997 | $35,590 |
| 2016 | $997 +6.6% | $35,590 -0.9% |
| 2015 | $935 | $35,900 |
| 2014 | $935 | $35,900 |
| 2013 | $935 +2% | $35,900 |
| 2012 | $917 | $35,900 |
| 2011 | $917 | $35,900 |
| 2010 | $917 +2% | $35,900 |
| 2009 | $899 +16.2% | $35,900 |
| 2008 | $774 | $35,900 |
| 2007 | $774 | $35,900 |
| 2006 | $774 -72.9% | $35,900 |
| 2005 | $2,859 +381.3% | $35,900 |
| 2004 | $594 +13.7% | $35,900 |
| 2003 | $522 +36% | $35,900 |
| 2000 | $384 | $35,900 |
Find assessor info on the county website
Monthly payment
Est. payment
Payment breakdown
Explore the cost of this home by adjusting the details. Changes won't be saved.Climate risks
Neighborhood: 17257
Nearby schools
Schools provided by the listing agent
- High: Shippensburg Area Senior
- District: Shippensburg Area
Source: Bright MLS. This data may not be complete. We recommend contacting the local school district to confirm school assignments for this home.
- $225,0003 bd1 ba-- sqft3015 Stillhouse Hollow Rd, Shippensburg, PA 17257Sold

- $190-- bd-- ba-- sqft5207 Heisey Rd, Shippensburg, PA 17257Off Market
- $400-- bd-- ba-- sqft3011 Stillhouse Hollow Rd, Shippensburg, PA 17257Off Market
- $500-- bd-- ba-- sqft3011 Stillhouse Hollow Rd, Shippensburg, PA 17257Off Market
Similar homes
- $675,0003 bd3 ba3k sqft5505 Olde Scotland Rd, Shippensburg, PA 17257For Sale
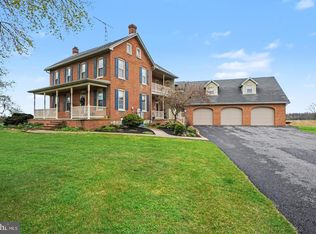
 MLS ID #PAFL2038208, Ryan Zimmerman, RE/MAX Pinnacle. Bright MLS
- $769,9003 bd2 ba2.4k sqft148-150 Gutshall Rd, Shippensburg, PA 17257For Sale
 MLS ID #PACB2058074, Janie Gettel-Magee, Berkshire Hathaway HomeServices Homesale Realty. Bright MLS
- $699,0004 bd4 ba3.5k sqft21 Loree Ln, Shippensburg, PA 17257For Sale
 MLS ID #PACB2057622, ADAM OSBORN, Keller Williams of Central PA. Bright MLS
- $985,0004 bd4 ba4.4k sqft1570 Walker Rd, Chambersburg, PA 17202For Sale
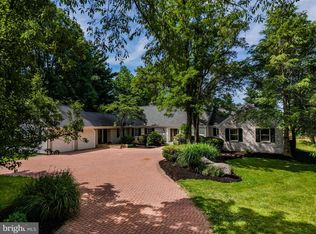 MLS ID #PAFL2035296, Jim Nicklas, The Pineapple Group, LLC.. Bright MLS
- $525,0003 bd2 ba1.9k sqft8738 Olde Scotland Rd, Shippensburg, PA 17257For SaleMLS ID #PAFL2035850, Josh Ragno, Berkshire Hathaway HomeServices Homesale Realty. Bright MLS
- $589,0003 bd2 ba1.8k sqft822 Ritner Hwy, Shippensburg, PA 17257For SaleMLS ID #PACB2057010, Carrie Gardner, Realty One Group Golden Key. Bright MLS
- $718,8006 bd4 ba4.2k sqft835 W King St, Shippensburg, PA 17257For SaleMLS ID #PAFL2034194, Josh Ragno, Berkshire Hathaway HomeServices Homesale Realty. Bright MLS
- $589,9003 bd4 ba2.5k sqft430 Hirschmann Rd, Biglerville, PA 17307For SaleMLS ID #PAAD2026334, Alycia Hays, RE/MAX of Gettysburg. Bright MLS
- $875,0006 bd7 ba3k sqft102 Encks Mill Rd, Carlisle, PA 17015For SaleMLS ID #PACB2056950, GARRETT ROTHMAN, RSR, REALTORS, LLC. Bright MLS
- $795,9002 bd1 ba3.8k sqft6150 Lincoln Way E #E, Fayetteville, PA 17222For SaleMLS ID #PAFL2034214, Tonja Hepner, Whitetail Mountain Real Estate, Inc.. Bright MLS
- $1,199,0003 bd3 ba2.3k sqft285 Orchard Ln, Aspers, PA 17304For SaleMLS ID #PAAD2025170, Suzanne H Christianson, RE/MAX of Gettysburg. Bright MLS
- $749,9003 bd3 ba3.2k sqft96 Peach Glen Rd, Gardners, PA 17324For SaleMLS ID #PACB2053052, David Sites, Sites Realty, Inc.. Bright MLS
- $949,9004 bd4 ba3.3k sqft3 Red Oak Ln, Mount Holly Springs, PA 17065For SaleMLS ID #PACB2057486, TOM ENGLAND, Howard Hanna Company-Camp Hill. Bright MLS
- $524,9005 bd2 ba2.6k sqft10373 Fish & Game Rd, Waynesboro, PA 17268For SaleMLS ID #PAFL2038114, Kristyn Martin, Kandor Real Estate. Bright MLS
- $650,0003 bd2 ba2k sqft13268 Upper Strasburg Rd, Upperstrasburg, PA 17265For SaleMLS ID #PAFL2037094, Nicole Scott, RE/MAX Realty Agency, Inc.. Bright MLS
- $549,9003 bd3 ba2.3k sqft2951 Buchanan Trl W, Greencastle, PA 17225For SaleMLS ID #PAFL2038058, David Friedrich, Coldwell Banker Realty. Bright MLS
- $674,9003 bd2 ba2.3k sqft697 Shinham Rd, Greencastle, PA 17225For SaleMLS ID #PAFL2036792, Kelli Stouffer, RE/MAX Realty Agency, Inc.. Bright MLS
- $749,0004 bd4 ba4.6k sqft6873 Old Course Rd, Fayetteville, PA 17222For SaleMLS ID #PAFL2036452, Diane Boock, White Rock, Inc.. Bright MLS
- $599,0003 bd2 ba1.7k sqft50 Back Rd, Aspers, PA 17304For SaleMLS ID #PAAD2026090, Mindy Bower, Keller Williams of Central PA. Bright MLS
- $530,0003 bd4 ba3k sqft937 Mount Carmel Rd, Orrtanna, PA 17353For SaleMLS ID #PAAD2025664, David Monsour, Keller Williams Keystone Realty. Bright MLS
