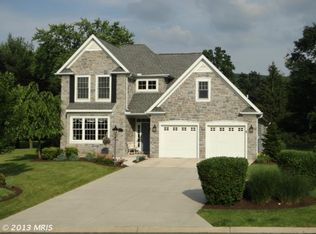
Welcome to Penn National Community! This exceptional home has been meticulously maintained and gently lived in throughout its history. Few homes can match this level of limited occupancy and exceptional care. Located in the prestigious Saint Andrews neighborhood, this home enjoys one of the community's premier addresses. Perfectly positioned between the 6th and 7th holes of the Founders Course, it offers the ideal combination of breathtaking golf course views, peaceful surroundings, and the warm, neighborly atmosphere that has made St. Andrews one of Penn National's most desirable enclaves. Residents enjoy an active social community, lasting friendships, and the unique lifestyle that comes with living in one of the area's finest golf course neighborhoods. Thoughtfully updated while preserving its timeless appeal, the floor plan offers the convenience of main-level living while providing privacy and flexibility for family and guests. The first floor features a spacious primary suite with a soaking tub and en-suite bath, along with a guest bedroom and adjacent full bathroom. Upstairs offers a private third bedroom, a comfortable family room or sitting area, and the dedicated office—creating the perfect retreat for visitors or extended family. Completed in 2021, the approximately 1,500 square-foot finished lower level transforms the home into a true luxury retreat. Designed for both entertaining and everyday enjoyment, it features a dedicated home theater with a 75-inch television, an elegant granite bar and kitchenette, a spa-inspired bathroom with an oversized Jacuzzi tub and opulent multi-stream shower, a fitness area equipped for both free weights and Life Fitness cardiovascular equipment, and an additional flex room that easily accommodates a queen-size bed, making it ideal for overnight guests or multi-generational living. While the lower level is predominantly finished, it also retains nearly 400 square feet of unfinished storage space, providing ample room for seasonal items, hobbies, or workshop space. In 2019 the home received a new roof, and an expansive outdoor living area was added, creating a true extension of the home's living space. Overlooking the 6th fairway of the Founders Course, the beautifully designed East-facing patio features a fully equipped outdoor kitchen with a premium Napoleon propane grill, a built-in gas fire pit, and a covered seating area—perfect for entertaining family and friends or simply relaxing while enjoying spectacular sunrises and peaceful golf course views. The homeowners' association provides exceptional convenience by covering weekly trash collection, bi-weekly recycling, weekly lawn care, annual landscaping and weeding, and snow removal as needed, allowing you to spend more time enjoying your home and less time maintaining it. This is more than a beautiful home—it's a rare opportunity to own a meticulously maintained property in one of Penn National's most coveted neighborhoods, where timeless quality, thoughtful updates, and an exceptional lifestyle come together.
For sale
$789,000
6873 Old Course Rd, Fayetteville, PA 17222
4beds
4,605sqft
Single Family Residence
Built in 2004
10,454 Square Feet Lot
$764,800 Zestimate®
$171/sqft
$163/mo HOA
What's special
Soaking tubThoughtfully updatedTimeless appealGuest bedroomPeaceful surroundingsDedicated officePrivate third bedroom
- 59 days
- 286
- 2
Zillow last checked:
Listing updated:
Listed by:
Diane Boock 717-352-3046,
White Rock, Inc. 717-352-3046
Source: Bright MLS,MLS#: PAFL2036452
Facts & features
Interior
Bedrooms & bathrooms
- Bedrooms: 4
- Bathrooms: 4
- Full bathrooms: 4
- Main level bathrooms: 2
- Main level bedrooms: 2
Rooms
- Room types: Dining Room, Primary Bedroom, Bedroom 2, Bedroom 3, Bedroom 4, Kitchen, Family Room, Den, Foyer, Breakfast Room, Exercise Room, Great Room, Laundry, Loft, Office, Bathroom 2, Bathroom 3, Primary Bathroom, Full Bath
Primary bedroom
- Level: Main
Bedroom 2
- Level: Main
Bedroom 3
- Level: Upper
Bedroom 4
- Level: Lower
Primary bathroom
- Level: Main
Bathroom 2
- Level: Main
Bathroom 3
- Level: Upper
Breakfast room
- Level: Main
Den
- Level: Lower
Dining room
- Level: Main
Exercise room
- Level: Lower
Family room
- Features: Fireplace - Electric, Wet Bar, Kitchen Island
- Level: Lower
Foyer
- Level: Main
Other
- Level: Lower
Great room
- Level: Main
Kitchen
- Level: Main
Laundry
- Level: Main
Loft
- Level: Upper
Office
- Level: Main
Office
- Level: Upper
Heating
- Forced Air, Natural Gas
Cooling
- Central Air, Ceiling Fan(s), Electric
Appliances
- Included: Gas Water Heater
- Laundry: Main Level, Laundry Room
Features
- Basement: Full,Improved,Water Proofing System,Partially Finished
- Number of fireplaces: 3
- Fireplace features: Electric, Gas/Propane
Interior area
- Total structure area: 5,005
- Total interior livable area: 4,605 sqft
- Finished area above ground: 3,105
- Finished area below ground: 1,500
Property
Parking
- Total spaces: 2
- Parking features: Garage Faces Front, Attached
- Attached garage spaces: 2
Accessibility
- Accessibility features: Other
Features
- Levels: Three
- Stories: 3
- Patio & porch: Patio, Porch
- Exterior features: Barbecue, Extensive Hardscape
- Pool features: Community
- Has view: Yes
- View description: Golf Course
Lot
- Size: 10,454 Square Feet
- Features: Cul-De-Sac, Landscaped, Adjoins Golf Course
Details
- Additional structures: Above Grade, Below Grade
- Parcel number: 100D23S091.000000
- Zoning: RESIDENTIAL
- Special conditions: Standard
Construction
Type & style
- Home type: SingleFamily
- Architectural style: Traditional
- Property subtype: Single Family Residence
Materials
- Combination
- Foundation: Concrete Perimeter
Condition
- Excellent
- New construction: No
- Year built: 2004
Utilities & green energy
- Sewer: Public Sewer
- Water: Public
Community & HOA
Community
- Subdivision: Penn National Golf Course Community
HOA
- Has HOA: Yes
- Services included: Maintenance Grounds, Snow Removal, Common Area Maintenance, Trash
- HOA fee: $489 quarterly
- HOA name: ST ANDREWS COMMUNITY ASSOCIATION
Location
- Region: Fayetteville
- Municipality: GUILFORD TWP
Financial & listing details
- Price per square foot: $171/sqft
- Tax assessed value: $46,980
- Annual tax amount: $7,839
- Date on market: 7/28/2026
- Listing agreement: Exclusive Agency
- Ownership: Fee Simple
Estimated market value
$764,800
$727,000 - $803,000
$2,962/mo
Price history
| Date | Event | Price |
|---|---|---|
| 7/28/2026 | Listed for sale | $789,000+91.3%$171/sqft |
Source:  Bright MLS #PAFL2036452 Report a problem Bright MLS #PAFL2036452 Report a problem | ||
| 7/22/2014 | Sold | $412,500$90/sqft |
Source: Public Record Report a problem | ||
Public tax history
| Year | Property taxes | Tax assessment |
|---|---|---|
| 2026 | $7,840 +2.4% | $46,980 |
| 2025 | $7,653 +0% | $46,980 |
| 2024 | $7,653 +6.5% | $46,980 |
| 2023 | $7,183 +2.4% | $46,980 |
| 2022 | $7,016 | $46,980 |
| 2021 | $7,016 +2.7% | $46,980 |
| 2020 | $6,832 +5.1% | $46,980 |
| 2018 | $6,497 +382.7% | $46,980 |
| 2017 | $1,346 | $46,980 |
| 2016 | $1,346 +7.3% | $46,980 |
| 2015 | $1,254 | $46,980 |
| 2014 | $1,254 | $46,980 |
| 2013 | $1,254 +2.9% | $46,980 |
| 2012 | $1,219 | $46,980 |
| 2011 | $1,219 | $46,980 |
| 2010 | $1,219 +2% | $46,980 |
| 2009 | $1,196 +15.9% | $46,980 |
| 2008 | $1,031 +0.9% | $46,980 |
| 2007 | $1,022 | $46,980 |
| 2006 | $1,022 | $46,980 |
Find assessor info on the county website
Monthly payment
Est. payment
Payment breakdown
Explore the cost of this home by adjusting the details. Changes won't be saved.Climate risks
Neighborhood: 17222
Nearby schools
Schools provided by the listing agent
- District: Chambersburg Area
Source: Bright MLS. This data may not be complete. We recommend contacting the local school district to confirm school assignments for this home.
Similar homes
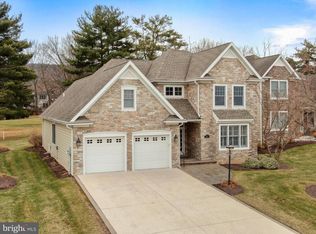
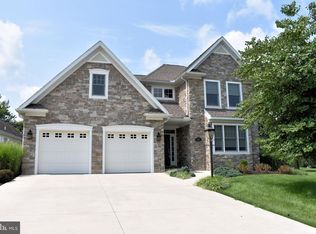
- $629,0005 bd3 ba4.9k sqft7133 Lone Ridge Ct, Fayetteville, PA 17222For Sale

 MLS ID #PAFL2036622, Diane Boock, White Rock, Inc.. Bright MLS
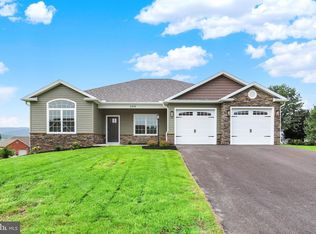
 - $589,0004 bd3 ba2.7k sqft6358 Saucon Valley Dr, Fayetteville, PA 17222New Construction
 MLS ID #PAFL2036668, Diane Boock, White Rock, Inc.. Bright MLS
 - $419,0003 bd3 ba2.3k sqft3690 Cascades Dr, Fayetteville, PA 17222For Sale
 MLS ID #PAFL2037560, Diane Boock, White Rock, Inc.. Bright MLS
 - $775,0004 bd3 ba4.2k sqft875 Mount Carmel Rd, Orrtanna, PA 17353For Sale
 MLS ID #PAAD2025012, Cheri Chenoweth, Redfin Corporation. Bright MLS
 - $745,0004 bd5 ba4.7k sqft3393 Braemar Dr, Chambersburg, PA 17202For SaleMLS ID #PAFL2035636, Jim Nicklas, The Pineapple Group, LLC.. Bright MLS
- $730,0005 bd5 ba4.5k sqft368 Delanie Dr, Greencastle, PA 17225For SaleMLS ID #PAFL2037870, Kimberly LaRose, Berkshire Hathaway HomeServices Homesale Realty. Bright MLS
- $795,0005 bd4 ba4.4k sqft2027 Lincoln Way E, Chambersburg, PA 17202For SaleMLS ID #PAFL2027232, Cynthia Sullivan, Berkshire Hathaway HomeServices Homesale Realty. Bright MLS
- $685,0005 bd4 ba4.4k sqft10785 Rinehart Dr, Waynesboro, PA 17268For SaleMLS ID #PAFL2036012, Tracey Rotz, Berkshire Hathaway HomeServices Homesale Realty. Bright MLS
- $725,0005 bd4 ba5k sqft870 Remington Dr, Shippensburg, PA 17257For SaleMLS ID #PAFL2034318, Victoria Dennis, Realty One Group Golden Key. Bright MLS
- $685,0005 bd3 ba3k sqft12826 Greensburg Rd, Smithsburg, MD 21783For SaleMLS ID #MDWA2039672, Caron Prideaux, Redfin Corp. Bright MLS
- $975,0003 bd3 ba3.1k sqft3035 Stillhouse Hollow Rd, Shippensburg, PA 17257For SaleMLS ID #PAFL2037634, Kim Mills, Coldwell Banker Realty. Bright MLS
- $890,0005 bd4 ba5k sqft16680 Buck Lantz Rd, Sabillasville, MD 21780For SaleMLS ID #MDFR2086418, Mary Llewellyn, The KW Collective. Bright MLS
- $825,0004 bd3 ba3.7k sqft1464 Highfield Ct, Chambersburg, PA 17202For SaleMLS ID #PAFL2033150, Rick Ribeiro, Samson Properties. Bright MLS
- $997,5004 bd4 ba4.4k sqft1570 Walker Rd, Chambersburg, PA 17202For SaleMLS ID #PAFL2035296, Jim Nicklas, The Pineapple Group, LLC.. Bright MLS
- $755,0004 bd5 ba4.9k sqft19715 Meadowbrook Rd, Hagerstown, MD 21742For SaleMLS ID #MDWA2035362, Cathy Wantz, Real Estate Today. Bright MLS
- $599,9004 bd4 ba4.6k sqft2384 Castlegreen Dr, Greencastle, PA 17225For SaleMLS ID #PAFL2034834, Jay Starr, RE/MAX 1st Advantage. Bright MLS
- $719,0004 bd4 ba3.5k sqft21 Loree Ln, Shippensburg, PA 17257For SaleMLS ID #PACB2057622, ADAM OSBORN, Keller Williams of Central PA. Bright MLS
- $790,0006 bd5 ba5k sqft18903 Manchester Dr, Hagerstown, MD 21742For SaleMLS ID #MDWA2033796, Shaila Sharmeen, HomeSmart. Bright MLS
- $625,0004 bd3 ba3.6k sqft7246 Smith Rd, Chambersburg, PA 17202For SaleMLS ID #PAFL2036204, Glenda Shull, Iron Valley Real Estate of Central PA. Bright MLS
- $699,9004 bd3 ba4.2k sqft13304 Canterbury Dr, Hagerstown, MD 21742For SaleMLS ID #MDWA2036972, Mary Beth Herrera, Berkshire Hathaway HomeServices Homesale Realty. Bright MLS
