Welcome to this impressive 7-bedroom, 4-full-bath home nestled in the highly desirable Patriots Choice community! Built in 2008, this spacious home offers an exceptional blend of elegance, comfort, and versatility, with plenty of room for entertaining, everyday living, and multi-generational needs. The welcoming first floor features a formal living room and dining room, a stunning vaulted foyer, and an open floor plan designed for today's lifestyle. The impressive family room boasts beautiful Palladian windows and a cozy gas fireplace. The fantastic eat-in kitchen is sure to impress with marble flooring, granite countertops, a center island, 42-inch custom cabinetry, and a spacious walk-in pantry. A convenient first-floor den offers the flexibility to serve as a home office or potential fifth bedroom, with a full bathroom just steps away. Upstairs, retreat to the spacious primary suite featuring two walk-in closets and a luxurious en-suite bathroom complete with a jetted corner tub, separate shower, double vanities, and marble flooring. Three additional generously sized bedrooms and another full bathroom complete the second floor. The finished basement adds incredible flexibility, featuring two additional bedrooms, a full bathroom, and a kitchenette—ideal for extended family, guests, or potential in-law living quarters. Additional unfinished space provides ample storage. Enjoy outdoor living with sliders from the family room leading to a patio and additional sliders from the kitchen opening onto a composite deck. The level, fenced backyard offers the perfect setting for relaxing, entertaining, and enjoying outdoor activities. With seven bedrooms, four full bathrooms, flexible living spaces, and an ideal layout for entertaining and extended family, this exceptional Patriots Choice home offers space, functionality, and comfort in a highly sought-after community. Don't miss this wonderful opportunity! A joy to show!
Coming soon 11/11
$610,000
162 Laura Ln, Gettysburg, PA 17325
7beds
4,644sqft
Single Family Residence
Built in 2008
0.33 Acres Lot
$582,700 Zestimate®
$131/sqft
$13/mo HOA
What's special
- 7 days
- 266
- 26
Zillow last checked:
Listing updated:
Listed by:
JOY DANIELS 717-724-5736,
Joy Daniels Real Estate Group, Ltd 7176953177
Source: Bright MLS,MLS#: PAAD2026496
Facts & features
Interior
Bedrooms & bathrooms
- Bedrooms: 7
- Bathrooms: 4
- Full bathrooms: 4
- Main level bathrooms: 1
- Main level bedrooms: 1
Rooms
- Room types: Living Room, Dining Room, Primary Bedroom, Bedroom 2, Bedroom 3, Bedroom 4, Bedroom 5, Kitchen, Family Room, Laundry, Bedroom 6, Primary Bathroom, Full Bath, Additional Bedroom
Primary bedroom
- Features: Flooring - Carpet, Walk-In Closet(s)
- Level: Upper
Other
- Level: Lower
Bedroom 2
- Level: Upper
Bedroom 3
- Level: Upper
Bedroom 4
- Level: Upper
Bedroom 5
- Level: Main
Bedroom 6
- Level: Lower
Primary bathroom
- Level: Upper
Dining room
- Features: Flooring - Carpet
- Level: Main
Family room
- Features: Flooring - Carpet, Fireplace - Gas
- Level: Main
Other
- Level: Lower
Other
- Level: Main
Other
- Level: Upper
Kitchen
- Features: Pantry, Flooring - Marble
- Level: Main
Laundry
- Level: Main
Living room
- Features: Flooring - Carpet
- Level: Main
Heating
- Forced Air, Natural Gas
Cooling
- Central Air, Electric
Appliances
- Included: Microwave, Cooktop, Dishwasher, Oven, Refrigerator, Gas Water Heater
- Laundry: Main Level, Laundry Room
Features
- Basement: Full,Partially Finished
- Number of fireplaces: 1
- Fireplace features: Gas/Propane
Interior area
- Total structure area: 4,896
- Total interior livable area: 4,644 sqft
- Finished area above ground: 3,244
- Finished area below ground: 1,400
Property
Parking
- Total spaces: 2
- Parking features: Storage, Garage Faces Side, Asphalt, Attached
- Attached garage spaces: 2
- Has uncovered spaces: Yes
Accessibility
- Accessibility features: None
Features
- Levels: Two
- Stories: 2
- Patio & porch: Deck, Porch
- Pool features: None
- Fencing: Full,Vinyl
Lot
- Size: 0.33 Acres
- Features: Corner Lot, Level
Details
- Additional structures: Above Grade, Below Grade
- Parcel number: 09F110335000
- Zoning: RESIDENTIAL
- Special conditions: Standard
Construction
Type & style
- Home type: SingleFamily
- Architectural style: Traditional
- Property subtype: Single Family Residence
Materials
- Vinyl Siding, Stone
- Foundation: Block
- Roof: Composition
Condition
- New construction: No
- Year built: 2008
Utilities & green energy
- Electric: 200+ Amp Service
- Sewer: Public Sewer
- Water: Public
Community & HOA
Community
- Subdivision: Patriot's Choice
HOA
- Has HOA: Yes
- HOA fee: $150 annually
- HOA name: PATRIOTS CHOICE
Location
- Region: Gettysburg
- Municipality: CUMBERLAND TWP
Financial & listing details
- Price per square foot: $131/sqft
- Tax assessed value: $382,700
- Annual tax amount: $7,530
- Date on market: 11/11/2026
- Listing agreement: Exclusive Right To Sell
- Listing terms: Cash,Conventional,FHA,VA Loan
- Ownership: Fee Simple
Estimated market value
$582,700
$554,000 - $618,000
$2,833/mo
Price history
| Date | Event | Price |
|---|---|---|
| 10/9/2018 | Sold | $387,400-2%$83/sqft |
Source: Public Record Report a problem | ||
| 8/28/2018 | Pending sale | $395,108$85/sqft |
Source: Berkshire Hathaway HomeServices Homesale Realty #1002082496 Report a problem | ||
| 7/22/2018 | Listed for sale | $395,108-0.7%$85/sqft |
Source: Berkshire Hathaway HomeServices Homesale Realty #1002082496 Report a problem | ||
| 10/28/2008 | Sold | $397,982$86/sqft |
Source: Public Record Report a problem | ||
Public tax history
| Year | Property taxes | Tax assessment |
|---|---|---|
| 2025 | $7,141 +3.9% | $382,700 |
| 2024 | $6,874 +0.6% | $382,700 |
| 2023 | $6,831 +3.4% | $382,700 |
| 2022 | $6,606 -0.5% | $382,700 |
| 2021 | $6,643 | $382,700 |
| 2020 | $6,643 +173.8% | $382,700 +6.1% |
| 2019 | $2,426 +292.2% | $360,600 |
| 2018 | $619 | $360,600 |
| 2017 | -- | $360,600 |
| 2016 | -- | $360,600 |
| 2015 | -- | $360,600 |
| 2014 | -- | $360,600 |
| 2013 | -- | -- |
| 2012 | -- | -- |
| 2011 | -- | -- |
| 2010 | -- | $92,403 |
| 2009 | -- | $92,403 |
Find assessor info on the county website
Monthly payment
Est. payment
Payment breakdown
Explore the cost of this home by adjusting the details. Changes won't be saved.Climate risks
Neighborhood: 17325
Nearby schools
Schools provided by the listing agent
- High: Gettysburg Area
- District: Gettysburg Area
Source: Bright MLS. This data may not be complete. We recommend contacting the local school district to confirm school assignments for this home.

Similar homes
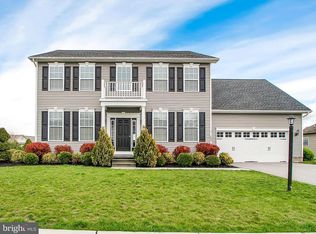
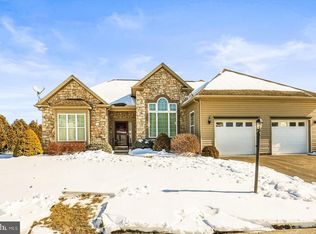
- $619,9004 bd5 ba4.8k sqft1 Fox Trl, Gettysburg, PA 17325For Sale
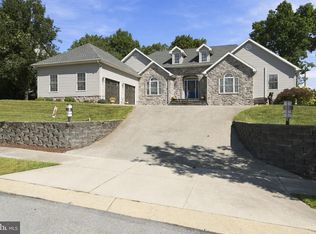
 MLS ID #PAAD2025702, Jay Schmitt, Keller Williams Keystone Realty. Bright MLS
- $575,0004 bd4 ba3.7k sqft8 Hedge Row, Gettysburg, PA 17325For Sale
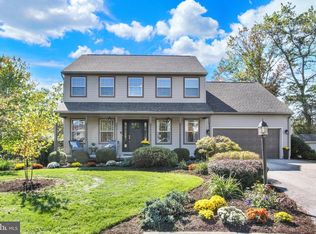 MLS ID #PAAD2026008, Suzanne H Christianson, RE/MAX of Gettysburg. Bright MLS
- $625,0005 bd7 ba4.9k sqft956 Fairfield Rd, Gettysburg, PA 17325For Sale
 MLS ID #PAAD2024316, Jay Schmitt, Keller Williams Keystone Realty. Bright MLS
- $529,9004 bd3 ba2.3k sqft166 Fairplay Rd, Gettysburg, PA 17325For Sale
 MLS ID #PAAD2026494, Nikki Nail, Cummings & Co. Realtors. Bright MLS
- $525,0006 bd3 ba3.7k sqft1003 Barlow Dr, Gettysburg, PA 17325For SaleMLS ID #PAAD2025660, Holly Purdy, RE/MAX of Gettysburg. Bright MLS
- $729,9004 bd4 ba4.7k sqft9 Evergreen Ct, Gettysburg, PA 17325For SaleMLS ID #PAAD2026480, David Sites, Sites Realty, Inc.. Bright MLS
- $550,0005 bd3 ba2.7k sqft190 Plank Rd, Gettysburg, PA 17325For SaleMLS ID #PAAD2024882, David Monsour, Keller Williams Keystone Realty. Bright MLS
- $475,0004 bd2 ba3k sqft325 Hanover St, Gettysburg, PA 17325For SaleMLS ID #PAAD2026190, David Monsour, Keller Williams Keystone Realty. Bright MLS
- $617,0004 bd3 ba3.6k sqft7 Laurel Hill Ct, Gettysburg, PA 17325For SaleMLS ID #PAAD2025260, Petula Yingling, Samson Properties. Bright MLS
- $589,0004 bd4 ba4.2k sqft2011 Pembrook Ct, Emmitsburg, MD 21727For SaleMLS ID #MDFR2091420, Beth Ohler, J&B Real Estate. Bright MLS
- $604,7204 bd3 ba2.6k sqft61 Gentle Slope Way, Gettysburg, PA 17325New ConstructionBright MLS
- $845,0004 bd3 ba4.1k sqft759 Hoffman Rd, Gettysburg, PA 17325For SaleMLS ID #PAAD2024632, Suzanne H Christianson, RE/MAX of Gettysburg. Bright MLS
- $575,0005 bd3 ba3.1k sqft2895 Table Rock Rd, Biglerville, PA 17307For SaleMLS ID #PAAD2024772, Bill Wolverton, Coldwell Banker Realty. Bright MLS
- $529,9004 bd3 ba3.7k sqft3061 Emmitsburg Rd, Gettysburg, PA 17325For SaleMLS ID #PAAD2025746, Holly Purdy, RE/MAX of Gettysburg. Bright MLS
- $634,9995 bd3 ba2.4k sqft93 Quail Ct, Littlestown, PA 17340For SaleMLS ID #PAAD2026322, Scott Moore, Coldwell Banker Realty. Bright MLS
- $469,9004 bd3 ba2.3k sqft60 Tulip Tree Way, Gettysburg, PA 17325For SaleMLS ID #PAAD2025748, Ashley Brunner, The Brunner Group LLC. Bright MLS
- $745,9005 bd2 ba2.6k sqft344 Heritage Dr, Gettysburg, PA 17325For SaleMLS ID #PAAD2024640, Matthew Inskip, RE/MAX of Gettysburg. Bright MLS
- $515,0006 bd3 ba2.7k sqft1623 Old Carlisle Rd, Aspers, PA 17304For SaleMLS ID #PAAD2025526, Natasha Skelton, Keller Williams Gateway LLC. Bright MLS
- $525,0005 bd4 ba4.4k sqft318 Oxford Rd, New Oxford, PA 17350For SaleMLS ID #PAAD2026248, Lacey Snader, Berkshire Hathaway HomeServices Homesale Realty. Bright MLS
