Welcome to this beautifully maintained ranch-style home in the desirable Patriot’s Choice Development, just minutes outside historic Gettysburg, Pennsylvania. Built in 2008, this thoughtfully designed home offers approximately 2,300 square feet of comfortable living space with 3 bedrooms with lots of closet space and 2 full bathrooms, a main level laundry room and walk in pantry all conveniently located on one level. The open and airy layout features high ceilings with elegant tray ceilings in the living room, dining room, and primary suite, enhancing the spacious feel throughout. Select rooms include ceiling fans for added comfort and energy efficiency. The home is equipped with gas heat and central air conditioning to ensure year-round comfort. Designed with accessibility in mind, the home features wide doorways, making it well-suited for handicap access and easy mobility. The property also includes a full unfinished basement, offering abundant storage or future expansion potential. An oversized two-car garage provides extra space for vehicles, storage, or a workshop. Enjoy outdoor living on the maintenance-free rear deck, perfect for relaxing or entertaining. Located in a peaceful, well-established community near the rich history, dining, and shopping of Gettysburg, this home offers the perfect blend of comfort, convenience, and small-town charm.
Sold for $455,000
$455,000
153 Laura Ln, Gettysburg, PA 17325
3beds
2,358sqft
Single Family Residence
Built in 2008
0.28 Acres Lot
$461,400 Zestimate®
$193/sqft
$2,318 Estimated rent
Home value
$461,400
$272,000 - $784,000
$2,318/mo
Zestimate® history
Owner options
List your home for rent
$2,318/mo
Rent Zestimate®
Find your next renter with Zillow Rental Manager. Plus, with online applications, you can quickly screen prospective tenants – for free.
$2,318/mo
Rent Zestimate®
Refinance and save
$3,258/mo
Est. payment
Refinancing to a lower rate could help reduce your monthly payments and save thousands over the life of the loan.
$3,258/mo
Est. payment
Explore your selling options
Work with a Zillow partner agent
Leverage their expertise and Zillow's premium Showcase listings to get your home seen by more buyers.
Get startedList with your own agent
Get your home in front of millions of buyers by listing it on Zillow.
Learn how to do itSell it yourself
Take full control of how buyers see your home on Zillow by listing For Sale by Owner (FSBO).
List your homeWhat's special
Main level laundry roomHigh ceilingsWalk in pantryOpen and airy layout
Zillow last checked:
Listing updated:
Listed by:
Cathy Relac 717-398-8713,
Berkshire Hathaway HomeServices Homesale Realty
Bought with:
Casey Peltier, AB067914
Equity Mid Atlantic Real Estate LLC
Source: Bright MLS,MLS#: PAAD2021670
Facts & features
Interior
Bedrooms & bathrooms
- Bedrooms: 3
- Bathrooms: 2
- Full bathrooms: 2
- Main level bathrooms: 2
- Main level bedrooms: 3
Rooms
- Room types: Living Room, Dining Room, Primary Bedroom, Bedroom 2, Bedroom 3, Kitchen, Den, Laundry, Bathroom 2, Primary Bathroom
Primary bedroom
- Level: Main
Bedroom 2
- Level: Main
Bedroom 3
- Level: Main
Primary bathroom
- Level: Main
Bathroom 2
- Level: Main
Den
- Level: Main
Dining room
- Level: Main
Kitchen
- Level: Main
Laundry
- Level: Main
Living room
- Level: Main
Heating
- Forced Air, Natural Gas
Cooling
- Central Air, Electric
Appliances
- Included: Gas Water Heater
- Laundry: Main Level, Laundry Room
Features
- 9'+ Ceilings, Dry Wall
- Basement: Full,Exterior Entry,Unfinished
- Number of fireplaces: 1
- Fireplace features: Gas/Propane
Interior area
- Total structure area: 2,358
- Total interior livable area: 2,358 sqft
- Finished area above ground: 2,358
- Finished area below ground: 0
Property
Parking
- Total spaces: 4
- Parking features: Garage Faces Front, Asphalt, Attached, Driveway, On Street
- Attached garage spaces: 2
- Uncovered spaces: 2
Accessibility
- Accessibility features: Accessible Hallway(s), Accessible Doors
Features
- Levels: One
- Stories: 1
- Pool features: None
Lot
- Size: 0.28 Acres
- Dimensions: 120' x 100'
- Features: Level
Details
- Additional structures: Above Grade, Below Grade
- Parcel number: 09F110356000
- Zoning: RESIDENTIAL
- Special conditions: Standard
Construction
Type & style
- Home type: SingleFamily
- Architectural style: Ranch/Rambler
- Property subtype: Single Family Residence
Materials
- Stick Built
- Foundation: Passive Radon Mitigation, Concrete Perimeter
- Roof: Architectural Shingle
Condition
- Excellent,Good
- New construction: No
- Year built: 2008
Details
- Builder model: CHADWICK
- Builder name: J A Myers Homes
Utilities & green energy
- Electric: 200+ Amp Service
- Sewer: Public Sewer
- Water: Public
- Utilities for property: Underground Utilities, Cable, Fiber Optic
Community & HOA
Community
- Subdivision: Partiot's Choice
HOA
- Has HOA: Yes
- HOA fee: $120 annually
Location
- Region: Gettysburg
- Municipality: CUMBERLAND TWP
Financial & listing details
- Price per square foot: $193/sqft
- Tax assessed value: $351,300
- Annual tax amount: $6,595
- Date on market: 2/13/2026
- Listing agreement: Exclusive Right To Sell
- Listing terms: Cash,Conventional,FHA,VA Loan,USDA Loan
- Inclusions: Refrigerator, Washing Machine And Dryer
- Ownership: Fee Simple
Price history
| Date | Event | Price |
|---|---|---|
| 5/4/2026 | Sold | $455,000-4.2%$193/sqft |
Source:  Bright MLS #PAAD2021670 Report a problem Bright MLS #PAAD2021670 Report a problem | ||
| 3/15/2026 | Pending sale | $475,000$201/sqft |
Source: Bright MLS #PAAD2021670 Report a problem | ||
| 2/13/2026 | Listed for sale | $475,000$201/sqft |
Source: Bright MLS #PAAD2021670 Report a problem | ||
Public tax history
| Year | Property taxes | Tax assessment |
|---|---|---|
| 2025 | $6,556 +3.9% | $351,300 |
| 2024 | $6,310 +0.6% | $351,300 |
| 2023 | $6,270 +3.6% | $351,300 |
| 2022 | $6,051 -0.8% | $351,300 |
| 2021 | $6,098 | $351,300 |
| 2020 | $6,098 +173.8% | $351,300 |
| 2019 | $2,227 +269.5% | $351,300 |
| 2018 | $603 | $351,300 |
| 2017 | -- | $351,300 |
| 2016 | -- | $351,300 |
| 2015 | -- | $351,300 |
| 2014 | -- | $351,300 |
| 2013 | -- | -- |
| 2012 | -- | -- |
| 2011 | -- | -- |
| 2010 | -- | $85,323 |
| 2009 | -- | $85,323 |
Find assessor info on the county website
Neighborhood: 17325
Nearby homes
- $455,2003 bd2 ba2.1k sqft145 Laura Ln, Gettysburg, PA 17325Off Market
- $458,0004 bd3 ba2.4k sqft161 Laura Ln, Gettysburg, PA 17325Off Market
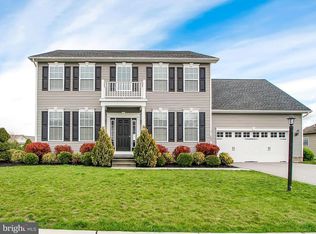
- $492,5005 bd3 ba3k sqft1075 Boyds School Rd, Gettysburg, PA 17325Off Market
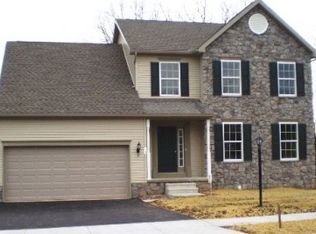
- $425,9004 bd3 ba2.5k sqft1089 Boyds School Rd, Gettysburg, PA 17325Off Market

- $537,6004 bd3 ba3.2k sqft154 Laura Ln, Gettysburg, PA 17325Off Market
- $404,8003 bd2 ba1.7k sqft146 Laura Ln, Gettysburg, PA 17325Off Market
- $551,6004 bd3 ba3.2k sqft162 Laura Ln, Gettysburg, PA 17325Off Market
- $437,8003 bd2 ba2.3k sqft131 Laura Ln, Gettysburg, PA 17325Off Market
Nearby schools
GreatSchools rating
- 7/10James Gettys Elementary SchoolGrades: K-5Distance: 1.3 mi
- 9/10Gettysburg Area Middle SchoolGrades: 6-8Distance: 3.1 mi
- 8/10Gettysburg Area High SchoolGrades: 9-12Distance: 1.6 mi
Schools provided by the listing agent
- Middle: Gettysburg Area
- High: Gettysburg Area
- District: Gettysburg Area
Source: Bright MLS. This data may not be complete. We recommend contacting the local school district to confirm school assignments for this home.
Sell for more on Zillow
Get a Zillow Showcase℠ listing at no additional cost and you could sell for .
$461,400
2% more
+$9,228
With Zillow Showcase(estimated)
$470,628
Sell for more on Zillow
Get a Zillow Showcase℠ listing at no additional cost and you could sell for .
$461,400
2% more
+$9,228
With Zillow Showcase(estimated)
$470,628
- Pennsylvania
- Adams County
- Gettysburg
- 17325
- 153 Laura Ln
