Welcome to The Courtyards at The Links at Gettysburg! This immaculately maintained, turn-key ranch-style home offers an impressive 2,832 square feet of main-level living space, complemented by an additional 2,449 square feet of finished walk-out lower-level living space. Thoughtfully designed with an expansive open floor plan, this beautiful home features hardwood flooring, elegant crown molding and chair rail, a formal dining room, and a spacious gourmet kitchen complete with a large center island, newer granite countertops, and an extra-large walk-in pantry. The inviting family room features a new gas fireplace, while the sunroom provides the perfect place to relax and enjoy the views. The main level offers two private bedroom suites, plus an additional bedroom that would also make an ideal home office or den. The impressive walk-out lower level expands your entertaining and lifestyle possibilities with a theater room, exercise room, kitchenette, and abundant additional living space. Numerous upgrades and improvements include a Generac whole-house generator, Trane HVAC system, ADT security system, Interstate garage doors, water softener, 36-inch cooktop, LG refrigerator, wall-mounted chimney hood, new main-level carpeting and an inviting front porch enhanced with flagstone, pavers, and iron railings. Roof replaced in 2019. Enjoy the exceptional lifestyle offered at The Links at Gettysburg, featuring an award-winning golf course, on-site fitness center, swimming pool, walking trails, tennis courts, and basketball courts. Conveniently located just minutes from historic Gettysburg and the Pennsylvania/Maryland state line. A rare opportunity to enjoy spacious, comfortable living in a sought-after community. Truly a must-see home!
For sale
$729,900
9 Evergreen Ct, Gettysburg, PA 17325
4beds
4,752sqft
Single Family Residence
Built in 2006
8,276 Square Feet Lot
$709,000 Zestimate®
$154/sqft
$250/mo HOA
What's special
Inviting family roomInterstate garage doorsNew main-level carpetingLarge center islandExtra-large walk-in pantryExpansive open floor planNew gas fireplace
- 16 days
- 559
- 40
Likely to sell faster than
Zillow last checked:
Listing updated:
Listed by:
David Sites 717-487-4000,
Sites Realty, Inc. 7173344674,
Co-Listing Agent: Susan Mae Reed 717-253-0580,
Sites Realty, Inc.
Source: Bright MLS,MLS#: PAAD2026480
Facts & features
Interior
Bedrooms & bathrooms
- Bedrooms: 4
- Bathrooms: 4
- Full bathrooms: 3
- 1/2 bathrooms: 1
- Main level bathrooms: 3
- Main level bedrooms: 3
Rooms
- Room types: Living Room, Dining Room, Primary Bedroom, Bedroom 2, Bedroom 4, Kitchen, Family Room, Bedroom 1, Exercise Room, Media Room, Primary Bathroom, Full Bath, Half Bath
Primary bedroom
- Features: Ceiling Fan(s), Flooring - Carpet, Crown Molding
- Level: Main
- Area: 323 Square Feet
- Dimensions: 17 X 19
Bedroom 1
- Features: Ceiling Fan(s), Flooring - Carpet
- Level: Main
- Area: 256 Square Feet
- Dimensions: 16 X 16
Bedroom 2
- Features: Ceiling Fan(s), Flooring - Carpet, Crown Molding, Attached Bathroom
- Level: Main
- Area: 120 Square Feet
- Dimensions: 12 X 10
Bedroom 4
- Features: Flooring - Carpet, Attached Bathroom
- Level: Lower
- Area: 286 Square Feet
- Dimensions: 22 X 13
Primary bathroom
- Features: Soaking Tub, Bathroom - Walk-In Shower, Granite Counters, Double Sink
- Level: Main
- Area: 132 Square Feet
- Dimensions: 12 X 11
Dining room
- Features: Crown Molding, Flooring - Wood, Chair Rail, Built-in Features
- Level: Main
- Area: 208 Square Feet
- Dimensions: 16 X 13
Exercise room
- Features: Flooring - Luxury Vinyl Plank, Recessed Lighting
- Level: Lower
- Area: 260 Square Feet
- Dimensions: 13 X 20
Family room
- Features: Ceiling Fan(s), Crown Molding, Recessed Lighting, Fireplace - Gas, Flooring - Wood
- Level: Main
- Area: 289 Square Feet
- Dimensions: 17 X 17
Family room
- Features: Flooring - Carpet, Flooring - Luxury Vinyl Plank, Recessed Lighting
- Level: Lower
- Area: 585 Square Feet
- Dimensions: 15 X 39
Other
- Features: Bathroom - Tub Shower, Flooring - Ceramic Tile
- Level: Lower
- Area: 96 Square Feet
- Dimensions: 8 X 12
Half bath
- Features: Flooring - Wood
- Level: Main
- Area: 25 Square Feet
- Dimensions: 5 X 5
Kitchen
- Features: Granite Counters, Flooring - Ceramic Tile, Kitchen Island, Eat-in Kitchen, Kitchen - Electric Cooking, Recessed Lighting, Pantry
- Level: Main
- Area: 442 Square Feet
- Dimensions: 26 X 17
Kitchen
- Features: Flooring - Ceramic Tile, Recessed Lighting, Kitchen - Electric Cooking, Eat-in Kitchen
- Level: Lower
- Area: 169 Square Feet
- Dimensions: 13 X 13
Living room
- Features: Flooring - Wood, Crown Molding, Cathedral/Vaulted Ceiling, Recessed Lighting
- Level: Main
- Area: 620 Square Feet
- Dimensions: 31 X 20
Media room
- Features: Flooring - Carpet
- Level: Lower
- Area: 231 Square Feet
- Dimensions: 21 X 11
Heating
- Forced Air, Heat Pump, Propane
Cooling
- Ceiling Fan(s), Central Air, Electric
Appliances
- Included: Microwave, Cooktop, Dishwasher, Dryer, Double Oven, Refrigerator, Range Hood, Stainless Steel Appliance(s), Washer, Water Heater
- Laundry: Main Level
Features
- 2nd Kitchen, Soaking Tub, Bathroom - Tub Shower, Bathroom - Walk-In Shower, Breakfast Area, Built-in Features, Butlers Pantry, Ceiling Fan(s), Crown Molding, Dining Area, Entry Level Bedroom, Family Room Off Kitchen, Formal/Separate Dining Room, Kitchen Island, Kitchenette, Pantry, Primary Bath(s), Recessed Lighting, Upgraded Countertops, Walk-In Closet(s)
- Flooring: Carpet, Ceramic Tile, Wood
- Doors: French Doors, Sliding Glass
- Windows: Window Treatments
- Basement: Full,Finished,Walk-Out Access,Sump Pump
- Number of fireplaces: 1
Interior area
- Total structure area: 7,278
- Total interior livable area: 4,752 sqft
- Finished area above ground: 2,526
- Finished area below ground: 2,226
Property
Parking
- Total spaces: 4
- Parking features: Storage, Garage Faces Front, Inside Entrance, Garage Door Opener, Attached, Driveway
- Attached garage spaces: 2
- Uncovered spaces: 2
Accessibility
- Accessibility features: 2+ Access Exits
Features
- Levels: Two
- Stories: 2
- Patio & porch: Enclosed, Porch
- Exterior features: Lighting
- Pool features: Community
Lot
- Size: 8,276 Square Feet
Details
- Additional structures: Above Grade, Below Grade
- Parcel number: 30F180092000
- Zoning: RESIDENTIAL
- Special conditions: Standard
Construction
Type & style
- Home type: SingleFamily
- Architectural style: Ranch/Rambler
- Property subtype: Single Family Residence
Materials
- Stone, Stucco
- Foundation: Concrete Perimeter
- Roof: Architectural Shingle
Condition
- Excellent
- New construction: No
- Year built: 2006
Utilities & green energy
- Electric: 200+ Amp Service
- Sewer: Public Sewer
- Water: Public
- Utilities for property: Electricity Available, Cable Available, Phone Available, Propane, Sewer Available, Water Available
Community & HOA
Community
- Subdivision: Links At Gettysburg
HOA
- Has HOA: Yes
- Amenities included: Clubhouse, Dog Park, Common Grounds, Fitness Center, Golf Course Membership Available, Tennis Court(s), Pool
- Services included: Common Area Maintenance, Maintenance Grounds, Pool(s), Recreation Facility, Snow Removal, Trash
- HOA fee: $250 monthly
- HOA name: THE COURTYARD AT THE LINKS AT GETTYSBURG
Location
- Region: Gettysburg
- Municipality: MOUNT JOY TWP
Financial & listing details
- Price per square foot: $154/sqft
- Tax assessed value: $468,200
- Annual tax amount: $7,971
- Date on market: 11/4/2026
- Listing agreement: Exclusive Right To Sell
- Listing terms: Cash,Conventional,FHA,VA Loan
- Inclusions: See Items Included
- Exclusions: See Exclusions On Items Included
- Ownership: Fee Simple
- Road surface type: Paved
Estimated market value
$709,000
$674,000 - $744,000
$3,454/mo
Price history
| Date | Event | Price |
|---|---|---|
| 11/4/2026 | Listed for sale | $729,900+21%$154/sqft |
Source:  Bright MLS #PAAD2026480 Report a problem | ||
| 6/10/2022 | Sold | $603,100+9.7%$127/sqft |
Source: Bright MLS #PAAD2004452 Report a problem | ||
| 4/16/2022 | Pending sale | $550,000+35.6%$116/sqft |
Source: Bright MLS #PAAD2004452 Report a problem | ||
| 2/9/2006 | Sold | $405,662$85/sqft |
Source: Public Record Report a problem | ||
Public tax history
| Year | Property taxes | Tax assessment |
|---|---|---|
| 2025 | $7,730 +4.4% | $468,200 |
| 2024 | $7,403 +0.7% | $468,200 |
| 2023 | $7,350 +11.8% | $468,200 +8% |
| 2022 | $6,572 -1.3% | $433,400 |
| 2021 | $6,656 | $433,400 |
| 2020 | $6,656 +253.9% | $433,400 |
| 2019 | $1,881 +186.3% | $433,400 |
| 2018 | $657 | $433,400 |
| 2017 | -- | $433,400 |
| 2016 | -- | $433,400 |
| 2015 | -- | $433,400 |
| 2014 | -- | $433,400 |
| 2013 | -- | -- |
| 2012 | -- | -- |
| 2011 | -- | -- |
| 2010 | -- | $120,873 |
| 2009 | -- | $120,873 |
| 2008 | -- | $120,873 |
| 2007 | -- | $120,873 |
Find assessor info on the county website
Monthly payment
Est. payment
Payment breakdown
Explore the cost of this home by adjusting the details. Changes won't be saved.Climate risks
Neighborhood: 17325
Nearby schools
Schools provided by the listing agent
- District: Gettysburg Area
Source: Bright MLS. This data may not be complete. We recommend contacting the local school district to confirm school assignments for this home.

Similar homes
- $619,9004 bd5 ba4.8k sqft1 Fox Trl, Gettysburg, PA 17325For Sale
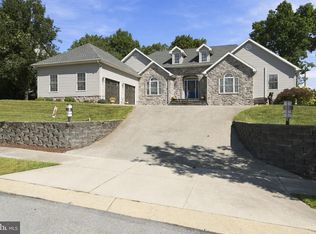
 MLS ID #PAAD2025702, Jay Schmitt, Keller Williams Keystone Realty. Bright MLS
- $610,0007 bd4 ba4.6k sqft162 Laura Ln, Gettysburg, PA 17325For Sale
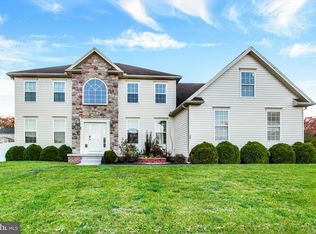 MLS ID #PAAD2026496, JOY DANIELS, Joy Daniels Real Estate Group, Ltd. Bright MLS
- $575,0004 bd4 ba3.7k sqft8 Hedge Row, Gettysburg, PA 17325For Sale
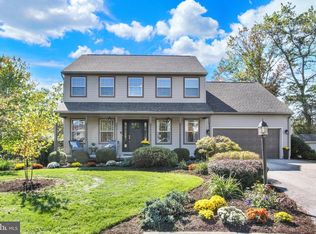 MLS ID #PAAD2026008, Suzanne H Christianson, RE/MAX of Gettysburg. Bright MLS
- $695,0004 bd4 ba2.6k sqft2535 Tyrone Rd, Westminster, MD 21158For Sale
 MLS ID #MDCR2038920, Denise Lewis, Brook-Owen Real Estate. Bright MLS
- $425,0003 bd4 ba2.4k sqft101 White Church Rd, Gettysburg, PA 17325For SaleMLS ID #PAAD2026666, Bradley Shafer, Sites Realty, Inc.. Bright MLS
- $529,9004 bd3 ba3.7k sqft3061 Emmitsburg Rd, Gettysburg, PA 17325For SaleMLS ID #PAAD2025746, Holly Purdy, RE/MAX of Gettysburg. Bright MLS
- $589,0004 bd4 ba4.2k sqft2011 Pembrook Ct, Emmitsburg, MD 21727For SaleMLS ID #MDFR2091420, Beth Ohler, J&B Real Estate. Bright MLS
- $634,9995 bd3 ba2.4k sqft93 Quail Ct, Littlestown, PA 17340For SaleMLS ID #PAAD2026322, Scott Moore, Coldwell Banker Realty. Bright MLS
- $550,0005 bd3 ba2.7k sqft190 Plank Rd, Gettysburg, PA 17325For SaleMLS ID #PAAD2024882, David Monsour, Keller Williams Keystone Realty. Bright MLS
- $495,0003 bd3 ba2.6k sqft140 White Rd, Gettysburg, PA 17325For SaleMLS ID #PAAD2025020, Barb Zimmerman, Jeff A. Shaffer Real Estate, Inc.. Bright MLS
- $680,0005 bd3 ba2.4k sqft10249 Fountain School Rd, Union Bridge, MD 21791For SaleMLS ID #MDFR2091560, Kristin Higy, Dandridge Realty Group, LLC. Bright MLS
- $695,0004 bd3 ba4k sqft41 Hillcrest Dr, Hanover, PA 17331For SaleMLS ID #PAYK2113148, Ellen Brown, RE/MAX Quality Service, Inc.. Bright MLS
- $699,9004 bd4 ba3.2k sqft104 Frogtown Rd, Hanover, PA 17331For SaleMLS ID #PAYK2114702, Jay Day, LPT Realty, LLC. Bright MLS
- $750,0004 bd4 ba4.3k sqft672 Spring Meadow Dr, Westminster, MD 21158For SaleMLS ID #MDCR2038206, Jeannette Hitchcock, RE/MAX Solutions. Bright MLS
- $499,9905 bd3 ba2.5k sqft15 N Bailey Ct Lot 13, Gettysburg, PA 17325New ConstructionMLS ID #PAAD2021060, Mrs. Terri E Hill, Builder Solutions Realty. Bright MLS
- $599,9993 bd3 ba2.5k sqft3262 Pipe Creek View Dr, Westminster, MD 21158For SaleMLS ID #MDCR2038898, Keith Walsh, Berkshire Hathaway HomeServices PenFed Realty. Bright MLS
- $775,0005 bd5 ba4.3k sqft779 Laurel Woods Ln, Hanover, PA 17331For SaleMLS ID #PAYK2112018, Debra McManus, Berkshire Hathaway HomeServices Homesale Realty. Bright MLS
- $539,9004 bd4 ba3.9k sqft1220 Beck Mill Rd, Hanover, PA 17331For SaleMLS ID #PAYK2115472, Trent Gladstone, The KW Collective. Bright MLS
- $624,9004 bd4 ba3.4k sqft2055 Manchester Rd, Westminster, MD 21157For SaleMLS ID #MDCR2038704, Angela Card, RE/MAX Components. Bright MLS
- $559,9005 bd4 ba3.8k sqft11459 Valleywood Dr, Waynesboro, PA 17268For SaleMLS ID #PAFL2038912, Amy Kuhaneck, Coldwell Banker Realty. Bright MLS
