Classic and charming farmhouse located minutes from the battlefields of historic Gettysburg. The Cashman Home is situated on a beautiful acre and a half property boasting plush grass and mature trees with fantastic farmland views! The home has been lovingly restored, updated, and renovated for vintage living with modern ammenities. Udgrades are punctuated by a huge family room addition with full bath and large windows to take in stunning farmland vistas. Custom wide plank floors, secured with period hand-wrought nails, adorn the homes original main floor areas and luxurious wall to wall carpeting fills the homes second floor. The kitchen has been completely renovated and features custom cabinetry with glass front uppers, vintage ceiling treatments, wide plank hardwood floors and a buit-in breakfast nook. The main stairway is highlighted by a custom Brazilian hardwood cherry railing system designed to impress. Two covered porch additions on each side of the home allow enjoyment of this large property from all sides and give access to the custom stone patio big enough for large family gatherings. This farmhouse's quintessential dual front entrances have been patiently renovated and their funtionality restored. Aproximately 90% of the homes windows are replaced for better efficiency and operation. The home's second floor has been totally renovated and features three secondary bedrooms and a primary suite with a walk in closet, bonus room and a completely renovated full bath. Just minutes from historic downtown Gettysburg. Don't miss this once in a lifetime opportunity to own your own piece of history! Close to outdoor activies, restaurants, shopping, movies and more! This home is in great condition and is being sold as is! Seller will make no repairs. Professional pics coming soon!
For sale
$575,000
2895 Table Rock Rd, Biglerville, PA 17307
5beds
3,156sqft
Single Family Residence
Built in 1840
1.5 Acres Lot
$-- Zestimate®
$182/sqft
$-- HOA
What's special
Fantastic farmland viewsCustom wide plank floorsMature treesBonus roomThree secondary bedroomsPlush grassWide plank hardwood floors
- 55 days
- 928
- 60
Zillow last checked:
Listing updated:
Listed by:
Bill Wolverton 717-598-7741,
Coldwell Banker Realty (717) 735-8400
Source: Bright MLS,MLS#: PAAD2024772
Facts & features
Interior
Bedrooms & bathrooms
- Bedrooms: 5
- Bathrooms: 3
- Full bathrooms: 2
- 1/2 bathrooms: 1
- Main level bathrooms: 2
Basement
- Area: 0
Heating
- Heat Pump, Electric
Cooling
- Ceiling Fan(s), Central Air, Electric
Appliances
- Included: Microwave, Dishwasher, Dryer, Oven/Range - Electric, Oven, Refrigerator, Washer, Water Conditioner - Owned, Water Dispenser, Water Heater, Water Treat System, Electric Water Heater
- Laundry: Main Level
Features
- Additional Stairway, Attic, Bathroom - Walk-In Shower, Bathroom - Tub Shower, Breakfast Area, Built-in Features, Ceiling Fan(s), Family Room Off Kitchen, Formal/Separate Dining Room, Eat-in Kitchen, Upgraded Countertops, Walk-In Closet(s), Other, Dry Wall, Plaster Walls, Vaulted Ceiling(s)
- Flooring: Carpet, Hardwood, Wood
- Windows: Bay/Bow, Casement, Double Hung, Double Pane Windows, Energy Efficient, Replacement, Screens
- Basement: Exterior Entry,Unfinished,Sump Pump,Interior Entry
- Number of fireplaces: 3
- Fireplace features: Brick, Glass Doors, Gas/Propane, Insert, Mantel(s), Stone
Interior area
- Total structure area: 3,156
- Total interior livable area: 3,156 sqft
- Finished area above ground: 3,156
- Finished area below ground: 0
Property
Parking
- Total spaces: 4
- Parking features: Driveway, Off Street
- Uncovered spaces: 4
Accessibility
- Accessibility features: None
Features
- Levels: Two
- Stories: 2
- Patio & porch: Deck, Patio, Porch
- Exterior features: Extensive Hardscape, Lighting, Flood Lights, Water Fountains
- Pool features: None
- Fencing: Vinyl,Partial
- Has view: Yes
- View description: Panoramic, Trees/Woods
- Frontage type: Road Frontage
Lot
- Size: 1.5 Acres
- Features: Cleared, Landscaped, Level, Not In Development, Private, Rear Yard, Rural, SideYard(s), Wooded, Near National Park
Details
- Additional structures: Above Grade, Below Grade, Outbuilding
- Parcel number: 07F080081000
- Zoning: RESIDENTIAL
- Special conditions: Standard
Construction
Type & style
- Home type: SingleFamily
- Architectural style: Farmhouse/National Folk
- Property subtype: Single Family Residence
Materials
- Brick, Stick Built, Vinyl Siding
- Foundation: Block, Stone
- Roof: Architectural Shingle
Condition
- Excellent
- New construction: No
- Year built: 1840
Utilities & green energy
- Electric: 200+ Amp Service
- Sewer: On Site Septic
- Water: Well
- Utilities for property: Cable Connected, Electricity Available, Phone Available
Community & HOA
Community
- Subdivision: Yes
HOA
- Has HOA: No
Location
- Region: Biglerville
- Municipality: BUTLER TWP
Financial & listing details
- Price per square foot: $182/sqft
- Tax assessed value: $287,200
- Annual tax amount: $6,181
- Date on market: 7/28/2026
- Listing agreement: Exclusive Right To Sell
- Listing terms: Cash,Conventional
- Inclusions: Washer, Dryer, Refrigerator, Microwave, Outdoor Patio Fountain
- Ownership: Fee Simple
Estimated market value
Not available
Estimated sales range
Not available
Not available
Price history
| Date | Event | Price |
|---|---|---|
| 7/28/2026 | Listed for sale | $575,000+130%$182/sqft |
Source:  Bright MLS #PAAD2024772 Report a problem Bright MLS #PAAD2024772 Report a problem | ||
| 4/10/2006 | Sold | $250,000$79/sqft |
Source: Public Record Report a problem | ||
Public tax history
| Year | Property taxes | Tax assessment |
|---|---|---|
| 2025 | $6,182 +3.4% | $287,200 |
| 2024 | $5,981 | $287,200 |
| 2023 | $5,981 +4.7% | $287,200 |
| 2022 | $5,711 -1.8% | $287,200 |
| 2021 | $5,817 | $287,200 |
| 2020 | $5,817 +310.3% | $287,200 |
| 2019 | $1,418 -74.6% | $287,200 |
| 2018 | $5,572 | $287,200 |
| 2017 | -- | $287,200 |
| 2016 | -- | $287,200 |
| 2015 | -- | $287,200 |
| 2014 | -- | $287,200 |
| 2013 | -- | -- |
| 2012 | -- | -- |
| 2011 | -- | -- |
| 2010 | -- | $48,404 |
| 2009 | -- | $48,404 |
| 2008 | -- | $48,404 |
| 2007 | -- | $48,404 |
| 2006 | -- | $48,404 +0% |
| 2005 | -- | $48,403 |
| 2004 | -- | $48,403 |
| 2003 | -- | $48,403 |
| 2002 | -- | $48,403 |
| 2000 | -- | $48,403 |
Find assessor info on the county website
Monthly payment
Est. payment
Payment breakdown
Explore the cost of this home by adjusting the details. Changes won't be saved.Climate risks
Neighborhood: 17307
Nearby schools
Schools provided by the listing agent
- Elementary: Biglerville
- Middle: Upper Adams
- High: Biglerville
- District: Upper Adams
Source: Bright MLS. This data may not be complete. We recommend contacting the local school district to confirm school assignments for this home.

Similar homes
- $479,9005 bd4 ba2.9k sqft2825 Chambersburg Rd, Biglerville, PA 17307For Sale
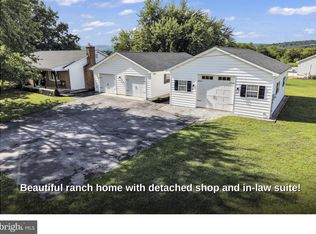
 MLS ID #PAAD2025098, Christopher Sites, RE/MAX of Gettysburg. Bright MLS
 - $525,0006 bd3 ba2.7k sqft1623 Old Carlisle Rd, Aspers, PA 17304For Sale
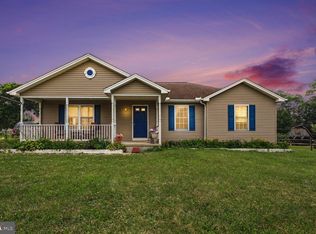 MLS ID #PAAD2025526, Natasha Skelton, Keller Williams Gateway LLC. Bright MLS
 - $565,0003 bd2 ba2.2k sqft171 Hunters Trl, Gettysburg, PA 17325For Sale
 MLS ID #PAAD2025524, Linda Williams, RE/MAX of Gettysburg. Bright MLS
 - $530,0003 bd3 ba3k sqft555 Studebaker Ln, New Oxford, PA 17350For Sale
 MLS ID #PAAD2024462, David Monsour, Keller Williams Keystone Realty. Bright MLS
 - $550,0005 bd3 ba2.7k sqft190 Plank Rd, Gettysburg, PA 17325For SaleMLS ID #PAAD2024882, David Monsour, Keller Williams Keystone Realty. Bright MLS
- $550,0004 bd4 ba2.8k sqft862 Laurel Woods Ln, Hanover, PA 17331For SaleMLS ID #PAYK2111282, Ellen Brown, RE/MAX Quality Service, Inc.. Bright MLS
- $540,0003 bd4 ba3k sqft937 Mount Carmel Rd, Orrtanna, PA 17353For SaleMLS ID #PAAD2025664, David Monsour, Keller Williams Keystone Realty. Bright MLS
- $579,9003 bd3 ba2.6k sqft392 Onyx Rd, New Oxford, PA 17350For SaleMLS ID #PAAD2025690, Jason Forry, Cummings & Co. Realtors. Bright MLS
- $569,9004 bd3 ba3.7k sqft3061 Emmitsburg Rd, Gettysburg, PA 17325For SaleMLS ID #PAAD2022518, Jim Blaney, Cummings & Co. Realtors. Bright MLS
- $615,0004 bd2 ba2.2k sqft570 Woodstock Rd, Fayetteville, PA 17222For SaleMLS ID #PAFL2037546, Bobbi Washabaugh, Berkshire Hathaway HomeServices Homesale Realty. Bright MLS
- $425,0006 bd4 ba4.1k sqft3498 Carlisle Rd, Gardners, PA 17324For SaleMLS ID #PAAD2025460, CONNIE FISSEL, Iron Valley Real Estate Gettysburg. Bright MLS
- $560,0004 bd3 ba2.9k sqft25 John Edward Dr, Littlestown, PA 17340For SaleMLS ID #PAAD2024480, Troy Engle, Berkshire Hathaway HomeServices Homesale Realty. Bright MLS
- $555,0005 bd2 ba2.6k sqft10373 Fish & Game Rd, Waynesboro, PA 17268For SaleMLS ID #PAFL2034996, Nathan Johnston, Keller Williams Keystone Realty. Bright MLS
- $533,0003 bd3 ba2.6k sqft140 White Rd, Gettysburg, PA 17325For SaleMLS ID #PAAD2025020, Barb Zimmerman, Jeff A. Shaffer Real Estate, Inc.. Bright MLS
- $539,9004 bd4 ba3.2k sqft9554 Forest Ridge Rd, Shippensburg, PA 17257For SaleMLS ID #PAFL2037426, Ross Gibson, Coldwell Banker Realty. Bright MLS
- $547,0004 bd2 ba2.8k sqft71 Spring Lane Rd, Dillsburg, PA 17019For SaleMLS ID #PAYK2108294, KIM LEGGETT, Coldwell Banker Realty. Bright MLS
- $615,0003 bd3 ba3.4k sqft176 Richland Rd, Carlisle, PA 17015For SaleMLS ID #PACB2054886, TRACY SHARP, Wolfe & Company REALTORS. Bright MLS
- $579,9004 bd4 ba4k sqft355 Glenwyn Dr, Littlestown, PA 17340For SaleMLS ID #PAAD2025162, Randy Hilker, RE/MAX Quality Service, Inc.. Bright MLS
- $545,0003 bd3 ba1.9k sqft827 Hancock Dr, Gettysburg, PA 17325For SaleMLS ID #PAAD2025456, Holly Purdy, RE/MAX of Gettysburg. Bright MLS
- $650,0002 bd2 ba3.4k sqft315 700th Rd, New Oxford, PA 17350For SaleMLS ID #PAAD2024672, MICHAEL ALESSANDRONI, Keller Williams Keystone Realty. Bright MLS
