Perched atop a hill on a private cul-de-sac, 171 Hunters Trail offers an appealing combination of privacy, space, and comfortable one-level living. From the moment you enter, you are welcomed by a spacious living room featuring a cozy fireplace that provides an inviting central gathering space. To the right is an office and the generously sized primary suite which includes a large bathroom with a long double-sink vanity and walk-in closet. To the left of the living room is a formal dining room and an eat-in kitchen with quartz countertops and newer appliances (2021) which flows naturally into the family room, creating a comfortable setting for everyday living and entertaining. The main level also has two additional bedrooms and a full bath along with a convenient 1st floor laundry room. Downstairs, a spacious unfinished lower level offers abundant storage and tremendous potential for future finishing, with stairs leading directly outside. Completing the property is a two-car garage, along with an additional parking area. Outdoor living is enhanced by a welcoming front porch and back deck, providing inviting spaces to relax and enjoy the peaceful surroundings. Completing the property is a two-car garage along with additional parking at the top of the hill. Set in a peaceful and private setting, this home offers generous space, a thoughtful floor plan, and plenty of opportunity to make it your own. Minutes away from the Gettysburg National Military Park. Note: There is an HOA but the dues are $0.00. See Associated Documents for details.
For sale
$565,000
171 Hunters Trl, Gettysburg, PA 17325
3beds
2,276sqft
Single Family Residence
Built in 2000
1.23 Acres Lot
$-- Zestimate®
$248/sqft
$-- HOA
What's special
Cozy fireplaceTwo-car garageAdditional parking areaFamily roomWelcoming front porchPeaceful surroundingsBack deck
- 28 days
- 2,641
- 146
Likely to sell faster than
Zillow last checked:
Listing updated:
Listed by:
Linda Williams 717-752-6321,
RE/MAX of Gettysburg (717) 338-0881,
Co-Listing Agent: Terra L Little-Taylor 717-309-0373,
RE/MAX of Gettysburg
Source: Bright MLS,MLS#: PAAD2025524
Facts & features
Interior
Bedrooms & bathrooms
- Bedrooms: 3
- Bathrooms: 2
- Full bathrooms: 2
- Main level bathrooms: 2
- Main level bedrooms: 3
Rooms
- Room types: Living Room, Dining Room, Primary Bedroom, Bedroom 2, Bedroom 3, Kitchen, Family Room, Foyer, Sun/Florida Room, Laundry, Bathroom 2, Primary Bathroom
Primary bedroom
- Level: Main
Bedroom 2
- Level: Main
Bedroom 3
- Level: Main
Primary bathroom
- Level: Main
Bathroom 2
- Level: Main
Dining room
- Level: Main
Family room
- Level: Main
Foyer
- Level: Main
Kitchen
- Features: Countertop(s) - Quartz
- Level: Main
Laundry
- Level: Main
Living room
- Level: Main
Other
- Level: Main
Heating
- Forced Air, Natural Gas
Cooling
- Central Air, Electric
Appliances
- Included: Dishwasher, Disposal, Dryer, Washer, Cooktop, Refrigerator, Freezer, Stainless Steel Appliance(s), Gas Water Heater
- Laundry: Main Level, Laundry Room
Features
- Entry Level Bedroom, Primary Bath(s), Breakfast Area, Crown Molding, Family Room Off Kitchen, Open Floorplan, Formal/Separate Dining Room, Eat-in Kitchen, Recessed Lighting, Upgraded Countertops, Walk-In Closet(s), 9'+ Ceilings
- Flooring: Hardwood, Luxury Vinyl
- Doors: Storm Door(s)
- Windows: Double Pane Windows, Energy Efficient, Insulated Windows
- Basement: Exterior Entry,Unfinished
- Number of fireplaces: 1
- Fireplace features: Gas/Propane
Interior area
- Total structure area: 4,182
- Total interior livable area: 2,276 sqft
- Finished area above ground: 2,276
- Finished area below ground: 0
Video & virtual tour
Property
Parking
- Total spaces: 4
- Parking features: Garage Faces Side, Driveway, Attached
- Attached garage spaces: 2
- Uncovered spaces: 2
Accessibility
- Accessibility features: None
Features
- Levels: One
- Stories: 1
- Patio & porch: Porch, Deck
- Exterior features: Lighting, Flood Lights
- Pool features: None
Lot
- Size: 1.23 Acres
- Features: Cul-De-Sac
Details
- Additional structures: Above Grade, Below Grade
- Parcel number: 09E120174000
- Zoning: RESIDENTIAL
- Zoning description: Residential
- Special conditions: Standard
Construction
Type & style
- Home type: SingleFamily
- Architectural style: Ranch/Rambler
- Property subtype: Single Family Residence
Materials
- Vinyl Siding
- Foundation: Block, Crawl Space
- Roof: Shingle
Condition
- Excellent
- New construction: No
- Year built: 2000
- Major remodel year: 2021
Utilities & green energy
- Electric: 200+ Amp Service
- Sewer: Public Sewer
- Water: Public
- Utilities for property: Sewer Available, Water Available, Natural Gas Available, Electricity Available
Community & HOA
Community
- Security: Carbon Monoxide Detector(s), Smoke Detector(s)
- Subdivision: The Westfields
HOA
- Has HOA: No
Location
- Region: Gettysburg
- Municipality: CUMBERLAND TWP
Financial & listing details
- Price per square foot: $248/sqft
- Tax assessed value: $344,100
- Annual tax amount: $6,770
- Date on market: 9/11/2026
- Listing agreement: Exclusive Right To Sell
- Listing terms: Cash,Conventional
- Inclusions: Stove - (note: Stove Top Is Gas, Oven Is Electric), Refrigerator With Ice Maker, Basement Freezer, Dishwasher, Garbage Disposal, Washer, Dryer, Ceiling Fans, Smoke Detectors, Carbon Monoxide Detectors, Blinds & Shades, Alarm System With Cameras, Garage Door Openers. Shelves, Workbench & Pegboard In Garage. Retractable Awning With One Remote.
- Exclusions: Tv's, Small White Shelf In Garage To Left Of Door To House, Curtains, Basement Refrigerator, Basement Bookcases, Metal Particle Shelves & Dehumidifier And Portable Microwave
- Ownership: Fee Simple
- Road surface type: Black Top
Estimated market value
Not available
Estimated sales range
Not available
Not available
Price history
| Date | Event | Price |
|---|---|---|
| 9/11/2026 | Listed for sale | $565,000+28.4%$248/sqft |
Source:  Bright MLS #PAAD2025524 Report a problem Bright MLS #PAAD2025524 Report a problem | ||
| 6/9/2021 | Sold | $440,000+0%$193/sqft |
Source: Public Record Report a problem | ||
| 4/6/2021 | Pending sale | $439,900$193/sqft |
Source: Bright MLS #PAAD115506 Report a problem | ||
| 3/31/2021 | Listed for sale | $439,900+115.6%$193/sqft |
Source: Bright MLS #PAAD115506 Report a problem | ||
| 12/15/2014 | Sold | $204,000-45.9%$90/sqft |
Source: Public Record Report a problem | ||
| 7/1/2014 | Listing removed | $377,000$166/sqft |
Source: RE/MAX OF GETTYSBURG #21404066 Report a problem | ||
| 4/17/2014 | Listed for sale | $377,000$166/sqft |
Source: RE/MAX OF GETTYSBURG #21404066 Report a problem | ||
Public tax history
| Year | Property taxes | Tax assessment |
|---|---|---|
| 2025 | $6,421 +3.9% | $344,100 |
| 2024 | $6,180 +0.6% | $344,100 |
| 2023 | $6,142 +8.4% | $344,100 +4.5% |
| 2022 | $5,663 -1% | $329,400 |
| 2021 | $5,718 | $329,400 |
| 2020 | $5,718 +173.8% | $329,400 |
| 2019 | $2,088 +269.5% | $329,400 |
| 2018 | $565 | $329,400 |
| 2017 | -- | $329,400 |
| 2016 | -- | $329,400 |
| 2015 | -- | $329,400 |
| 2014 | -- | $329,400 |
| 2013 | -- | -- |
| 2012 | -- | -- |
| 2011 | -- | -- |
| 2010 | -- | $89,811 |
| 2009 | -- | $89,811 |
| 2008 | -- | $89,811 |
| 2007 | -- | $89,811 |
| 2006 | -- | $89,811 +7.9% |
| 2005 | -- | $83,217 |
| 2004 | -- | $83,217 |
| 2003 | -- | $83,217 |
| 2002 | -- | $83,217 |
| 2000 | -- | $83,217 |
Find assessor info on the county website
Monthly payment
Est. payment
Payment breakdown
Explore the cost of this home by adjusting the details. Changes won't be saved.Climate risks
Neighborhood: 17325
Nearby schools
Schools provided by the listing agent
- High: Gettysburg Area
- District: Gettysburg Area
Source: Bright MLS. This data may not be complete. We recommend contacting the local school district to confirm school assignments for this home.
Similar homes
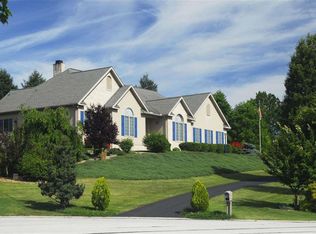
- $550,0005 bd3 ba2.7k sqft190 Plank Rd, Gettysburg, PA 17325For Sale

 MLS ID #PAAD2024882, David Monsour, Keller Williams Keystone Realty. Bright MLS
 - $529,9004 bd4 ba2.9k sqft13 Thrush Ct Unit 135, Gettysburg, PA 17325For Sale
 MLS ID #PAAD2025290, SAM DONAHUE, Sites Realty, Inc.. Bright MLS
 - $519,0003 bd3 ba2.6k sqft140 White Rd, Gettysburg, PA 17325For Sale
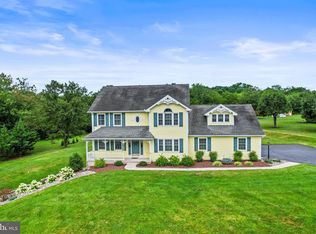 MLS ID #PAAD2025020, Barb Zimmerman, Jeff A. Shaffer Real Estate, Inc.. Bright MLS
 - $429,0003 bd3 ba2.1k sqft428 Heritage Dr, Gettysburg, PA 17325For Sale
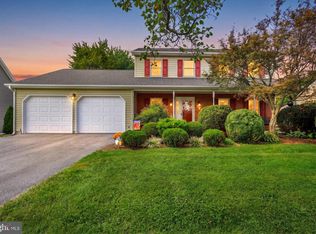 MLS ID #PAAD2025760, Amanda Newman, Keller Williams of Central PA. Bright MLS
 - $450,0003 bd3 ba1.6k sqft85 White Rd, Gettysburg, PA 17325For SaleMLS ID #PAAD2025648, Larry Conover, Mountain Realty ERA Powered. Bright MLS
- $405,0002 bd2 ba2.1k sqft135 Knoxlyn Rd, Gettysburg, PA 17325For SaleMLS ID #PAAD2023732, David Monsour, Keller Williams Keystone Realty. Bright MLS
- $535,0003 bd4 ba3k sqft937 Mount Carmel Rd, Orrtanna, PA 17353For SaleMLS ID #PAAD2025664, David Monsour, Keller Williams Keystone Realty. Bright MLS
- $549,0003 bd2 ba2.1k sqft225 Savannah Dr, Gettysburg, PA 17325For SaleMLS ID #PAAD2024144, Ellen Brown, RE/MAX Quality Service, Inc.. Bright MLS
- $425,0003 bd2 ba2k sqft227 Heritage Dr, Gettysburg, PA 17325For SaleMLS ID #PAAD2022986, Jay Schmitt, Keller Williams Keystone Realty. Bright MLS
- $421,9004 bd2 ba2.6k sqft667 Grant Dr, Gettysburg, PA 17325For SaleMLS ID #PAAD2025058, Nolan Peterson, Samson Properties. Bright MLS
- $569,9003 bd3 ba2.6k sqft392 Onyx Rd, New Oxford, PA 17350For SaleMLS ID #PAAD2025690, Jason Forry, Cummings & Co. Realtors. Bright MLS
- $665,0002 bd3 ba3k sqft374 Lively Stream Way, Gettysburg, PA 17325For SaleMLS ID #PAAD2026012, Greg Salley, Long & Foster Real Estate, Inc.. Bright MLS
- $575,0005 bd3 ba3.1k sqft2895 Table Rock Rd, Biglerville, PA 17307For SaleMLS ID #PAAD2024772, Bill Wolverton, Coldwell Banker Realty. Bright MLS
- $595,0003 bd2 ba2.2k sqft5933 Keysville Rd, Keymar, MD 21757For SaleMLS ID #MDCR2036674, Corey Campbell, EXP Realty, LLC. Bright MLS
- $399,9003 bd2 ba1.7k sqft34 N Stratton St, Gettysburg, PA 17325For SaleMLS ID #PAAD2025576, Dale Sciarretta, Berkshire Hathaway HomeServices Homesale Realty. Bright MLS
- $495,0003 bd3 ba2.5k sqft10 Black Bass Trl, Fairfield, PA 17320For SaleMLS ID #PAAD2025614, Trish Rowe, Samson Properties. Bright MLS
- $469,9004 bd3 ba2.3k sqft60 Tulip Tree Way, Gettysburg, PA 17325For SaleMLS ID #PAAD2025748, Ashley Brunner, LPT Realty, LLC. Bright MLS
- $340,0003 bd2 ba1.5k sqft601 Grant Dr, Gettysburg, PA 17325For SaleMLS ID #PAAD2025610, David Monsour, Keller Williams Keystone Realty. Bright MLS
- $390,0004 bd3 ba1.8k sqft681 Grant Dr, Gettysburg, PA 17325For SaleMLS ID #PAAD2024344, Erica Corbin, Kelly and Co Realty, LLC. Bright MLS
- $550,0004 bd4 ba2.8k sqft862 Laurel Woods Ln, Hanover, PA 17331For SaleMLS ID #PAYK2111282, Ellen Brown, RE/MAX Quality Service, Inc.. Bright MLS
