THIS IS JUST WHAT YOU HAVE BEEN WAITING FOR TO COME ON THE MARKET! DON'T MISS THIS OPPORTUNITY! 2,148 SQ FEET ON THE 1ST LEVEL OF THIS BEAUTIFUL WELL BUILT HOME! A PICTUREQUE COMMUNITY WITH SWIMMING, CLUB HOUSE, TENNIS, PICKLE BALL, GOLF, SAUNA IN A WALKABLE DISTANCE FROM THIS LOVELY PROPERTY. NOT JUST AN EXCEPTIONAL HOME BUT A COMMUNITY TO ENJOY. ENTER INTO THIS PROPERTY TO FIND A LARGE FOYER, TO THE LEFT OFFICE/DEN OR CAN BE USED AS A 4TH BEDROOM. THIS PROPERTY ACCOMADATES A STYLE OF LIVING THAT JUST FEELS RIGHT. AS YOU LOOK FURTHER YOU SEE AND OPEN FLOOR PLAN OF A LARGE KITCHEN WITH ISLAND, LOTS OF WINDOWS TO LET THE LIGHT IN. GOREGOUS CABINETRY OVERLOOKING THE DINING AREA. JUST BEYOND YOU SEE A OVERSIZED FAMILY ROOM TO ENJOY AND GREAT FOR FAMILY AND ENTERTAINING WITH A STONE FIREPLACE. jUST STEPS AWAY IS THE PRIMARY BEDROOM WITH A WALK-IN PRIMARY CALIFORNIA CLOSET. STEPS AWAY IS THE PRIMARY BATHROOM WITH DOUBLE VANITY, WALK IN SHOWER. ADDITIONAL YOU HAVE TWO OTHER BEDROOMS WITH A FULL BATH BETWEEN THEM. LARGE LAUNDRY OF THIS LEVEL AND OVERSIZED TWO CAR GARAGE. DOWNSTAIRS IS A LARGE UNFINISHED BASEMENT WITH WALK-OUT SLIDER WITH EASY ACCEPT TO THE BACKYARD. LOT OF ADDITIONAL STORAGE AND PLENTY OF ROOM FOR A WORKOUT AREA, AND OR RECREATION ROOM. LARGE STONE PAVER PATIO IS OFF THE BACK OF THE PROPERTY TO ENJOY ON A SUNNY DAY! THIS WON'T LAST LONG!
For sale
$555,000
225 Savannah Dr, Gettysburg, PA 17325
3beds
2,148sqft
:
Get pre-qualified$3,746/mo
Single Family Residence
Built in 2012
6,970 Square Feet Lot
$-- Zestimate®
$258/sqft
$200/mo HOA
What's special
Stone fireplacePrimary bedroomOpen floor planOversized two car garageLarge kitchen with islandOversized family roomLarge foyer
- 46 days |
- 457 |
- 11 |
Zillow last checked:
Listing updated:
Listed by:
Ellen Brown 717-476-2943,
RE/MAX Quality Service, Inc. (717) 632-5111
Source: Bright MLS,MLS#: PAAD2024144
Facts & features
Interior
Bedrooms & bathrooms
- Bedrooms: 3
- Bathrooms: 2
- Full bathrooms: 2
- Main level bathrooms: 2
- Main level bedrooms: 3
Rooms
- Room types: Dining Room, Primary Bedroom, Bedroom 2, Bedroom 3, Kitchen, Family Room, Basement, Foyer, Laundry, Office, Bathroom 2, Primary Bathroom
Primary bedroom
- Features: Flooring - HardWood, Ceiling Fan(s)
- Level: Main
- Area: 240 Square Feet
- Dimensions: 16 X 15
Bedroom 2
- Features: Flooring - HardWood, Ceiling Fan(s)
- Level: Main
- Area: 143 Square Feet
- Dimensions: 11 X 13
Bedroom 3
- Features: Ceiling Fan(s), Flooring - HardWood
- Level: Main
- Area: 143 Square Feet
- Dimensions: 11 X 13
Primary bathroom
- Features: Flooring - Ceramic Tile
- Level: Main
- Area: 88 Square Feet
- Dimensions: 11 X 8
Bathroom 2
- Features: Flooring - Tile/Brick
- Level: Main
- Area: 56 Square Feet
- Dimensions: 8 X 7
Basement
- Level: Lower
Dining room
- Features: Flooring - HardWood
- Level: Main
- Area: 180 Square Feet
- Dimensions: 15 X 12
Family room
- Features: Ceiling Fan(s), Fireplace - Gas, Flooring - HardWood
- Level: Main
- Area: 390 Square Feet
- Dimensions: 15 X 26
Foyer
- Features: Flooring - HardWood
- Level: Main
- Area: 70 Square Feet
- Dimensions: 7 X 10
Kitchen
- Features: Granite Counters, Flooring - HardWood, Kitchen Island, Pantry
- Level: Main
- Area: 221 Square Feet
- Dimensions: 13 X 17
Laundry
- Features: Flooring - Tile/Brick
- Level: Main
- Area: 80 Square Feet
- Dimensions: 10 X 8
Office
- Features: Flooring - HardWood
- Level: Main
- Area: 143 Square Feet
- Dimensions: 11 X 13
Heating
- Heat Pump, Electric
Cooling
- Heat Pump, Central Air, Electric
Appliances
- Included: Microwave, Built-In Range, Dishwasher, Refrigerator, Water Heater, Stainless Steel Appliance(s), Disposal, Washer, Dryer, Electric Water Heater
- Laundry: Main Level, Laundry Room
Features
- Entry Level Bedroom, Open Floorplan, Kitchen Island, Pantry, Primary Bath(s), Recessed Lighting, Upgraded Countertops, Walk-In Closet(s), Ceiling Fan(s), Built-in Features, Family Room Off Kitchen, Other
- Flooring: Hardwood, Wood
- Basement: Exterior Entry,Rear Entrance,Walk-Out Access
- Number of fireplaces: 1
Interior area
- Total structure area: 4,281
- Total interior livable area: 2,148 sqft
- Finished area above ground: 2,148
- Finished area below ground: 0
Video & virtual tour
Property
Parking
- Total spaces: 4
- Parking features: Garage Faces Front, Garage Door Opener, Attached, Off Street, On Street, Driveway
- Attached garage spaces: 2
- Uncovered spaces: 2
- Details: Garage Sqft: 483
Accessibility
- Accessibility features: Other
Features
- Levels: One
- Stories: 1
- Exterior features: Lighting, Extensive Hardscape
- Pool features: Community
Lot
- Size: 6,970 Square Feet
Details
- Additional structures: Above Grade, Below Grade
- Parcel number: 30G180151000
- Zoning: 101 RESIDENTIAL
- Special conditions: Standard
Construction
Type & style
- Home type: SingleFamily
- Architectural style: Traditional
- Property subtype: Single Family Residence
Materials
- Vinyl Siding, Stone
- Foundation: Concrete Perimeter, Slab
- Roof: Architectural Shingle
Condition
- Excellent
- New construction: No
- Year built: 2012
Utilities & green energy
- Electric: 220 Volts
- Sewer: Public Sewer
- Water: Public
- Utilities for property: Cable Connected, Electricity Available, Propane, Phone Available, Sewer Available, Water Available, Cable
Community & HOA
Community
- Subdivision: Links At Gettysburg
HOA
- Has HOA: Yes
- Services included: Maintenance Grounds, Lawn Care Side, Lawn Care Front, Pool(s), Snow Removal, Sauna, Recreation Facility, Common Area Maintenance, Insurance, Trash
- HOA fee: $200 monthly
Location
- Region: Gettysburg
- Municipality: MOUNT JOY TWP
Financial & listing details
- Price per square foot: $258/sqft
- Tax assessed value: $366,700
- Annual tax amount: $6,096
- Date on market: 6/26/2026
- Listing agreement: Exclusive Right To Sell
- Listing terms: Cash,Conventional,VA Loan
- Inclusions: Oven / Range, Dishwasher, Microwave, Refrigerator, Washer And Dryer
- Ownership: Fee Simple
Estimated market value
Not available
Estimated sales range
Not available
Not available
Price history
| Date | Event | Price |
|---|---|---|
| 6/26/2026 | Listed for sale | $555,000+65.7%$258/sqft |
Source:  Bright MLS #PAAD2024144 Report a problem Bright MLS #PAAD2024144 Report a problem | ||
| 7/23/2019 | Sold | $334,900$156/sqft |
Source: Public Record Report a problem | ||
| 7/23/2019 | Listed for sale | $334,900$156/sqft |
Source: RE/MAX Quality Service Inc #PAAD104552 Report a problem | ||
| 5/17/2019 | Pending sale | $334,900$156/sqft |
Source: RE/MAX Quality Service Inc #PAAD104552 Report a problem | ||
| 4/16/2019 | Price change | $334,900-1.5%$156/sqft |
Source: RE/MAX Quality Service #PAAD104552 Report a problem | ||
| 2/14/2019 | Price change | $339,900-4.3%$158/sqft |
Source: RE/MAX Quality Service #PAAD104552 Report a problem | ||
| 1/31/2019 | Listed for sale | $355,000+7.4%$165/sqft |
Source: RE/MAX Quality Service #PAAD104552 Report a problem | ||
| 9/10/2012 | Sold | $330,486$154/sqft |
Source: Public Record Report a problem | ||
Public tax history
| Year | Property taxes | Tax assessment |
|---|---|---|
| 2025 | $6,054 +4.4% | $366,700 |
| 2024 | $5,798 +0.7% | $366,700 |
| 2023 | $5,757 +4% | $366,700 |
| 2022 | $5,535 -1.7% | $366,700 +0% |
| 2021 | $5,630 | $366,600 |
| 2020 | $5,630 +253.9% | $366,600 +0.4% |
| 2019 | $1,591 +187.4% | $365,200 |
| 2018 | $554 | $365,200 |
| 2017 | -- | $365,200 |
| 2016 | -- | $365,200 |
| 2015 | -- | $365,200 |
| 2014 | -- | $365,200 |
| 2013 | -- | -- |
Find assessor info on the county website
Monthly payment
Est. payment
Payment breakdown
Explore the cost of this home by adjusting the details. Changes won't be saved.Climate risks
Neighborhood: 17325
Nearby schools
GreatSchools rating
- 4/10Lincoln El SchoolGrades: K-5Distance: 6.6 mi
- 9/10Gettysburg Area Middle SchoolGrades: 6-8Distance: 6.5 mi
- 8/10Gettysburg Area High SchoolGrades: 9-12Distance: 8.4 mi
Schools provided by the listing agent
- Middle: Gettysburg Area
- High: Gettysburg Area
- District: Gettysburg Area
Source: Bright MLS. This data may not be complete. We recommend contacting the local school district to confirm school assignments for this home.
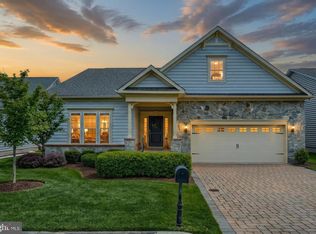
- $540,0004 bd3 ba3k sqft221 Savannah Dr, Gettysburg, PA 17325Sold
- $146,3002 bd2 ba1.3k sqft220 Savannah Dr, Gettysburg, PA 17325Off Market
- $229,6002 bd2 ba2.2k sqft220 Savannah Dr, Gettysburg, PA 17325Off Market
- $459,2002 bd2 ba2.2k sqft220 Savannah Dr, Gettysburg, PA 17325Off Market
- $--2 bd2 ba1.4k sqft220 Savannah Dr, Gettysburg, PA 17325Off Market
- $--2 bd2 ba1.4k sqft220 Savannah Dr, Gettysburg, PA 17325Off Market
- $534,8003 bd3 ba2k sqft231 Savannah Dr, Gettysburg, PA 17325Off Market
- $520,2002 bd3 ba2.4k sqft215 Savannah Dr, Gettysburg, PA 17325Off Market
A local agent can set up tours, give advice and negotiate with sellers.
A local lender can help you make sure your offer is ready when you are.
Similar homes
- $533,0003 bd3 ba2.6k sqft140 White Rd, Gettysburg, PA 17325For Sale
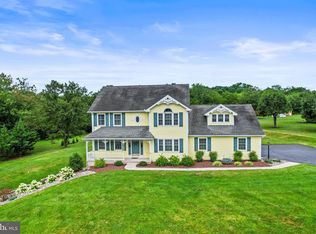
 MLS ID #PAAD2025020, Barb Zimmerman, Jeff A. Shaffer Real Estate, Inc.. Bright MLS
 - $545,0003 bd3 ba2.7k sqft607 Heritage Dr, Gettysburg, PA 17325For Sale
 MLS ID #PAAD2024688, Holly Purdy, RE/MAX of Gettysburg. Bright MLS
 - $526,7985 bd3 ba2.5k sqft15 N Bailey Ct Lot 13, Gettysburg, PA 17325New Construction
 MLS ID #PAAD2021060, Mrs. Terri E Hill, Builder Solutions Realty. Bright MLS
 - $439,9004 bd2 ba2.6k sqft667 Grant Dr, Gettysburg, PA 17325For Sale
 MLS ID #PAAD2025058, Nolan Peterson, Samson Properties. Bright MLS
 - $600,0003 bd3 ba2.6k sqft2165 Harney Rd, Littlestown, PA 17340For SaleMLS ID #PAAD2024974, Craig Marsh, Marsh Realty. Bright MLS
- $549,9003 bd4 ba2.2k sqft422 Bollinger Rd, Littlestown, PA 17340For SaleMLS ID #PAAD2024432, MICHAEL O'CONNELL, Coldwell Banker Realty. Bright MLS
- $519,9002 bd3 ba2.3k sqft185 Lively Stream Way, Gettysburg, PA 17325For SaleMLS ID #PAAD2024440, Chuck Marshall, RE/MAX Advantage Realty. Bright MLS
- $449,0003 bd2 ba1.9k sqft143 Bittern Dr, Gettysburg, PA 17325For SaleMLS ID #PAAD2023768, Suzanne H Christianson, RE/MAX of Gettysburg. Bright MLS
- $400,0004 bd3 ba1.8k sqft681 Grant Dr, Gettysburg, PA 17325For SaleMLS ID #PAAD2024344, Erica Corbin, Kelly and Co Realty, LLC. Bright MLS
- $540,0003 bd2 ba2.2k sqft15 Onyx Rd, New Oxford, PA 17350For SaleMLS ID #PAAD2024720, Emma Blankenship, Cummings & Co. Realtors. Bright MLS
- $365,0003 bd1 ba1.2k sqft500 Teeter Rd, Littlestown, PA 17340For SaleMLS ID #PAAD2025074, David Monsour, Keller Williams Keystone Realty. Bright MLS
- $405,0002 bd2 ba2.1k sqft135 Knoxlyn Rd, Gettysburg, PA 17325For SaleMLS ID #PAAD2023732, David Monsour, Keller Williams Keystone Realty. Bright MLS
- $585,0004 bd3 ba2.4k sqft1950 Oakwood Dr, Hanover, PA 17331For SaleMLS ID #PAYK2107832, Mack Farquhar, Berkshire Hathaway HomeServices Homesale Realty. Bright MLS
- $479,9004 bd3 ba2.4k sqft207 Bentley St, Taneytown, MD 21787For SaleMLS ID #MDCR2036698, John Campbell, RE/MAX Results. Bright MLS
- $489,0004 bd3 ba2k sqft15 Cantera Way, Hanover, PA 17331For SaleMLS ID #PAYK2109226, Paul Rhoads, Housesavings.com. Bright MLS
- $450,0005 bd4 ba2.9k sqft975 Yellow Hill Rd, Biglerville, PA 17307For SaleMLS ID #PAAD2024848, Jeffrey Selby, Iron Valley Real Estate of York County. Bright MLS
- $374,9003 bd2 ba1.9k sqft45 W Baltimore St, Taneytown, MD 21787For SaleMLS ID #MDCR2036864, Nicole Lapera-Holler, J & B Real Estate, Inc. Bright MLS
- $574,0004 bd3 ba2.7k sqft530 Mount Holly Dr, Westminster, MD 21157For SaleMLS ID #MDCR2036936, Grace Cloutier, Berkshire Hathaway HomeServices Homesale Realty. Bright MLS
- $575,0005 bd3 ba3.1k sqft2895 Table Rock Rd, Biglerville, PA 17307For SaleMLS ID #PAAD2024772, Bill Wolverton, Coldwell Banker Realty. Bright MLS
- $525,0006 bd3 ba1.3k sqft1623 Old Carlisle Rd, Aspers, PA 17304For SaleMLS ID #PAAD2024070, Natasha Skelton, Keller Williams Gateway LLC. Bright MLS
