Welcome to 221 Savannah Dr in historic Gettysburg- just north of the Mason-Dixon Line and nestled in the sought-after golf community of The Links at Gettysburg. This beautifully maintained 4-bedroom, 3 full bath home offers space, warmth, and flexibility for modern living. Step inside to find an inviting layout designed for both everyday comfort and entertaining. The living area is anchored by a stunning stone fireplace that creates a cozy focal point and adds timeless character. the spacious kitchen flows seamlessly into the main living spaces making gatherings effortless. Upstairs two generously sized bedrooms provide comfort and privacy, while the primary suite offers a relaxing retreat at the end of the day. The finished basements expands your living space even further- perfect for a recreation room, home office or gym, while providing a fourth bedroom, full bath, and bountiful storage/work shop. Outdoor living truly shines with a screened-in back porch with adjoining deck-ideal for morning coffee, evening wine, grilling and entertaining. Enjoy the added lifestyle benefits of The Links of Gettysburg, featuring a scenic community golf course, outdoor pool and spa, and a newly renovated fitness center, tennis, pickleball, basketball and volleyball courts and miles outdoor trails- all just steps from your front door! The Links of Gettysburg clubhouse features The Red Rock Grille with indoor and terrace seating, a full service bar and food, and lounge , while also offering all-inclusive event planning and specific amenities for ceremonies and receptions. Schedule your private showing today and come experience everything this home has to offer!
Sold for $540,000
$540,000
221 Savannah Dr, Gettysburg, PA 17325
4beds
3,095sqft
Single Family Residence
Built in 2017
6,534 Square Feet Lot
$543,700 Zestimate®
$174/sqft
$2,848 Estimated rent
Home value
$543,700
$370,000 - $799,000
$2,848/mo
Zestimate® history
Owner options
List your home for rent
$2,848/mo
Rent Zestimate®
Find your next renter with Zillow Rental Manager. Plus, with online applications, you can quickly screen prospective tenants – for free.
$2,848/mo
Rent Zestimate®
Refinance and save
$3,692/mo
Est. payment
Refinancing to a lower rate could help reduce your monthly payments and save thousands over the life of the loan.
$3,692/mo
Est. payment
Explore your selling options
Work with a Zillow partner agent
Leverage their expertise and Zillow's premium Showcase listings to get your home seen by more buyers.
Get startedList with your own agent
Get your home in front of millions of buyers by listing it on Zillow.
Learn how to do itSell it yourself
Take full control of how buyers see your home on Zillow by listing For Sale by Owner (FSBO).
List your homeWhat's special
Stunning stone fireplaceTwo generously sized bedrooms
Zillow last checked:
Listing updated:
Listed by:
Gail Schuchart 717-476-3681,
Cummings & Co. Realtors,
Co-Listing Team: The Jason Forry Team, Co-Listing Agent: Jason Forry 717-476-8787,
Cummings & Co. Realtors
Bought with:
Jared Abell, RS343472
Iron Valley Real Estate of Central PA
Source: Bright MLS,MLS#: PAAD2022040
Facts & features
Interior
Bedrooms & bathrooms
- Bedrooms: 4
- Bathrooms: 3
- Full bathrooms: 3
- Main level bathrooms: 2
- Main level bedrooms: 3
Rooms
- Room types: Living Room, Dining Room, Primary Bedroom, Bedroom 2, Bedroom 4, Kitchen, Family Room, Bedroom 1, Laundry, Storage Room, Bathroom 1, Bathroom 3
Primary bedroom
- Features: Attached Bathroom, Attic - Access Panel, Ceiling Fan(s), Double Sink, Flooring - Carpet, Primary Bedroom - Sitting Area, Primary Bedroom - Dressing Area
- Level: Main
Bedroom 1
- Features: Ceiling Fan(s), Flooring - Carpet
- Level: Main
Bedroom 2
- Features: Ceiling Fan(s), Flooring - Carpet
- Level: Main
Bedroom 4
- Features: Flooring - Carpet, Walk-In Closet(s)
- Level: Lower
Bathroom 1
- Features: Double Sink, Flooring - Ceramic Tile
- Level: Main
Bathroom 3
- Level: Lower
Dining room
- Features: Crown Molding, Flooring - HardWood
- Level: Main
Family room
- Features: Flooring - Carpet, Basement - Finished
- Level: Lower
Kitchen
- Features: Countertop(s) - Quartz, Dining Area, Flooring - HardWood, Kitchen Island, Pantry
- Level: Main
Laundry
- Features: Flooring - Ceramic Tile
- Level: Main
Living room
- Features: Crown Molding, Fireplace - Other, Flooring - HardWood
- Level: Main
Storage room
- Level: Lower
Heating
- Forced Air, Propane
Cooling
- Central Air, Electric, Other
Appliances
- Included: Microwave, Dishwasher, Disposal, Dryer, Energy Efficient Appliances, Oven, Stainless Steel Appliance(s), Water Heater
- Laundry: Main Level, Laundry Room
Features
- Bathroom - Walk-In Shower, Ceiling Fan(s), Combination Kitchen/Dining, Crown Molding, Dining Area, Entry Level Bedroom, Family Room Off Kitchen, Open Floorplan, Eat-in Kitchen, Kitchen Island, Pantry, Primary Bath(s), Recessed Lighting, Walk-In Closet(s), 9'+ Ceilings, Tray Ceiling(s)
- Flooring: Carpet, Ceramic Tile, Wood
- Windows: Double Pane Windows, Low Emissivity Windows, Screens, Window Treatments
- Basement: Partial,Full,Improved,Exterior Entry,Partially Finished,Rear Entrance,Walk-Out Access,Workshop
- Number of fireplaces: 1
- Fireplace features: Glass Doors, Gas/Propane, Heatilator, Stone
Interior area
- Total structure area: 5,158
- Total interior livable area: 3,095 sqft
- Finished area above ground: 2,063
- Finished area below ground: 1,032
Property
Parking
- Total spaces: 4
- Parking features: Garage Faces Front, Inside Entrance, Attached, Driveway
- Attached garage spaces: 2
- Uncovered spaces: 2
Accessibility
- Accessibility features: Accessible Hallway(s), Accessible Entrance, Grip-Accessible Features
Features
- Levels: One
- Stories: 1
- Patio & porch: Deck, Patio, Screened
- Exterior features: Lighting, Lawn Sprinkler, Street Lights, Underground Lawn Sprinkler
- Pool features: Community
Lot
- Size: 6,534 Square Feet
Details
- Additional structures: Above Grade, Below Grade
- Parcel number: 30G180150000
- Zoning: RESIDENTIAL
- Special conditions: Standard
Construction
Type & style
- Home type: SingleFamily
- Architectural style: Traditional,Ranch/Rambler,French
- Property subtype: Single Family Residence
Materials
- Vinyl Siding, Stone, Shake Siding
- Foundation: Block, Passive Radon Mitigation
- Roof: Shingle
Condition
- Excellent
- New construction: No
- Year built: 2017
Details
- Builder model: Sussex
- Builder name: Gemcraft Homes
Utilities & green energy
- Sewer: Community Septic Tank
- Water: Private/Community Water
- Utilities for property: Propane - Community, Cable Available
Community & HOA
Community
- Subdivision: The Links At Gettysburg
HOA
- Has HOA: Yes
- Amenities included: Bar/Lounge, Common Grounds, Community Center, Dining Rooms, Fitness Center, Golf Course, Golf Course Membership Available, Meeting Room, Pool, Tennis Court(s), Tot Lots/Playground
- Services included: Common Area Maintenance, Maintenance Grounds, Snow Removal, Trash, Health Club, Lawn Care Front, Lawn Care Rear, Lawn Care Side, Pool(s), Recreation Facility, Road Maintenance
- HOA fee: $200 monthly
- HOA name: THE LINKS AT GETTYSBURG/THE VILLAS AT THE RETREAT
Location
- Region: Gettysburg
- Municipality: MOUNT JOY TWP
Financial & listing details
- Price per square foot: $174/sqft
- Tax assessed value: $367,300
- Annual tax amount: $6,106
- Date on market: 3/5/2026
- Listing agreement: Exclusive Right To Sell
- Listing terms: Cash,Conventional,VA Loan
- Inclusions: Kitchen Appliances And Washer And Dryer
- Exclusions: Bar In Basement, Work Bench In Workshop, Refrigerator In Basement
- Ownership: Fee Simple
Price history
| Date | Event | Price |
|---|---|---|
| 5/8/2026 | Sold | $540,000-3.6%$174/sqft |
Source:  Bright MLS #PAAD2022040 Report a problem Bright MLS #PAAD2022040 Report a problem | ||
| 4/27/2026 | Pending sale | $559,900$181/sqft |
Source: Bright MLS #PAAD2022040 Report a problem | ||
| 3/8/2026 | Contingent | $559,900$181/sqft |
Source: Bright MLS #PAAD2022040 Report a problem | ||
| 3/5/2026 | Listed for sale | $559,900+40%$181/sqft |
Source: Bright MLS #PAAD2022040 Report a problem | ||
| 6/1/2020 | Listing removed | $399,990+3.4%$129/sqft |
Source: RE/MAX Achievers #1001928444 Report a problem | ||
| 10/8/2019 | Sold | $386,990-3.3%$125/sqft |
Source: Public Record Report a problem | ||
| 4/17/2019 | Price change | $399,990-2.7%$129/sqft |
Source: RE/MAX Achievers #1001928444 Report a problem | ||
| 3/14/2019 | Price change | $410,990-2.1%$133/sqft |
Source: RE/MAX Achievers #1001928444 Report a problem | ||
| 2/1/2019 | Price change | $419,900-5.2%$136/sqft |
Source: RE/MAX Achievers #1001928444 Report a problem | ||
| 1/24/2019 | Listed for sale | $442,990$143/sqft |
Source: RE/MAX Achievers #1001928444 Report a problem | ||
| 12/2/2018 | Listing removed | $442,990$143/sqft |
Source: RE/MAX ACHIEVERS #1001928444 Report a problem | ||
| 7/14/2018 | Price change | $442,990+0.7%$143/sqft |
Source: RE/MAX Achievers #1001928444 Report a problem | ||
| 6/24/2018 | Listed for sale | $439,990$142/sqft |
Source: RE/MAX Achievers #1001928444 Report a problem | ||
Public tax history
| Year | Property taxes | Tax assessment |
|---|---|---|
| 2025 | $6,064 +4.4% | $367,300 |
| 2024 | $5,807 +0.7% | $367,300 |
| 2023 | $5,766 +4% | $367,300 |
| 2022 | $5,544 -1.7% | $367,300 |
| 2021 | $5,641 | $367,300 |
| 2020 | $5,641 +253.9% | $367,300 +364.9% |
| 2019 | $1,594 +1231.2% | $79,000 |
| 2018 | $120 | $79,000 |
Find assessor info on the county website
Neighborhood: 17325
Nearby homes
- $520,2002 bd3 ba2.4k sqft215 Savannah Dr, Gettysburg, PA 17325Off Market

- $555,0003 bd2 ba2.1k sqft225 Savannah Dr, Gettysburg, PA 17325For Sale
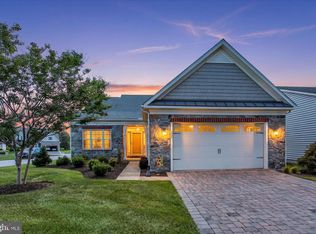
- $146,3002 bd2 ba1.3k sqft220 Savannah Dr, Gettysburg, PA 17325Off Market
- $229,6002 bd2 ba2.2k sqft220 Savannah Dr, Gettysburg, PA 17325Off Market
- $459,2002 bd2 ba2.2k sqft220 Savannah Dr, Gettysburg, PA 17325Off Market
- $--2 bd2 ba1.4k sqft220 Savannah Dr, Gettysburg, PA 17325Off Market
- $--2 bd2 ba1.4k sqft220 Savannah Dr, Gettysburg, PA 17325Off Market
- $662,4004 bd4 ba3k sqft11 Trevor Ct, Gettysburg, PA 17325Off Market
Nearby schools
GreatSchools rating
- 4/10Lincoln El SchoolGrades: K-5Distance: 6.6 mi
- 9/10Gettysburg Area Middle SchoolGrades: 6-8Distance: 6.5 mi
- 8/10Gettysburg Area High SchoolGrades: 9-12Distance: 8.4 mi
Schools provided by the listing agent
- High: Gettysburg Area
- District: Gettysburg Area
Source: Bright MLS. This data may not be complete. We recommend contacting the local school district to confirm school assignments for this home.


Get pre-qualified for a loan
At Zillow Home Loans, we can pre-qualify you in as little as 5 minutes with no impact to your credit score.An equal housing lender. NMLS #10287.
- Pennsylvania
- Adams County
- Gettysburg
- 17325
- 221 Savannah Dr
Nearby cities
Nearby neighborhoods
Nearby zip codes
Other Gettysburg Topics
