Space is the ultimate luxury at Hidden Valley Estates neighborhood as it has it in abundance. This meticulously maintained property offers a thoughtful layout that provides a rare opportunity for easy multi-generational living. The main floor features an attached but dedicated in-law or au-pair suite designed to meet handicap guidelines, while the finished walk-out basement provides another living zone with its own den/office, full bathroom & recreation area. In the main part of the home, you'll notice a stunning stone fireplace in the 2 story ceiling height living room. The kitchen is a refreshing light cabinet color with granite counters and a stone style backsplash plus has an induction cooktop. With double wall ovens and a large walk in pantry, this kitchen is bound to make any home chef happy. A main level bedroom would also suit as a fantastic home office and/or guest room. Entering from the garage is a generous built in hall tree space and connecting to the main level laundry. On the second floor, you walk up the stairs to be able to overlook the front door or turn right and overlook the lower living room from an open flex room. The primary suite on the second level has a large tile shower and dual vanity plus a walk in closet. All bedrooms are of ample size and have ceiling fans for individual comfort. Enjoy morning coffee on the porch overlooking your expansive 2.2-acre lot backing to farm fields. Build your own outbuilding/barn up to 2450 Sq Ft. Located in the peaceful Quincy Township within the Waynesboro Area School District, you’re just a short drive from I-81 access while feeling worlds away from the hustle and bustle. High-end finishes, dual-zone climate control (main floor unit new 2024 that includes a lifetime warranty Be sure to check out the virtual tours and schedule your private tour today!
For sale
Price cut: $24.9K (8/26)
$775,000
8011 Hidden Valley Ln, Waynesboro, PA 17268
6beds
4,990sqft
Single Family Residence
Built in 2014
2.28 Acres Lot
$-- Zestimate®
$155/sqft
$-- HOA
What's special
High-end finishesInduction cooktopLarge walk in pantryDouble wall ovens
- 131 days
- 586
- 33
Zillow last checked:
Listing updated:
Listed by:
Mr. Darwyn W Benedict 717-977-8100,
Kandor Real Estate (717) 762-8100
Source: Bright MLS,MLS#: PAFL2034400
Facts & features
Interior
Bedrooms & bathrooms
- Bedrooms: 6
- Bathrooms: 5
- Full bathrooms: 4
- 1/2 bathrooms: 1
- Main level bathrooms: 2
- Main level bedrooms: 2
Rooms
- Room types: Living Room, Dining Room, Primary Bedroom, Bedroom 2, Bedroom 3, Bedroom 4, Bedroom 5, Kitchen, Family Room, Foyer, 2nd Stry Fam Ovrlk, Exercise Room, In-Law/auPair/Suite, Loft, Office, Recreation Room, Storage Room, Bedroom 6, Primary Bathroom, Full Bath, Half Bath
Primary bedroom
- Level: Upper
Bedroom 2
- Level: Upper
Bedroom 3
- Level: Upper
Bedroom 4
- Level: Upper
Bedroom 5
- Level: Main
Bedroom 6
- Level: Main
Primary bathroom
- Level: Upper
Other
- Level: Upper
Dining room
- Level: Main
Exercise room
- Level: Lower
Family room
- Level: Main
Foyer
- Level: Main
Other
- Level: Upper
Other
- Level: Main
Other
- Level: Lower
Half bath
- Level: Main
Other
- Level: Main
Kitchen
- Level: Main
Kitchen
- Level: Main
Living room
- Level: Main
Loft
- Level: Upper
Office
- Level: Main
Recreation room
- Level: Lower
Storage room
- Level: Lower
Heating
- Heat Pump, Electric, Propane
Cooling
- Central Air, Ceiling Fan(s), Ductless, Electric
Appliances
- Included: Microwave, Built-In Range, Oven, Dishwasher, Exhaust Fan, Oven/Range - Electric, Water Conditioner - Owned, Water Heater, Double Oven, Water Treat System, Electric Water Heater
- Laundry: Main Level, Washer/Dryer Hookups Only
Features
- 2nd Kitchen, Bathroom - Tub Shower, Bathroom - Walk-In Shower, Ceiling Fan(s), Entry Level Bedroom, Family Room Off Kitchen, Formal/Separate Dining Room, Kitchen Island, Upgraded Countertops, Walk-In Closet(s), Pantry, Dry Wall
- Flooring: Carpet, Ceramic Tile, Engineered Wood, Laminate
- Doors: Insulated
- Windows: Insulated Windows, Screens
- Basement: Full,Finished,Heated,Improved,Interior Entry,Exterior Entry,Concrete,Rear Entrance,Sump Pump,Connecting Stairway,Windows,Walk-Out Access
- Number of fireplaces: 1
- Fireplace features: Gas/Propane
Interior area
- Total structure area: 4,990
- Total interior livable area: 4,990 sqft
- Finished area above ground: 3,754
- Finished area below ground: 1,236
Property
Parking
- Total spaces: 2
- Parking features: Garage Faces Front, Garage Door Opener, Inside Entrance, Asphalt, Driveway, Attached, Off Street
- Attached garage spaces: 2
- Has uncovered spaces: Yes
Accessibility
- Accessibility features: 2+ Access Exits, Accessible Entrance, Mobility Improvements, Roll-in Shower, Roll-under Vanity
Features
- Levels: Three
- Stories: 3
- Patio & porch: Patio, Porch, Deck
- Exterior features: Sidewalks
- Pool features: None
- Has view: Yes
- View description: Garden, Mountain(s), Pasture, Street
Lot
- Size: 2.28 Acres
- Features: Rural
Details
- Additional structures: Above Grade, Below Grade
- Parcel number: 190L12.132.000000
- Zoning: A
- Zoning description: Agriculture
- Special conditions: Standard
Construction
Type & style
- Home type: SingleFamily
- Architectural style: Traditional
- Property subtype: Single Family Residence
Materials
- HardiPlank Type, Stone
- Foundation: Concrete Perimeter, Permanent
- Roof: Architectural Shingle
Condition
- New construction: No
- Year built: 2014
Utilities & green energy
- Electric: 200+ Amp Service
- Sewer: Mound System
- Water: Well
- Utilities for property: Cable Available, Underground Utilities, Cable
Community & HOA
Community
- Security: Security System, Carbon Monoxide Detector(s), Smoke Detector(s)
- Subdivision: Hidden Valley Estates
HOA
- Has HOA: No
Location
- Region: Waynesboro
- Municipality: QUINCY TWP
Financial & listing details
- Price per square foot: $155/sqft
- Tax assessed value: $46,730
- Annual tax amount: $7,981
- Date on market: 4/30/2026
- Listing agreement: Exclusive Right To Sell
- Listing terms: Cash,Conventional,FHA,VA Loan
- Ownership: Fee Simple
Estimated market value
Not available
Estimated sales range
Not available
Not available
Price history
| Date | Event | Price |
|---|---|---|
| 8/26/2026 | Price change | $775,000-3.1%$155/sqft |
Source:  Bright MLS #PAFL2034400 Report a problem Bright MLS #PAFL2034400 Report a problem | ||
| 6/5/2026 | Price change | $799,900-4.2%$160/sqft |
Source: Bright MLS #PAFL2034400 Report a problem | ||
| 4/30/2026 | Listed for sale | $835,000+1184.6%$167/sqft |
Source: Bright MLS #PAFL2034400 Report a problem | ||
| 6/23/2014 | Sold | $65,000$13/sqft |
Source: Public Record Report a problem | ||
Public tax history
| Year | Property taxes | Tax assessment |
|---|---|---|
| 2025 | $8,146 +2.1% | $54,700 |
| 2024 | $7,981 +6.1% | $54,700 |
| 2023 | $7,522 +3% | $54,700 |
| 2022 | $7,304 +3.1% | $54,700 |
| 2021 | $7,085 | $54,700 |
| 2020 | $7,085 +3.6% | $54,700 |
| 2018 | $6,839 +336.4% | $54,700 |
| 2017 | $1,567 | $54,700 |
| 2016 | $1,567 +7.3% | $54,700 |
| 2015 | $1,461 | $54,700 |
Find assessor info on the county website
Monthly payment
Est. payment
Payment breakdown
Explore the cost of this home by adjusting the details. Changes won't be saved.Climate risks
Neighborhood: 17268
Nearby schools
Schools provided by the listing agent
- Middle: Waynesboro Area
- High: Waynesboro Area
- District: Waynesboro Area
Source: Bright MLS. This data may not be complete. We recommend contacting the local school district to confirm school assignments for this home.
- $637,300-- bd3 ba3.5k sqft8010 Hidden Valley Ln, Waynesboro, PA 17268Off Market
- $724,9004 bd3 ba2.5k sqft8015 Hidden Valley Ln, Waynesboro, PA 17268Sold
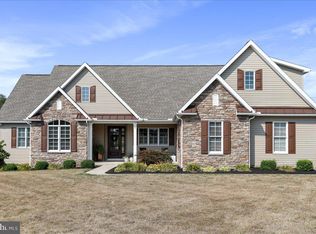
- $731,200-- bd3 ba4.7k sqft8004 Hidden Valley Ln, Waynesboro, PA 17268Off Market
- $607,500-- bd2 ba3k sqft8020 Hidden Valley Ln, Waynesboro, PA 17268Off Market
Similar homes
- $685,0005 bd4 ba4.4k sqft10785 Rinehart Dr, Waynesboro, PA 17268For Sale

 MLS ID #PAFL2036012, Tracey Rotz, Berkshire Hathaway HomeServices Homesale Realty. Bright MLS
 - $624,9006 bd5 ba4.5k sqft518 Creekside Blvd, Waynesboro, PA 17268For Sale
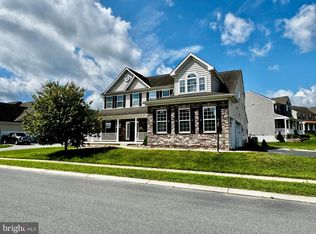 MLS ID #PAFL2037210, Ed Lyons, Quality Real Estate-Broad St. Bright MLS
 - $619,9005 bd3 ba3.7k sqft13253 Old Mill Rd, Waynesboro, PA 17268For Sale
 MLS ID #PAFL2036784, Matt Gunder, Coldwell Banker Realty. Bright MLS
 - $555,0005 bd2 ba2.6k sqft10373 Fish & Game Rd, Waynesboro, PA 17268For Sale
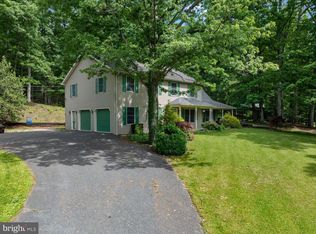 MLS ID #PAFL2034996, Nathan Johnston, Keller Williams Keystone Realty. Bright MLS
 - $789,0004 bd4 ba4.6k sqft6873 Old Course Rd, Fayetteville, PA 17222For SaleMLS ID #PAFL2036452, Diane Boock, White Rock, Inc.. Bright MLS
- $795,0004 bd5 ba3.4k sqft500 Brookview Dr, Greencastle, PA 17225For SaleMLS ID #PAFL2034700, Bud Layman, Samson Properties. Bright MLS
- $777,5004 bd3 ba4.2k sqft875 Mount Carmel Rd, Orrtanna, PA 17353For SaleMLS ID #PAAD2025012, Cheri Chenoweth, Redfin Corporation. Bright MLS
- $795,0005 bd4 ba4.4k sqft2027 Lincoln Way E, Chambersburg, PA 17202For SaleMLS ID #PAFL2027232, Cynthia Sullivan, Berkshire Hathaway HomeServices Homesale Realty. Bright MLS
- $629,0005 bd3 ba4.9k sqft7133 Lone Ridge Ct, Fayetteville, PA 17222For SaleMLS ID #PAFL2036622, Diane Boock, White Rock, Inc.. Bright MLS
- $409,9006 bd4 ba2.9k sqft140 N Grant St, Waynesboro, PA 17268For SaleMLS ID #PAFL2033686, Arlene Unger, RE/MAX Results. Bright MLS
- $745,0004 bd5 ba4.7k sqft3393 Braemar Dr, Chambersburg, PA 17202For SaleMLS ID #PAFL2035636, Jim Nicklas, The Pineapple Group, LLC.. Bright MLS
- $850,0005 bd6 ba5.2k sqft2419 Somerset Rd, Chambersburg, PA 17202For SaleMLS ID #PAFL2035782, Rick Ribeiro, Samson Properties. Bright MLS
- $1,100,0005 bd5 ba7k sqft2660 Castlegreen Dr, Greencastle, PA 17225For SaleMLS ID #PAFL2037162, Eddie Currey, Berkshire Hathaway HomeServices Homesale Realty. Bright MLS
- $599,9004 bd4 ba4.6k sqft2384 Castlegreen Dr, Greencastle, PA 17225For SaleMLS ID #PAFL2034834, Jay Starr, RE/MAX 1st Advantage. Bright MLS
- $749,0004 bd3 ba2.5k sqft793 Apple Way, Saint Thomas, PA 17252For SaleMLS ID #PAFL2036662, Wade Martin, JAK Real Estate. Bright MLS
- $755,0004 bd5 ba4.9k sqft19715 Meadowbrook Rd, Hagerstown, MD 21742For SaleMLS ID #MDWA2035362, Cathy Wantz, Real Estate Today. Bright MLS
- $687,0006 bd4 ba5k sqft239 Abishire Way, Chambersburg, PA 17201For SaleMLS ID #PAFL2033356, Teresa Rodriguez, Your Hometown Real Estate. Bright MLS
- $850,0004 bd5 ba2.7k sqft7020 Debold Rd, Sabillasville, MD 21780For SaleMLS ID #MDFR2083940, Ellen Keyser, Mackintosh, Inc.. Bright MLS
- $890,0005 bd4 ba5k sqft16680 Buck Lantz Rd, Sabillasville, MD 21780For SaleMLS ID #MDFR2086418, Mary Llewellyn, The KW Collective. Bright MLS
- $390,0003 bd2 ba2.8k sqft503 S Potomac St, Waynesboro, PA 17268For SaleMLS ID #PAFL2032292, Erin Harper, Kandor Real Estate. Bright MLS
