OPEN HOUSE Saturday, August 29th (8/29) 1:00 PM - 3:00 PM Located in the desirable Greencastle Greens community with beautiful views, this craftsman-style rancher was built in 2025 and offers 3 bedrooms, 3 full baths, and an attached 2-car garage. The main level has an open-concept kitchen, dining, and living area, creating a natural flow between the spaces. The kitchen includes granite countertops and a large center island with breakfast bar seating. Just off the kitchen, the dining area has large windows and a sliding glass door leading to the covered rear porch with Trex decking, bringing ample natural light into the space. The living room, also located off the kitchen, is carpeted and includes a gas fireplace. All three bedrooms are located on the main level. The carpeted primary bedroom has a tray ceiling and an attached full bath. Two additional carpeted bedrooms and another full bath are also located on the main level. The covered rear porch overlooks the fully fenced backyard and provides additional outdoor living space. Downstairs, the lower level includes a generously sized finished recreation room and the home's third full bath, along with a large utility room providing additional storage space. The home is equipped with a tankless hot water heater and an extensive water treatment system, including a water softener, UV light, three-stage carbon filtration, and reverse osmosis system. Other upgrades include upgraded lighting, ceiling fan rough-ins, an Ecobee smart thermostat, and a recently installed golf practice net/system valued at approximately $8,000. FHA assumable mortgage at 5.7%! OPEN HOUSE Saturday, August 29th (8/29) 1:00 PM - 3:00 PM
For sale
$495,000
1881 Shannon Dr S, Greencastle, PA 17225
3beds
2,642sqft
Single Family Residence
Built in 2025
0.25 Acres Lot
$488,300 Zestimate®
$187/sqft
$70/mo HOA
What's special
Gas fireplaceFully fenced backyardCraftsman-style rancherAmple natural lightBeautiful viewsUpgraded lightingCeiling fan rough-ins
- 6 days |
- 271 |
- 6 |
Zillow last checked:
Listing updated:
Listed by:
Mary Llewellyn 301-992-5946,
The KW Collective 3017454450,
Listing Team: The Llewellyn Group, Co-Listing Team: The Llewellyn Group,Co-Listing Agent: Michelle Marie Travis 717-404-9672,
The KW Collective
Source: Bright MLS,MLS#: PAFL2037030
Facts & features
Interior
Bedrooms & bathrooms
- Bedrooms: 3
- Bathrooms: 3
- Full bathrooms: 3
- Main level bathrooms: 2
- Main level bedrooms: 3
Rooms
- Room types: Living Room, Dining Room, Primary Bedroom, Bedroom 2, Bedroom 3, Kitchen, Foyer, Recreation Room, Utility Room, Bathroom 2, Bathroom 3, Primary Bathroom
Primary bedroom
- Features: Flooring - Carpet, Attached Bathroom, Recessed Lighting
- Level: Main
Bedroom 2
- Features: Flooring - Carpet, Recessed Lighting
- Level: Main
Bedroom 3
- Features: Flooring - Carpet, Recessed Lighting
- Level: Main
Primary bathroom
- Features: Double Sink, Bathroom - Walk-In Shower, Flooring - Luxury Vinyl Plank
- Level: Main
Bathroom 2
- Features: Bathroom - Tub Shower, Flooring - Luxury Vinyl Plank
- Level: Main
Bathroom 3
- Features: Bathroom - Walk-In Shower, Flooring - Luxury Vinyl Plank
- Level: Lower
Dining room
- Features: Recessed Lighting, Flooring - Luxury Vinyl Plank
- Level: Main
Foyer
- Features: Flooring - Luxury Vinyl Plank
- Level: Main
Kitchen
- Features: Granite Counters, Recessed Lighting, Breakfast Bar, Kitchen Island, Pantry, Flooring - Luxury Vinyl Plank
- Level: Main
Living room
- Features: Flooring - Carpet, Recessed Lighting, Fireplace - Gas
- Level: Main
Recreation room
- Features: Flooring - Carpet, Recessed Lighting
- Level: Lower
Utility room
- Features: Flooring - Concrete, Lighting - Ceiling
- Level: Lower
Heating
- Forced Air, Natural Gas
Cooling
- Central Air, Electric
Appliances
- Included: Tankless Water Heater, Gas Water Heater
Features
- Bathroom - Tub Shower, Bathroom - Walk-In Shower, Combination Kitchen/Living, Combination Kitchen/Dining, Family Room Off Kitchen, Open Floorplan, Kitchen Island, Pantry, Primary Bath(s), Recessed Lighting, Upgraded Countertops
- Flooring: Carpet
- Basement: Partial,Full,Partially Finished,Concrete,Space For Rooms,Sump Pump,Other,Connecting Stairway,Windows
- Has fireplace: No
Interior area
- Total structure area: 2,642
- Total interior livable area: 2,642 sqft
- Finished area above ground: 1,666
- Finished area below ground: 976
Property
Parking
- Total spaces: 4
- Parking features: Garage Door Opener, Inside Entrance, Attached, Driveway
- Attached garage spaces: 2
- Uncovered spaces: 2
Accessibility
- Accessibility features: None
Features
- Levels: Two
- Stories: 2
- Patio & porch: Porch
- Pool features: None
- Fencing: Full,Back Yard
Lot
- Size: 0.25 Acres
Details
- Additional structures: Above Grade, Below Grade
- Parcel number: NO TAX RECORD
- Zoning: RESIDENTIAL
- Special conditions: Standard
Construction
Type & style
- Home type: SingleFamily
- Architectural style: Craftsman,Ranch/Rambler
- Property subtype: Single Family Residence
Materials
- Mixed
- Foundation: Concrete Perimeter
Condition
- New construction: No
- Year built: 2025
Details
- Builder model: BRAMANTE RANCH BASEMENT
- Builder name: RYAN HOMES
Utilities & green energy
- Sewer: Public Sewer
- Water: Public
Community & HOA
Community
- Subdivision: Greencastle Greens
HOA
- Has HOA: Yes
- HOA fee: $210 quarterly
Location
- Region: Greencastle
- Municipality: GREENCASTLE BORO
Financial & listing details
- Price per square foot: $187/sqft
- Date on market: 8/21/2026
- Listing agreement: Exclusive Right To Sell
- Ownership: Fee Simple
Estimated market value
$488,300
$464,000 - $513,000
$2,793/mo
Price history
| Date | Event | Price |
|---|---|---|
| 8/21/2026 | Listed for sale | $495,000+4.2%$187/sqft |
Source:  Bright MLS #PAFL2037030 Report a problem Bright MLS #PAFL2037030 Report a problem | ||
| 11/15/2024 | Listing removed | $474,990$180/sqft |
Source: Bright MLS #PAFL2022706 Report a problem | ||
| 9/19/2024 | Listed for sale | $474,990$180/sqft |
Source: Bright MLS #PAFL2022706 Report a problem | ||
Public tax history
Tax history is unavailable.
Monthly payment
Est. payment
Payment breakdown
Explore the cost of this home by adjusting the details. Changes won't be saved.Climate risks
Neighborhood: 17225
Nearby schools
GreatSchools rating
- 9/10Greencastle-Antrim El SchoolGrades: 3-5Distance: 2 mi
- 7/10Greencastle-Antrim Middle SchoolGrades: 6-8Distance: 1.8 mi
- 7/10Greencastle-Antrim Senior High SchoolGrades: 9-12Distance: 1.8 mi
Schools provided by the listing agent
- District: Greencastle-antrim
Source: Bright MLS. This data may not be complete. We recommend contacting the local school district to confirm school assignments for this home.
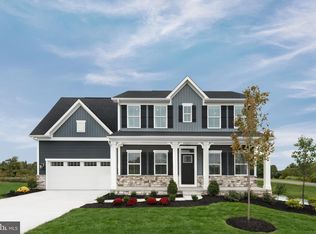
- $595,0004 bd3 ba3.1k sqft1576 Shannon Dr S #L19CGX, Greencastle, PA 17225Sold
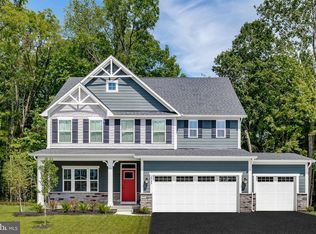
- $555,2054 bd3 ba3.5k sqft1764 Shannon Dr S, Greencastle, PA 17225Sold
- $606,3854 bd3 ba3.9k sqft1655 Shannon Dr S, Greencastle, PA 17225Sold
- $660,0004 bd3 ba3.3k sqft1725 Shannon Dr S, Greencastle, PA 17225Sold

- $715,0005 bd4 ba3.7k sqft1601 Shannon Dr S, Greencastle, PA 17225For Sale
- from $459,9903 bd2 ba2.9k sqftCumberland w/ Finished Basement Plan, The Greens Of Greencastle Single Family Homes, Greencastle, PA 17225New Construction
- from $399,9904 bd3 ba2.7k sqftBallenger w/ Finished Basement Plan, The Greens Of Greencastle Single Family Homes, Greencastle, PA 17225New Construction
- from $434,9904 bd3 ba3.1k sqftPowell w/ Finished Basement Plan, The Greens Of Greencastle Single Family Homes, Greencastle, PA 17225New Construction
A local agent can set up tours, give advice and negotiate with sellers.
A local lender can help you make sure your offer is ready when you are.
Similar homes
- $509,9904 bd3 ba3.3k sqft52670CRB Shannon Dr S, Greencastle, PA 17225New Construction
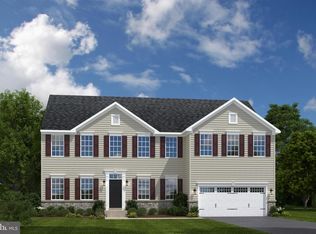
 MLS ID #PAFL2034690, Erica Stevenson, NVR, INC.. Bright MLS
 - $459,9904 bd3 ba2.7k sqft52640HB Shannon Dr S, Greencastle, PA 17225New Construction
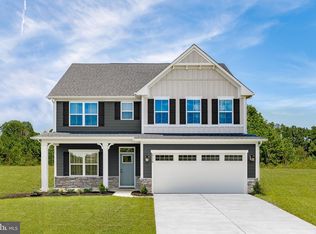 MLS ID #PAFL2034806, Adam Dietrich, NVR, INC.. Bright MLS
 - $419,9904 bd3 ba2.4k sqft52615CO Shannon Dr S, Greencastle, PA 17225New Construction
 MLS ID #PAFL2034810, Erica Stevenson, NVR, INC.. Bright MLS
 - $399,9904 bd3 ba2.1k sqft52600B Shannon Dr S, Greencastle, PA 17225New Construction
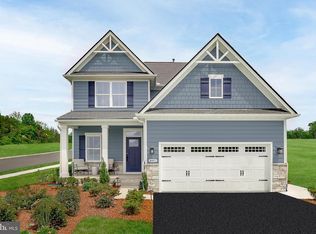 MLS ID #PAFL2034682, Erica Stevenson, NVR, INC.. Bright MLS
 - $429,9904 bd3 ba2.4k sqft52525P Shannon Dr S, Greencastle, PA 17225New ConstructionMLS ID #PAFL2034686, Erica Stevenson, NVR, INC.. Bright MLS
- from $399,9904 bd3 ba2.7k sqftBallenger w/ Finished Basement Plan, The Greens Of Greencastle Single Family Homes, Greencastle, PA 17225New ConstructionRyan Homes
- $449,8884 bd3 ba2k sqft363 Paradise View Dr, Greencastle, PA 17225New ConstructionMLS ID #PAFL2031782, Mary Ann Hammel, Mary Ann Hammel. Bright MLS
- from $319,9903 bd2 ba2.3k sqftCaicos Finished Basement Plan, The Greens of Greencastle Villas 55+, Greencastle, PA 17225New ConstructionRyan Homes
- from $499,9904 bd3 ba3.1k sqftPowell Plan, Paradise Heights, Hagerstown, MD 21742New ConstructionRyan Homes
- from $453,9903 bd3 ba1.9k sqftFrankford Plan, Warm Spring Ridge, Chambersburg, PA 17201New ConstructionGemcraft Homes
- from $309,9903 bd2 ba1.9k sqftBarbados Isle Finished Basement Plan, The Greens of Greencastle Villas 55+, Greencastle, PA 17225New ConstructionRyan Homes
- from $466,9904 bd3 ba2.7k sqftJefferson Plan, Warm Spring Ridge, Chambersburg, PA 17201New ConstructionGemcraft Homes
- $469,9904 bd3 ba2.5k sqftWind River Dr Homesite 25, Chambersburg, PA 17202New ConstructionDRB Homes
- from $299,9903 bd2 ba1.3k sqftBarbados Isle Plan, The Greens of Greencastle Villas 55+, Greencastle, PA 17225New ConstructionRyan Homes
- $453,9903 bd3 ba1.9k sqftFalcon Ln, Chambersburg, PA 17201New ConstructionMLS ID #PAFL2022084, Mary Ann Hammel, Mary Ann Hammel. Bright MLS
- $444,9904 bd3 ba1.6k sqftLOT 1 Regent Cir, Hagerstown, MD 21742New ConstructionMLS ID #MDWA2039460, Holly Horne Poole, New Home Star Virginia, LLC. Bright MLS
- $574,9004 bd3 ba2.1k sqft18950 Amesbury Rd, Hagerstown, MD 21742For SaleMLS ID #MDWA2039186, Shannon Ables, Coldwell Banker Premier. Bright MLS
- $424,9903 bd2 ba1.3k sqftLOT 21 Regent Cir, Hagerstown, MD 21742New ConstructionMLS ID #MDWA2039458, Holly Horne Poole, New Home Star Virginia, LLC. Bright MLS
- from $454,9904 bd3 ba2.5k sqftRoosevelt Plan, Warm Spring Ridge, Chambersburg, PA 17201New ConstructionGemcraft Homes
- $429,9904 bd3 ba2.3k sqftBlack Cherry Plan On Crestwood Dr Lot 23, Chambersburg, PA 17202New ConstructionMLS ID #PAFL2036780, Jayson Quon, Berks Homes Realty, LLC. Bright MLS
