Build your home on a spacious homesite—up to 1 acre—in Trovinger Mill Estates! This thoughtfully designed home offers 4 bedrooms, up to 2.5 bathrooms, and a 2-car garage. The open-concept main level features a stylish kitchen with stainless steel appliances, granite countertops, a large center island, and luxury vinyl plank flooring. Choose the optional sunroom to bring in even more natural light and expand your living space. Upstairs, enjoy four generously sized bedrooms and a centrally located laundry room for everyday convenience. 📸 Photos are of a similar home and may show optional features.
New construction
$444,990
LOT 1 Regent Cir, Hagerstown, MD 21742
4beds
1,680sqft
Single Family Residence
Built in 2026
0.87 Acres Lot
$444,600 Zestimate®
$265/sqft
$40/mo HOA
What's special
Open-concept main levelStainless steel appliancesLarge center islandGranite countertopsLuxury vinyl plank flooringStylish kitchenFour generously sized bedrooms
- 14 days
- 78
- 7
Zillow last checked:
Listing updated:
Listed by:
Holly Horne Poole 703-851-3558,
New Home Star Virginia, LLC (703) 967-2073
Source: Bright MLS,MLS#: MDWA2039460
Facts & features
Interior
Bedrooms & bathrooms
- Bedrooms: 4
- Bathrooms: 3
- Full bathrooms: 2
- 1/2 bathrooms: 1
- Main level bathrooms: 1
Basement
- Area: 0
Heating
- Programmable Thermostat, Electric
Cooling
- Central Air, Programmable Thermostat, Electric
Appliances
- Included: Dishwasher, Disposal, Exhaust Fan, Ice Maker, Microwave, Oven/Range - Electric, Refrigerator, Stainless Steel Appliance(s), Water Heater, Electric Water Heater
- Laundry: Hookup, Upper Level
Features
- Attic, Bathroom - Tub Shower, Bathroom - Walk-In Shower, Combination Kitchen/Dining, Family Room Off Kitchen, Open Floorplan, Kitchen Island, Kitchen - Table Space, Pantry, Primary Bath(s), Recessed Lighting, Upgraded Countertops, Walk-In Closet(s), Dry Wall
- Flooring: Luxury Vinyl, Carpet
- Has basement: No
- Has fireplace: No
Interior area
- Total structure area: 1,680
- Total interior livable area: 1,680 sqft
- Finished area above ground: 1,680
Property
Parking
- Total spaces: 4
- Parking features: Garage Faces Front, Garage Door Opener, Attached, Driveway
- Attached garage spaces: 2
- Uncovered spaces: 2
Accessibility
- Accessibility features: None
Features
- Levels: Two
- Stories: 2
- Exterior features: Lighting, Rain Gutters
- Pool features: None
Lot
- Size: 0.87 Acres
Details
- Additional structures: Above Grade
- Parcel number: NO TAX RECORD
- Zoning: R
- Special conditions: Standard
Construction
Type & style
- Home type: SingleFamily
- Architectural style: Craftsman
- Property subtype: Single Family Residence
Materials
- Vinyl Siding
- Foundation: Concrete Perimeter, Passive Radon Mitigation, Slab
- Roof: Architectural Shingle
Condition
- Excellent
- New construction: Yes
- Year built: 2026
Details
- Builder model: DAFFODIL
- Builder name: MARONDA HOMES
Utilities & green energy
- Sewer: Private Septic Tank
- Water: Public
Community & HOA
Community
- Security: Fire Sprinkler System
- Subdivision: Trovinger Mill Estates
HOA
- Has HOA: Yes
- HOA fee: $40 monthly
Location
- Region: Hagerstown
Financial & listing details
- Price per square foot: $265/sqft
- Date on market: 8/21/2026
- Listing agreement: Exclusive Right To Sell
- Listing terms: FHA,VA Loan,USDA Loan,Conventional,Cash
- Ownership: Fee Simple
Estimated market value
$444,600
$422,000 - $467,000
$2,715/mo
Price history
| Date | Event | Price |
|---|---|---|
| 8/21/2026 | Listed for sale | $444,990$265/sqft |
Source:  Bright MLS #MDWA2039460 Report a problem Bright MLS #MDWA2039460 Report a problem | ||
Public tax history
Tax history is unavailable.
Monthly payment
Est. payment
Payment breakdown
Explore the cost of this home by adjusting the details. Changes won't be saved.Climate risks
Neighborhood: 21742
Nearby schools
Schools provided by the listing agent
- Elementary: Pangborn
- Middle: Smithsburg
- High: Smithsburg
- District: Washington County Public Schools
Source: Bright MLS. This data may not be complete. We recommend contacting the local school district to confirm school assignments for this home.
Similar homes
- $424,9903 bd2 ba1.3k sqftLOT 21 Regent Cir, Hagerstown, MD 21742New Construction
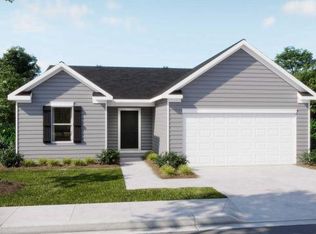
 MLS ID #MDWA2039458, Holly Horne Poole, New Home Star Virginia, LLC. Bright MLS
 - from $444,9904 bd2 ba1.6k sqftDaffodil Plan, Trovinger Mill Estates, Hagerstown, MD 21742New Construction
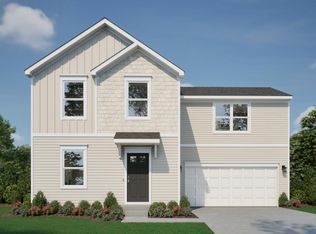 Maronda Homes
 - from $424,9903 bd2 ba1.3k sqftLily Plan, Trovinger Mill Estates, Hagerstown, MD 21742New Construction
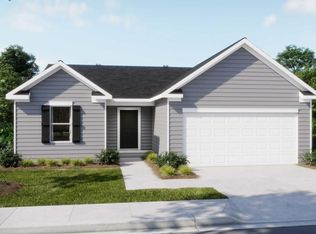 Maronda Homes
 - from $470,9904 bd3 ba2.2k sqftPetunia Plan, Trovinger Mill Estates, Hagerstown, MD 21742New Construction
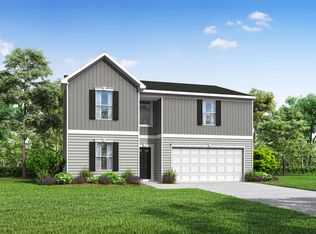 Maronda Homes
 - $420,0004 bd3 ba1.6k sqft11 Charlotte St, Hagerstown, MD 21740For SaleMLS ID #MDWA2039296, Reed Jimenez, LPT Realty, LLC. Bright MLS
- $440,0004 bd3 ba2.4k sqft12423 Gemstone Dr, Hagerstown, MD 21740For SaleMLS ID #MDWA2039228, Mary Llewellyn, The KW Collective. Bright MLS
- $574,9004 bd3 ba2.1k sqft18950 Amesbury Rd, Hagerstown, MD 21742For SaleMLS ID #MDWA2039186, Shannon Ables, Coldwell Banker Premier. Bright MLS
- $539,9004 bd2 ba2.2k sqft13810 Pulaski Dr, Hagerstown, MD 21742New ConstructionMLS ID #MDWA2038968, Reed Jimenez, LPT Realty, LLC. Bright MLS
- $379,9004 bd3 ba2.3k sqft165 Brynwood St, Hagerstown, MD 21740For SaleMLS ID #MDWA2038696, Patti Perez, Samson Properties. Bright MLS
- $319,9003 bd2 ba1.9k sqft110 Harvard Rd, Hagerstown, MD 21742For SaleMLS ID #MDWA2037758, Alda Lourenco, RE/MAX Realty Group. Bright MLS
- $439,9994 bd4 ba2.2k sqft9448 Alloway Dr, Hagerstown, MD 21740For SaleMLS ID #MDWA2038250, Malcolm Freeman, Keller Williams Gateway LLC. Bright MLS
- $315,0003 bd2 ba1.4k sqft11901 Sun Valley Dr, Hagerstown, MD 21742For SaleMLS ID #MDWA2035606, Caron Prideaux, Redfin Corp. Bright MLS
- $379,9904 bd3 ba1.6k sqft1406 Lieutenant Johnson Dr, Hagerstown, MD 21740New ConstructionBright MLS
- $359,9904 bd3 ba1.9k sqft1422 Yeoman Berry Dr, Hagerstown, MD 21740New ConstructionMLS ID #MDWA2038742, Erica Stevenson, NVR, INC.. Bright MLS
- $374,9904 bd3 ba2.1k sqft1505 Lieutenant Johnson Dr, Hagerstown, MD 21740New ConstructionMLS ID #MDWA2038910, Adam Dietrich, NVR, INC.. Bright MLS
- $359,9904 bd3 ba1.9k sqft1418 Yeoman Berry Dr, Hagerstown, MD 21740New ConstructionMLS ID #MDWA2038558, Erica Stevenson, NVR, INC.. Bright MLS
- $344,9904 bd3 ba1.6k sqft1420 Yeoman Berry Dr, Hagerstown, MD 21740New ConstructionMLS ID #MDWA2038560, Erica Stevenson, NVR, INC.. Bright MLS
- $459,9904 bd3 ba2.3k sqftLOT A037 Arianna Ct, Martinsburg, WV 25403New ConstructionMLS ID #WVBE2053678, Erica Stevenson, NVR, INC.. Bright MLS
