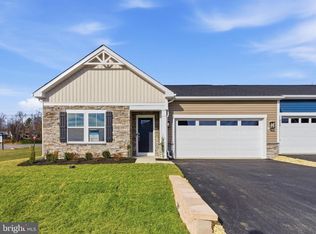
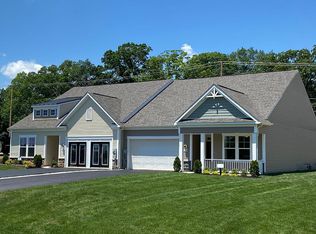
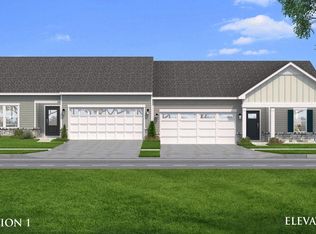
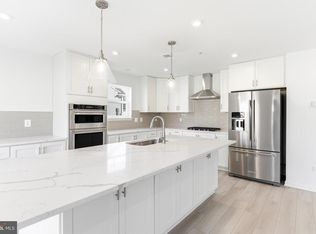
*OFFERING UP TO 20K IN CLOSING ASSISTANCE FOR PRIMARY RESIDENCE WITH USE OF APPROVED LENDER AND TITLE. * Welcome to this stunning home, showcasing the perfect blend of thoughtful design, comfort, and elevated living. This beautifully appointed residence features 2 spacious bedrooms, with a 2' side extension, and an abundance of well-designed living space throughout. The heart of the home offers an open and inviting layout ideal for entertaining or everyday living. The luxurious primary suite is a true highlight, featuring a massive spa-like bathroom designed for comfort and style, along with generous closet space that offers both functionality and organization. Every detail in this home has been carefully curated to showcase modern finishes, smart use of space, and effortless living. This is a rare opportunity to own a professionally designed home with upgrades and features already in place. Don’t miss your chance to make this exceptional home yours. Schedule your private tour today! *Photos may not be of actual home. Photos may be of similar home/floorplan if home is under construction or if this is a base price listing
New construction
$405,096
Snapdragon Way Homesite 3.75, Hagerstown, MD 21742
2beds
1,723sqft
Townhouse
Built in 2026
7,405 Square Feet Lot
$-- Zestimate®
$235/sqft
$160/mo HOA
What's special
Modern finishesGenerous closet spaceLuxurious primary suiteMassive spa-like bathroomOpen and inviting layout
- 1 day
- 15
- 2
Zillow last checked:
Listing updated:
Listed by:
Chaquia Thomas 240-457-9391,
DRB Group Realty, LLC 2404579391
Source: Bright MLS,MLS#: MDWA2041022
Facts & features
Interior
Bedrooms & bathrooms
- Bedrooms: 2
- Bathrooms: 2
- Full bathrooms: 2
- Main level bathrooms: 2
- Main level bedrooms: 2
Rooms
- Room types: Living Room, Primary Bedroom, Bedroom 2, Kitchen, Laundry, Bathroom 2, Primary Bathroom
Primary bedroom
- Features: Walk-In Closet(s), Attached Bathroom
- Level: Main
Bedroom 2
- Level: Main
Primary bathroom
- Level: Main
Bathroom 2
- Level: Main
Kitchen
- Features: Eat-in Kitchen, Kitchen Island, Pantry
- Level: Main
Laundry
- Level: Main
Living room
- Level: Main
Heating
- Programmable Thermostat, Natural Gas
Cooling
- Central Air, Programmable Thermostat, Natural Gas
Appliances
- Included: Refrigerator, Microwave, Dishwasher, Disposal, Oven/Range - Gas, Washer, Dryer, Stainless Steel Appliance(s), Gas Water Heater
- Laundry: Laundry Room
Features
- Combination Kitchen/Living, Entry Level Bedroom, Family Room Off Kitchen, Open Floorplan, Eat-in Kitchen, Kitchen Island, Pantry, Recessed Lighting, Walk-In Closet(s)
- Has basement: No
- Has fireplace: No
Interior area
- Total structure area: 1,723
- Total interior livable area: 1,723 sqft
- Finished area above ground: 1,723
- Finished area below ground: 0
Property
Parking
- Total spaces: 2
- Parking features: Garage Faces Front, Attached
- Attached garage spaces: 2
Accessibility
- Accessibility features: None
Features
- Levels: One
- Stories: 1
- Pool features: None
Lot
- Size: 7,405 Square Feet
Details
- Additional structures: Above Grade, Below Grade
- Parcel number: NO TAX RECORD
- Zoning: RS
- Special conditions: Standard
Construction
Type & style
- Home type: Townhouse
- Architectural style: Villa
- Property subtype: Townhouse
Materials
- Shake Siding, Stone, Vinyl Siding
- Foundation: Slab
- Roof: Architectural Shingle
Condition
- Excellent
- New construction: Yes
- Year built: 2026
Details
- Builder model: FINCH
- Builder name: DRB HOMES
Utilities & green energy
- Sewer: Public Sewer
- Water: Public
Community & HOA
Community
- Senior community: Yes
- Subdivision: Rosehill Manor
HOA
- Has HOA: Yes
- Amenities included: Dog Park, Jogging Path, Picnic Area
- Services included: Lawn Care Front, Lawn Care Rear, Lawn Care Side, Maintenance Grounds, Road Maintenance, Snow Removal, Trash
- HOA fee: $160 monthly
Location
- Region: Hagerstown
Financial & listing details
- Price per square foot: $235/sqft
- Date on market: 10/22/2026
- Listing agreement: Exclusive Right To Sell
- Ownership: Fee Simple
Estimated market value
Not available
Estimated sales range
Not available
Not available
Price history
| Date | Event | Price |
|---|---|---|
| 10/22/2026 | Listed for sale | $405,096$235/sqft |
Source:  Bright MLS #MDWA2041022 Report a problem | ||
Public tax history
Tax history is unavailable.
Monthly payment
Est. payment
Payment breakdown
Explore the cost of this home by adjusting the details. Changes won't be saved.Climate risks
Neighborhood: Paramount-Long Meadow
Nearby schools
Schools provided by the listing agent
- District: Washington County Public Schools
Source: Bright MLS. This data may not be complete. We recommend contacting the local school district to confirm school assignments for this home.
Similar homes
- $379,9993 bd2 ba1.6k sqft19658 Longmeadow Rd, Hagerstown, MD 21742For Sale
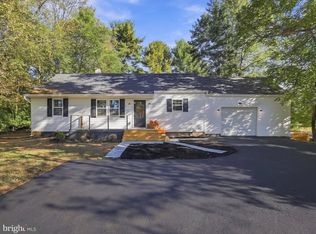
 MLS ID #MDWA2041014, Brandon Thomas, LPT Realty, LLC. Bright MLS
- $399,9002 bd2 ba1.7k sqft13301 Marquise Dr, Hagerstown, MD 21742For Sale
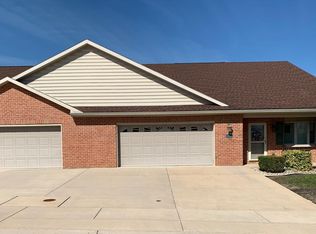 MLS ID #MDWA2035092, Dee Miles, Real Estate Innovations. Bright MLS
- $449,9903 bd3 ba1.8k sqft19704 Oleander Ct, Hagerstown, MD 21742New Construction
 Bright MLS
- $459,9004 bd3 ba2.1k sqft13545 Paradise Dr, Hagerstown, MD 21742For Sale
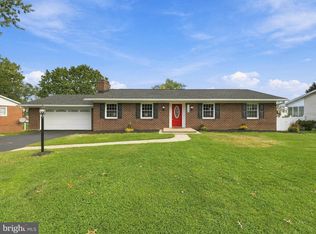 MLS ID #MDWA2040962, Alice Guy, Real Estate Innovations. Bright MLS
- $310,0002 bd3 ba1.9k sqft18909 Dover Dr, Hagerstown, MD 21742For SaleMLS ID #MDWA2040684, Jeanine McVicker, AEK Real Estate, LLC. Bright MLS
- $354,9902 bd2 ba1.5k sqftLongmeadow Road Finch, Hagerstown, MD 21742New ConstructionMLS ID #MDWA2033332, Chaquia Thomas, DRB Group Realty, LLC. Bright MLS
- $369,9002 bd2 ba1.7k sqft19604 Lavender Ln, Hagerstown, MD 21742For SaleMLS ID #MDWA2033864, Rob Krop, Keller Williams Realty Centre. Bright MLS
- $384,9995 bd2 ba1.7k sqft13236 Club Rd, Hagerstown, MD 21742For SaleMLS ID #MDWA2040802, Brandon Thomas, LPT Realty, LLC. Bright MLS
- $359,9902 bd2 ba1.6k sqftPoppy Court Starling #Ii, Hagerstown, MD 21742New ConstructionMLS ID #MDWA2033334, Chaquia Thomas, DRB Group Realty, LLC. Bright MLS
- $469,9002 bd2 ba1.8k sqft13317 Diamond Pointe Dr, Hagerstown, MD 21742For SaleMLS ID #MDWA2040782, Ronnie Martin, Ronnie Martin Realty, Inc.. Bright MLS
- $379,9003 bd2 ba1.4k sqft19124 Longmeadow Rd, Hagerstown, MD 21742For SaleMLS ID #MDWA2035656, Toby Wantz, Real Estate Today. Bright MLS
- $329,9903 bd2 ba1.4k sqftSnapdragon Way, Hagerstown, MD 21742New ConstructionMLS ID #MDWA2033784, Chaquia Thomas, DRB Group Realty, LLC. Bright MLS
- $296,9003 bd1 ba1.4k sqft19824 Jefferson Blvd, Hagerstown, MD 21742For SaleMLS ID #MDWA2040984, Gerry Williams, Samson Properties. Bright MLS
- $399,9903 bd2 ba1.3k sqft20122 Regent Cir, Hagerstown, MD 21742New ConstructionBright MLS
- $429,9003 bd3 ba2.2k sqft18710 Dover Dr, Hagerstown, MD 21742For SaleMLS ID #MDWA2039584, Toby Wantz, Real Estate Today. Bright MLS
- $299,9003 bd3 ba2.1k sqft1231 Lindsay Ln, Hagerstown, MD 21742For SaleMLS ID #MDWA2039968, Stephanie Stamper, Samson Properties. Bright MLS
