*OFFERING UP TO $7K IN CLOSING COST ASSISTANCE FOR PRIMARY RESIDENCE WITH USE OF APPROVED LENDER AND TITLE.* Brand new 3-bedroom, 2-bath home featuring a stunning gourmet kitchen that truly serves as the heart of the home. Designed for both everyday living and entertaining, the kitchen boasts high-end finishes, ample cabinetry, and generous counter space. The open and inviting floor plan flows seamlessly into the main living areas, creating a bright and comfortable atmosphere. The spacious primary suite offers a private retreat with an en-suite bath, while two additional bedrooms provide flexibility for guests, a home office, or hobbies. Enjoy easy living with well-proportioned spaces, modern touches, and a layout designed for convenience. This home is a must-see—schedule your showing today!
Pending
$367,990
13354 Snapdragon Way, Hagerstown, MD 21742
3beds
1,466sqft
Townhouse
Built in 2025
8,707 Square Feet Lot
$367,300 Zestimate®
$251/sqft
$160/mo HOA
What's special
High-end finishesWell-proportioned spacesBright and comfortable atmosphereModern touchesLayout designed for convenienceGenerous counter spaceStunning gourmet kitchen
- 270 days
- 94
- 5
Zillow last checked:
Listing updated:
Listed by:
Chaquia Thomas 240-457-9391,
DRB Group Realty, LLC 2404579391
Source: Bright MLS,MLS#: MDWA2033772
Facts & features
Interior
Bedrooms & bathrooms
- Bedrooms: 3
- Bathrooms: 2
- Full bathrooms: 2
- Main level bathrooms: 2
- Main level bedrooms: 3
Rooms
- Room types: Primary Bedroom, Bedroom 2, Bedroom 3, Kitchen, Family Room
Primary bedroom
- Level: Main
Bedroom 2
- Level: Main
Bedroom 3
- Level: Main
Family room
- Level: Main
Kitchen
- Level: Main
Heating
- Programmable Thermostat, Natural Gas
Cooling
- Central Air, Programmable Thermostat, Electric
Appliances
- Included: Dishwasher, Disposal, Refrigerator, Microwave, Washer, Dryer, Stainless Steel Appliance(s), Cooktop, Oven, Gas Water Heater
Features
- Walk-In Closet(s), Combination Kitchen/Living, Family Room Off Kitchen, Entry Level Bedroom, Open Floorplan, Recessed Lighting, Kitchen - Gourmet
- Has basement: No
- Has fireplace: No
Interior area
- Total structure area: 1,466
- Total interior livable area: 1,466 sqft
- Finished area above ground: 1,466
- Finished area below ground: 0
Property
Parking
- Total spaces: 2
- Parking features: Garage Faces Front, Attached
- Attached garage spaces: 2
Accessibility
- Accessibility features: None
Features
- Levels: One
- Stories: 1
- Patio & porch: Patio
- Pool features: None
Lot
- Size: 8,707 Square Feet
Details
- Additional structures: Above Grade, Below Grade
- Parcel number: NO TAX RECORD
- Zoning: RS
- Special conditions: Standard
Construction
Type & style
- Home type: Townhouse
- Architectural style: Craftsman
- Property subtype: Townhouse
Materials
- Vinyl Siding, Stone
- Foundation: Slab
- Roof: Architectural Shingle
Condition
- Excellent
- New construction: Yes
- Year built: 2025
Details
- Builder model: CRIMSON
- Builder name: DRB Homes
Utilities & green energy
- Sewer: Public Sewer
- Water: Public
Community & HOA
Community
- Senior community: Yes
- Subdivision: Rosehill Manor
HOA
- Has HOA: Yes
- Amenities included: Picnic Area, Jogging Path, Dog Park
- Services included: Lawn Care Front, Lawn Care Rear, Lawn Care Side, Maintenance Grounds, Road Maintenance, Snow Removal, Trash
- HOA fee: $160 monthly
Location
- Region: Hagerstown
Financial & listing details
- Price per square foot: $251/sqft
- Tax assessed value: $305,333
- Annual tax amount: $3,175
- Date on market: 1/26/2026
- Listing agreement: Exclusive Right To Sell
- Ownership: Fee Simple
Estimated market value
$367,300
$349,000 - $386,000
$1,973/mo
Price history
| Date | Event | Price |
|---|---|---|
| 10/12/2026 | Pending sale | $367,990$251/sqft |
Source:  Bright MLS #MDWA2033772 Report a problem Bright MLS #MDWA2033772 Report a problem | ||
| 6/5/2026 | Price change | $367,990-0.5%$251/sqft |
Source: Bright MLS #MDWA2033772 Report a problem | ||
| 5/12/2026 | Price change | $369,990-1.3%$252/sqft |
Source: Bright MLS #MDWA2033772 Report a problem | ||
| 4/24/2026 | Price change | $374,990-1.3%$256/sqft |
Source: Bright MLS #MDWA2033772 Report a problem | ||
| 2/12/2026 | Price change | $379,990-3.2%$259/sqft |
Source: Bright MLS #MDWA2033772 Report a problem | ||
| 1/26/2026 | Listed for sale | $392,544$268/sqft |
Source: Bright MLS #MDWA2033772 Report a problem | ||
Public tax history
| Year | Property taxes | Tax assessment |
|---|---|---|
| 2026 | $3,175 +1121.3% | $305,333 +1121.3% |
| 2025 | $260 | $25,000 |
| 2024 | $260 | $25,000 |
| 2023 | $260 | $25,000 |
Find assessor info on the county website
Monthly payment
Est. payment
Payment breakdown
Explore the cost of this home by adjusting the details. Changes won't be saved.Climate risks
Neighborhood: Paramount-Long Meadow
Nearby schools
Schools provided by the listing agent
- District: Washington County Public Schools
Source: Bright MLS. This data may not be complete. We recommend contacting the local school district to confirm school assignments for this home.
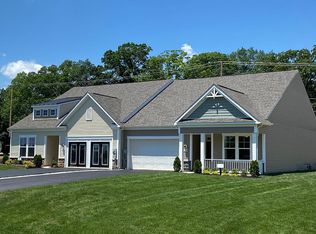
- $399,9372 bd2 ba1.6k sqft13358 Snapdragon Way, Hagerstown, MD 21742Sold
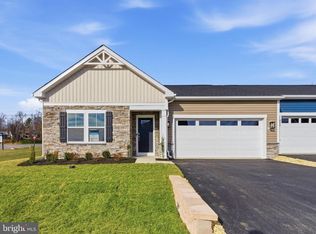
- $379,9993 bd2 ba1.6k sqft13352 Snapdragon Way, Hagerstown, MD 21742Pending
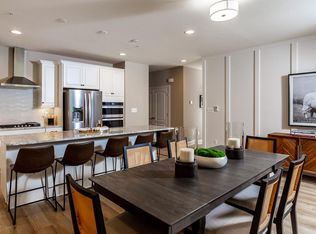
- $405,0962 bd2 ba1.7k sqftSnapdragon Way HOMESITE 3.75, Hagerstown, MD 21742New Construction
- $25,000-- bd-- ba-- sqft13346 Snapdragon Way, Hagerstown, MD 21742Off Market
Similar homes
- $369,9002 bd2 ba1.7k sqft19604 Lavender Ln, Hagerstown, MD 21742For Sale

 MLS ID #MDWA2033864, Rob Krop, Keller Williams Realty Centre. Bright MLS
 - $384,9995 bd2 ba1.7k sqft13236 Club Rd, Hagerstown, MD 21742For Sale
 MLS ID #MDWA2040802, Brandon Thomas, LPT Realty, LLC. Bright MLS
 - $310,0002 bd3 ba1.9k sqft18909 Dover Dr, Hagerstown, MD 21742For Sale
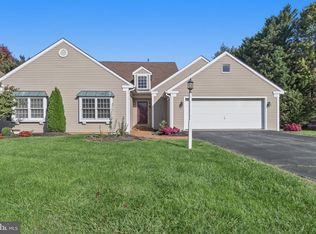 MLS ID #MDWA2040684, Jeanine McVicker, AEK Real Estate, LLC. Bright MLS
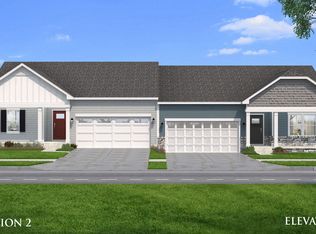
 - from $329,9903 bd2 ba1.4k sqftCrimson Plan, Rosehill Manor Villas, Hagerstown, MD 21742New Construction
 DRB Homes
 - $459,9004 bd3 ba2.1k sqft13545 Paradise Dr, Hagerstown, MD 21742For SaleMLS ID #MDWA2040962, Alice Guy, Real Estate Innovations. Bright MLS
- $399,0003 bd3 ba2.1k sqft12928 Hawkins Cir, Hagerstown, MD 21742New ConstructionMLS ID #MDWA2039962, Reed Jimenez, LPT Realty, LLC. Bright MLS
- $339,0003 bd3 ba1.6k sqft10328 Bridle Ct, Hagerstown, MD 21740For SaleMLS ID #MDWA2040120, Rob Krop, Keller Williams Realty Centre. Bright MLS
- $279,0003 bd2 ba1.4k sqft1124 Sunnyside Dr, Hagerstown, MD 21742For SaleMLS ID #MDWA2039382, Larry Lessin, Save 6, Incorporated. Bright MLS
- $399,9003 bd3 ba2k sqft17907 Constitution Cir, Hagerstown, MD 21740For SaleMLS ID #MDWA2036798, Susan Dattilio, Real Estate Innovations. Bright MLS
- $374,9904 bd2 ba1.9k sqft1401 Lieutenant Johnson Dr, Hagerstown, MD 21740New ConstructionMLS ID #MDWA2040562, Erica Stevenson, NVR, INC.. Bright MLS
- $299,9003 bd2 ba1.4k sqft11901 Sun Valley Dr, Hagerstown, MD 21742For SaleMLS ID #MDWA2035606, Caron Prideaux, Redfin Corp. Bright MLS
- $329,9002 bd2 ba1.4k sqft17988 Constitution Cir, Hagerstown, MD 21740For SaleMLS ID #MDWA2039772, Kerri Johnson, Compass. Bright MLS
- $334,9005 bd3 ba1.7k sqft838 Rose Hill Ave, Hagerstown, MD 21740For SaleMLS ID #MDWA2040228, Prudence wafo, Samson Properties. Bright MLS
- $299,9003 bd4 ba1.9k sqft17724 Perlite Way, Hagerstown, MD 21740For SaleMLS ID #MDWA2039386, Kenny Downs, Mackintosh, Inc.. Bright MLS
- $374,9904 bd3 ba1.9k sqft1218 Yeoman Berry Dr, Hagerstown, MD 21740New ConstructionMLS ID #MDWA2040612, Erica Stevenson, NVR, INC.. Bright MLS
- $410,0004 bd3 ba1.6k sqft11 Charlotte St, Hagerstown, MD 21740For SaleMLS ID #MDWA2039296, Reed Jimenez, LPT Realty, LLC. Bright MLS
- $386,0884 bd2 ba1.6k sqft640 Armstrong Ave, Hagerstown, MD 21740New ConstructionBright MLS
- $392,9904 bd3 ba1.9k sqft1250 Yeoman Berry Dr, Hagerstown, MD 21740New ConstructionMLS ID #MDWA2040614, Erica Stevenson, NVR, INC.. Bright MLS
- $364,9993 bd3 ba2.1k sqft8545 Crescent Dr, Waynesboro, PA 17268For SaleMLS ID #PAFL2036298, Cory Wilson, Keller Williams Realty Centre. Bright MLS
- $379,0004 bd2 ba2.1k sqft12121 Williamsport Pike, Greencastle, PA 17225For SaleMLS ID #PAFL2038094, Kimberly Lewis, Real Estate Innovations. Bright MLS
