The Sweet Spot—More Space Without the Bigger Price Jump! Looking for more space, but not ready to jump into a higher price point? This Lily offers the perfect balance—nearly 2,000 sq ft, 4 bedrooms, 2-car garage, and optional unfinished basement at one of the best values in Kilpatrick Woods. This home is designed for buyers who want a noticeable upgrade from smaller floorplans without paying for space they won’t use. The open-concept main level creates a bright and functional layout where the great room flows into the kitchen and dining area—giving you the flexibility for everyday living, entertaining, or simply spreading out. The kitchen is the heart of the home, featuring a large center island, granite countertops, and brand-new appliances already included—so you can move forward without extra costs or upgrades. Upstairs, you’ll find four well-sized bedrooms and convenient upper-level laundry, designed to simplify your daily routine. The private owner’s suite offers a comfortable retreat with a walk-in closet and en-suite bath with dual vanities, while the additional bedrooms provide the extra space buyers are often missing in smaller homes—perfect for guests, a home office, or growing needs. Built for practical living and long-term value, this home gives you more usable space where it counts—without pushing into the next price tier. Plus, with HOA lawn maintenance included, you’ll enjoy low-maintenance living and more time to enjoy your home. 👉 A clear step up from smaller homes—without the higher price of larger ones 👉 Opportunities at this size and price point are limited—schedule your visit today
New construction
$374,990
1401 Lieutenant Johnson Dr, Hagerstown, MD 21740
4beds
1,990sqft
Single Family Residence
Built in 2027
5,227 Square Feet Lot
$375,100 Zestimate®
$188/sqft
$155/mo HOA
What's special
Walk-in closetBrand-new appliancesOpen-concept main levelBright and functional layoutConvenient upper-level laundryLarge center islandGranite countertops
- 11 days
- 197
- 18
Likely to sell faster than
Zillow last checked:
Listing updated:
Listed by:
Erica Stevenson 240-248-9782,
NVR, INC. 4108787465
Source: Bright MLS,MLS#: MDWA2040562
Facts & features
Interior
Bedrooms & bathrooms
- Bedrooms: 4
- Bathrooms: 2
- Full bathrooms: 2
Heating
- Forced Air, Electric
Cooling
- Central Air, Electric
Appliances
- Included: Electric Water Heater
Features
- Has basement: No
- Has fireplace: No
Interior area
- Total structure area: 1,990
- Total interior livable area: 1,990 sqft
- Finished area above ground: 1,990
Property
Parking
- Total spaces: 2
- Parking features: Garage Door Opener, Garage Faces Front, Driveway, Attached
- Attached garage spaces: 2
- Has uncovered spaces: Yes
Accessibility
- Accessibility features: None
Features
- Levels: Two
- Stories: 2
- Pool features: None
Lot
- Size: 5,227 Square Feet
Details
- Additional structures: Above Grade
- Parcel number: 2225067966
- Zoning: RESIDENTIAL
- Special conditions: Standard
Construction
Type & style
- Home type: SingleFamily
- Architectural style: Colonial,Traditional
- Property subtype: Single Family Residence
Materials
- Mixed
- Foundation: Slab
Condition
- Excellent
- New construction: Yes
- Year built: 2027
Utilities & green energy
- Sewer: Public Sewer
- Water: Public
Community & HOA
Community
- Subdivision: Kilpatrick Woods
HOA
- Has HOA: Yes
- HOA fee: $155 monthly
Location
- Region: Hagerstown
Financial & listing details
- Price per square foot: $188/sqft
- Date on market: 10/1/2026
- Listing agreement: Exclusive Right To Sell
- Ownership: Fee Simple
Estimated market value
$375,100
$356,000 - $394,000
Not available
Price history
| Date | Event | Price |
|---|---|---|
| 10/1/2026 | Listed for sale | $374,990$188/sqft |
Source:  Bright MLS #MDWA2040562 Report a problem Bright MLS #MDWA2040562 Report a problem | ||
Public tax history
Tax history is unavailable.
Monthly payment
Est. payment
Payment breakdown
Explore the cost of this home by adjusting the details. Changes won't be saved.Climate risks
Neighborhood: 21740
Nearby schools
Schools provided by the listing agent
- District: Washington County Public Schools
Source: Bright MLS. This data may not be complete. We recommend contacting the local school district to confirm school assignments for this home.
- from $394,9904 bd3 ba2.1k sqftMarigold Plan, Kilpatrick Woods, Hagerstown, MD 21740New Construction

- from $374,9904 bd3 ba1.9k sqftLily Plan, Kilpatrick Woods, Hagerstown, MD 21740New Construction

- from $324,9903 bd2 ba1.1k sqftAshgrove Plan, Kilpatrick Woods, Hagerstown, MD 21740New Construction

- $374,9904 bd3 ba1.9k sqft1218 Yeoman Berry Dr, Hagerstown, MD 21740New Construction

Similar homes
- $374,9904 bd3 ba1.9k sqft1218 Yeoman Berry Dr, Hagerstown, MD 21740New Construction
 MLS ID #MDWA2040612, Erica Stevenson, NVR, INC.. Bright MLS
 - $394,9904 bd3 ba2.1k sqft1105 Yeoman Barry Dr, Hagerstown, MD 21740New Construction
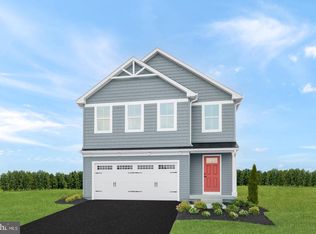 MLS ID #MDWA2040622, Adam Dietrich, NVR, INC.. Bright MLS
 - $392,9904 bd3 ba1.9k sqft1250 Yeoman Berry Dr, Hagerstown, MD 21740New Construction
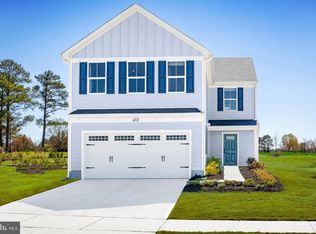 MLS ID #MDWA2040614, Erica Stevenson, NVR, INC.. Bright MLS
 - $412,9904 bd3 ba2.1k sqft1506 Yeoman Berry Dr, Hagerstown, MD 21740New Construction
 MLS ID #MDWA2040620, Adam Dietrich, NVR, INC.. Bright MLS
 - $374,9004 bd3 ba2.3k sqft165 Brynwood St, Hagerstown, MD 21740For SaleMLS ID #MDWA2038696, Patti Perez, Samson Properties. Bright MLS
- $440,0004 bd3 ba2.4k sqft12423 Gemstone Dr, Hagerstown, MD 21740For SaleMLS ID #MDWA2039228, Mary Llewellyn, The KW Collective. Bright MLS
- $410,0004 bd3 ba1.6k sqft11 Charlotte St, Hagerstown, MD 21740For SaleMLS ID #MDWA2039296, Reed Jimenez, LPT Realty, LLC. Bright MLS
- $416,9003 bd4 ba2k sqft12214 Bucky Ave, Hagerstown, MD 21740For SaleMLS ID #MDWA2034632, Josh Velez, Samson Properties. Bright MLS
- $399,9903 bd2 ba1.3k sqft20122 Regent Cir, Hagerstown, MD 21742New ConstructionBright MLS
- $444,9904 bd3 ba1.6k sqft20166 Regent Cir, Hagerstown, MD 21742New ConstructionMLS ID #MDWA2040466, Holly Horne Poole, New Home Star Virginia, LLC. Bright MLS
- $399,9904 bd3 ba2.1k sqft1125 Caracas Blvd, Martinsburg, WV 25403New ConstructionMLS ID #WVBE2055010, Erica Stevenson, NVR, INC.. Bright MLS
- $499,9903 bd2 ba1.9k sqft20127 Regent Cir, Hagerstown, MD 21742New ConstructionMLS ID #MDWA2039448, Holly Horne Poole, New Home Star Virginia, LLC. Bright MLS
- $389,9904 bd3 ba1.8k sqft1025 Valencia Ct, Martinsburg, WV 25403New ConstructionMLS ID #WVBE2055004, Erica Stevenson, NVR, INC.. Bright MLS
