New construction home ready for you to make it your own! The brand new floorplan, Marigold, single-family floorplan offers 4 bedrooms and an open-concept design that perfectly blends space, style, and functionality. A welcoming foyer with luxury vinyl plank flooring leads into a bright and spacious great room that flows seamlessly into the kitchen and dining area—ideal for both everyday living and entertaining. The gourmet kitchen is a showstopper, featuring an oversized island, granite countertops, and brand-new appliances—all included! Upstairs, three secondary bedrooms offer generous closet space and convenient access to a full bath, while the private owner’s suite boasts a large walk-in closet and en-suite bath with dual vanities. Laundry room located on the 2nd floor with the bedrooms to make the chore a simpler task! Enjoy the added convenience of a 2-car garage and the choice to add an unfinished basement providing plenty of storage or future expansion space. The HOA includes lawn maintenance, so you’ll never have to worry about mowing—giving you more time to enjoy your new home!
Under contract
Price cut: $50K (7/6)
$459,990
1400 Lieutenant Johnson Dr #Pjtwme, Hagerstown, MD 21740
4beds
2,134sqft
Single Family Residence
Built in 2026
5,227 Square Feet Lot
$410,700 Zestimate®
$216/sqft
$155/mo HOA
What's special
Oversized islandLarge walk-in closetBrand-new appliancesOpen-concept designGenerous closet spaceGranite countertopsGourmet kitchen
- 59 days |
- 36 |
- 0 |
Zillow last checked:
Listing updated:
Listed by:
Adam Dietrich 301-969-9301,
NVR, INC. 4108787465
Source: Bright MLS,MLS#: MDWA2038018
Facts & features
Interior
Bedrooms & bathrooms
- Bedrooms: 4
- Bathrooms: 3
- Full bathrooms: 2
- 1/2 bathrooms: 1
- Main level bathrooms: 1
Basement
- Area: 882
Heating
- Forced Air, Electric
Cooling
- Central Air, Electric
Appliances
- Included: Electric Water Heater
- Laundry: Upper Level
Features
- Basement: Full
- Has fireplace: No
Interior area
- Total structure area: 3,016
- Total interior livable area: 2,134 sqft
- Finished area above ground: 2,134
Property
Parking
- Total spaces: 4
- Parking features: Garage Faces Front, Attached, Driveway
- Attached garage spaces: 2
- Uncovered spaces: 2
Accessibility
- Accessibility features: None
Features
- Levels: Three
- Stories: 3
- Pool features: None
Lot
- Size: 5,227 Square Feet
Details
- Additional structures: Above Grade
- Parcel number: 2225067965
- Zoning: RESIDENTIAL
- Special conditions: Standard
Construction
Type & style
- Home type: SingleFamily
- Architectural style: Colonial
- Property subtype: Single Family Residence
Materials
- Mixed
- Foundation: Permanent, Concrete Perimeter, Other
Condition
- Excellent
- New construction: Yes
- Year built: 2026
Utilities & green energy
- Sewer: Public Sewer
- Water: Public
Community & HOA
Community
- Subdivision: Kilpatrick Woods
HOA
- Has HOA: Yes
- HOA fee: $155 monthly
Location
- Region: Hagerstown
Financial & listing details
- Price per square foot: $216/sqft
- Date on market: 6/22/2026
- Listing agreement: Exclusive Right To Sell
- Ownership: Fee Simple
Estimated market value
$410,700
$390,000 - $431,000
$2,564/mo
Price history
| Date | Event | Price |
|---|---|---|
| 7/6/2026 | Listed for sale | $410,000-10.9%$192/sqft |
Source:  Bright MLS #MDWA2038362 Report a problem Bright MLS #MDWA2038362 Report a problem | ||
| 6/26/2026 | Contingent | $459,990$216/sqft |
Source: Bright MLS #MDWA2038018 Report a problem | ||
| 6/22/2026 | Listed for sale | $459,990$216/sqft |
Source: Bright MLS #MDWA2038018 Report a problem | ||
| 6/19/2026 | Listing removed | -- |
Source:  Ryan Homes Report a problem Ryan Homes Report a problem | ||
| 5/22/2026 | Listed for sale | -- |
Source: Ryan Homes Report a problem | ||
Public tax history
Tax history is unavailable.
Monthly payment
Est. payment
Payment breakdown
Explore the cost of this home by adjusting the details. Changes won't be saved.Climate risks
Neighborhood: 21740
Nearby schools
GreatSchools rating
- 7/10Salem Avenue Elementary SchoolGrades: PK-5Distance: 0.3 mi
- 5/10Western Heights Middle SchoolGrades: 6-8Distance: 0.4 mi
- 5/10South Hagerstown High SchoolGrades: 9-12Distance: 2.8 mi
Schools provided by the listing agent
- District: Washington County Public Schools
Source: Bright MLS. This data may not be complete. We recommend contacting the local school district to confirm school assignments for this home.
- $379,9904 bd3 ba1.6k sqft1406 Lieutenant Johnson Dr, Hagerstown, MD 21740New Construction
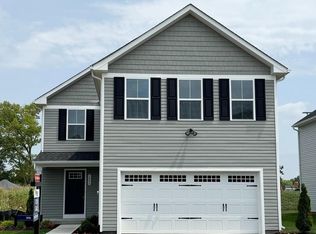
- from $374,9904 bd3 ba2.1k sqftMarigold Plan, Kilpatrick Woods, Hagerstown, MD 21740New Construction

- from $359,9904 bd3 ba1.9k sqftLily Plan, Kilpatrick Woods, Hagerstown, MD 21740New Construction

- from $344,9904 bd3 ba1.6k sqftIris Plan, Kilpatrick Woods, Hagerstown, MD 21740New Construction

- from $329,9903 bd2 ba1.3k sqftDogwood Plan, Kilpatrick Woods, Hagerstown, MD 21740New Construction
- from $299,9903 bd2 ba1.1k sqftAshgrove Plan, Kilpatrick Woods, Hagerstown, MD 21740New Construction
- $30,000-- bd-- ba-- sqft1394 Connecticut Ave, Hagerstown, MD 21740Off Market
- $30,000-- bd-- ba-- sqft1391 Yeoman Berry Dr, Hagerstown, MD 21740Off Market
A local agent can set up tours, give advice and negotiate with sellers.
Similar homes
- $440,0004 bd3 ba2.4k sqft12423 Gemstone Dr, Hagerstown, MD 21740For Sale

 MLS ID #MDWA2039228, Mary Llewellyn, The KW Collective. Bright MLS
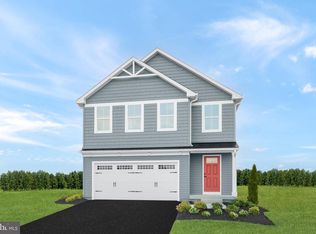
 - $374,9904 bd3 ba2.1k sqft1505 Lieutenant Johnson Dr, Hagerstown, MD 21740New Construction
 MLS ID #MDWA2038910, Adam Dietrich, NVR, INC.. Bright MLS
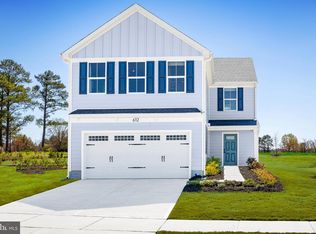
 - $359,9904 bd3 ba1.9k sqft1422 Yeoman Berry Dr, Hagerstown, MD 21740New Construction
 MLS ID #MDWA2038742, Erica Stevenson, NVR, INC.. Bright MLS
 - $359,9904 bd3 ba1.9k sqft1418 Yeoman Berry Dr, Hagerstown, MD 21740New ConstructionMLS ID #MDWA2038558, Erica Stevenson, NVR, INC.. Bright MLS
- from $374,9904 bd3 ba2.1k sqftMarigold Plan, Kilpatrick Woods, Hagerstown, MD 21740New ConstructionRyan Homes
- $420,0004 bd3 ba1.6k sqft11 Charlotte St, Hagerstown, MD 21740For SaleMLS ID #MDWA2039296, Reed Jimenez, LPT Realty, LLC. Bright MLS
- $344,9904 bd3 ba1.6k sqft1420 Yeoman Berry Dr, Hagerstown, MD 21740New ConstructionMLS ID #MDWA2038560, Erica Stevenson, NVR, INC.. Bright MLS
- from $359,9904 bd3 ba1.9k sqftLily Plan, Kilpatrick Woods, Hagerstown, MD 21740New ConstructionRyan Homes
- from $344,9904 bd3 ba1.6k sqftIris Plan, Kilpatrick Woods, Hagerstown, MD 21740New ConstructionRyan Homes
- $329,9903 bd3 ba1.3k sqft1416 Yeoman Berry Dr, Hagerstown, MD 21740New ConstructionMLS ID #MDWA2038556, Erica Stevenson, NVR, INC.. Bright MLS
- from $329,9903 bd2 ba1.3k sqftDogwood Plan, Kilpatrick Woods, Hagerstown, MD 21740New ConstructionRyan Homes
- from $470,9904 bd3 ba2.2k sqftPetunia Plan, Trovinger Mill Estates, Hagerstown, MD 21742New ConstructionMaronda Homes
- from $399,9904 bd3 ba1.9k sqftDeerfield Plan, Virginia Commons, Hagerstown, MD 21740New ConstructionDR Horton
- $539,9004 bd2 ba2.2k sqft13810 Pulaski Dr, Hagerstown, MD 21742New ConstructionMLS ID #MDWA2038968, Reed Jimenez, LPT Realty, LLC. Bright MLS
- from $444,9904 bd2 ba1.6k sqftDaffodil Plan, Trovinger Mill Estates, Hagerstown, MD 21742New ConstructionMaronda Homes
- from $424,9903 bd2 ba1.3k sqftLily Plan, Trovinger Mill Estates, Hagerstown, MD 21742New ConstructionMaronda Homes
- $574,9004 bd3 ba2.1k sqft18950 Amesbury Rd, Hagerstown, MD 21742For SaleMLS ID #MDWA2039186, Shannon Ables, Coldwell Banker Premier. Bright MLS
- $469,9904 bd3 ba2.3k sqftLOT A037 Arianna Ct, Martinsburg, WV 25403New ConstructionMLS ID #WVBE2053678, Erica Stevenson, NVR, INC.. Bright MLS
- $449,9903 bd3 ba1.8k sqft19704 Oleander Ct, Hagerstown, MD 21742New ConstructionBright MLS
- $459,9904 bd3 ba2.7k sqft52640HB Shannon Dr S, Greencastle, PA 17225New ConstructionMLS ID #PAFL2034806, Adam Dietrich, NVR, INC.. Bright MLS
