END UNIT with an oversized yard!!! Why rent when you can own? Take advantage of this incredible opportunity at Hagerstown's only brand-new townhome community, designed with first-time homebuyers in mind. With closing cost assistance, included brand new appliances, a builder warranty, and low-maintenance living, homeownership may be more attainable than you think. This Poplar Interior townhome offers 3 bedrooms, 2.5 baths, and a 1-car garage, featuring a bright open-concept layout that's perfect for everyday living and entertaining. The main level showcases stylish luxury vinyl plank flooring and a spacious kitchen that flows seamlessly into the dining and living areas. Upstairs, you'll find a private owner's suite with a walk-in closet that makes most people envious! Two additional bedrooms, and ample space for family, guests, or a home office. Unlike many townhome communities, this home includes an oversized yard, giving you room to relax, play, entertain, or enjoy time with your pets. Plus, yard maintenance is included, allowing you to enjoy the benefits of homeownership without the hassle. Conveniently located in the new Reese Farm community, just 3 miles from I-70 and minutes from I-81, shopping, dining, and everyday conveniences are within easy reach. Short commuter distance with being only 25 minutes to Frederick and 45 minutes to Gaithersburg! Quick November delivery available! Stop paying rent and start building equity in a brand-new home with modern finishes, included appliances, closing cost assistance, and the peace of mind that comes with new construction. Photos are representative only. Features and finishes may vary.
New construction
$315,000
32 Breckenridge Dr, Hagerstown, MD 21740
3beds
1,442sqft
Townhouse
Built in 2026
2,614 Square Feet Lot
$-- Zestimate®
$218/sqft
$115/mo HOA
What's special
Walk-in closetBrand new appliancesEnd unitOversized yardModern finishesSpacious kitchenBright open-concept layout
- 4 days
- 103
- 8
Zillow last checked:
Listing updated:
Listed by:
Erica Stevenson 240-248-9782,
NVR, INC. 4108787465
Source: Bright MLS,MLS#: MDWA2039896
Facts & features
Interior
Bedrooms & bathrooms
- Bedrooms: 3
- Bathrooms: 3
- Full bathrooms: 2
- 1/2 bathrooms: 1
- Main level bathrooms: 1
Basement
- Area: 0
Heating
- Forced Air, Electric
Cooling
- Central Air, Electric
Appliances
- Included: Electric Water Heater
Features
- Has basement: No
- Has fireplace: No
Interior area
- Total structure area: 1,442
- Total interior livable area: 1,442 sqft
- Finished area above ground: 1,442
- Finished area below ground: 0
Property
Parking
- Total spaces: 3
- Parking features: Garage Faces Front, Driveway, Attached
- Attached garage spaces: 1
- Uncovered spaces: 2
Accessibility
- Accessibility features: None
Features
- Levels: Two
- Stories: 2
- Pool features: None
Lot
- Size: 2,614 Square Feet
Details
- Additional structures: Above Grade, Below Grade
- Parcel number: 2217067734
- Zoning: RH
- Zoning description: Residential
- Special conditions: Standard
Construction
Type & style
- Home type: Townhouse
- Architectural style: Traditional
- Property subtype: Townhouse
Materials
- Mixed
- Foundation: Slab
Condition
- Excellent
- New construction: Yes
- Year built: 2026
Utilities & green energy
- Sewer: Public Sewer
- Water: Public
Community & HOA
Community
- Subdivision: None Available
HOA
- Has HOA: Yes
- HOA fee: $115 monthly
Location
- Region: Hagerstown
- Municipality: Hagerstown
Financial & listing details
- Price per square foot: $218/sqft
- Date on market: 9/3/2026
- Listing agreement: Exclusive Right To Sell
- Ownership: Fee Simple
Estimated market value
Not available
Estimated sales range
Not available
Not available
Price history
| Date | Event | Price |
|---|---|---|
| 9/3/2026 | Listed for sale | $315,000$218/sqft |
Source:  Bright MLS #MDWA2039896 Report a problem Bright MLS #MDWA2039896 Report a problem | ||
Public tax history
Tax history is unavailable.
Monthly payment
Est. payment
Payment breakdown
Explore the cost of this home by adjusting the details. Changes won't be saved.Climate risks
Neighborhood: 21740
Nearby schools
Schools provided by the listing agent
- District: Washington County Public Schools
Source: Bright MLS. This data may not be complete. We recommend contacting the local school district to confirm school assignments for this home.
- $299,9903 bd2 ba1.4k sqft1555 Breckenridge Dr, Hagerstown, MD 21740New Construction

- $279,9903 bd2 ba1.4k sqft1125 Breckenridge Dr, Hagerstown, MD 21740New Construction
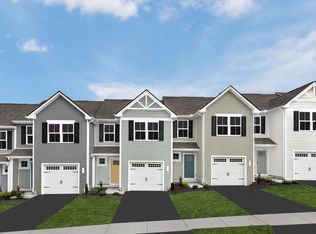
- $288,100-- bd1 ba1.1k sqft125 Hebb Rd, Hagerstown, MD 21740Off Market
- $291,9903 bd2 ba1.4k sqft26 Breckenridge Dr, Hagerstown, MD 21740New Construction

Similar homes
- $299,9903 bd2 ba1.4k sqft1555 Breckenridge Dr, Hagerstown, MD 21740New Construction
 MLS ID #MDWA2039862, Erica Stevenson, NVR, INC.. Bright MLS
 - $280,0002 bd2 ba1.1k sqft150 Chantilly Ct, Hagerstown, MD 21740For Sale
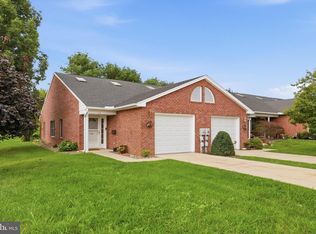 MLS ID #MDWA2039564, Sandy Snyder, eXp Realty LLC. Bright MLS
 - $291,9903 bd2 ba1.4k sqft26 Breckenridge Dr, Hagerstown, MD 21740New ConstructionMLS ID #MDWA2039530, Erica Stevenson, NVR, INC.. Bright MLS
- $335,0003 bd3 ba1.3k sqft823 Medway Rd, Hagerstown, MD 21740For Sale
 MLS ID #MDWA2039952, Craig Marsh, Marsh Realty. Bright MLS
 - $310,0002 bd2 ba1.6k sqft2239 Beverly Dr, Hagerstown, MD 21740For SaleMLS ID #MDWA2039618, Nora Barnes, Berkshire Hathaway HomeServices Homesale Realty. Bright MLS
- $279,9903 bd2 ba1.4k sqft1125 Breckenridge Dr, Hagerstown, MD 21740New ConstructionMLS ID #MDWA2039606, Erica Stevenson, NVR, INC.. Bright MLS
- $299,9003 bd4 ba2k sqft10308 Bridle Ct, Hagerstown, MD 21740For SaleMLS ID #MDWA2039826, Brandy Brown, LPT Realty, LLC. Bright MLS
- $335,0004 bd2 ba1.9k sqft820 Guilford Ave, Hagerstown, MD 21740For SaleMLS ID #MDWA2039972, Mr. Tom S Hennerty, NetRealtyNow.com, LLC. Bright MLS
- $299,0005 bd3 ba1.7k sqft257 S Mulberry St, Hagerstown, MD 21740For SaleMLS ID #MDWA2039958, NWABUEZE OKWODU, Samson Properties. Bright MLS
- $315,9002 bd2 ba1.7k sqft121 Chantilly Ct, Hagerstown, MD 21740For SaleMLS ID #MDWA2038672, Carol McNamee, The Glocker Group Realty Results. Bright MLS
- $284,9002 bd2 ba1.2k sqft1236 Grand Legacy Dr, Hagerstown, MD 21740For SaleMLS ID #MDWA2039440, Ron Wolfe, Charis Realty Group. Bright MLS
- $304,9001 bd2 ba1.3k sqft202 Winding Oak Dr, Hagerstown, MD 21740For SaleMLS ID #MDWA2039332, Amanda Llewellyn-Chaney, Keller Williams Realty Advantage. Bright MLS
- $319,9902 bd2 ba1.7k sqft1604 Langley Dr, Hagerstown, MD 21740For SaleMLS ID #MDWA2036764, Kimberly Lewis, Real Estate Innovations. Bright MLS
- $219,5003 bd2 ba1.2k sqft2007 Starlight Ln Unit 2C, Hagerstown, MD 21740For SaleMLS ID #MDWA2039788, Scott Mogar, RE/MAX Advantage Realty. Bright MLS
- $260,0003 bd1 ba1.7k sqft13 Haywood Cir, Hagerstown, MD 21740For SaleMLS ID #MDWA2039384, William Shank, Taylor Properties. Bright MLS
- $299,0003 bd1 ba1k sqft1047 Corbett St, Hagerstown, MD 21740For SaleMLS ID #MDWA2039674, Tricia M Churchey, Berkshire Hathaway HomeServices Homesale Realty. Bright MLS
- $285,0003 bd3 ba1.6k sqft17916 Clubhouse Dr, Hagerstown, MD 21740For SaleMLS ID #MDWA2039462, Mary Llewellyn, The KW Collective. Bright MLS
- $249,9003 bd2 ba1.7k sqft10 W Wilson Blvd, Hagerstown, MD 21740For SaleMLS ID #MDWA2037794, Bob Speelman, Berkshire Hathaway HomeServices Homesale Realty. Bright MLS
