Welcome to this Desirable All brick, Single Level, End unit located in Englebrook Park! This thoughtfully updated home features a beautiful open-concept floor plan with vaulted ceilings and skylights creating a remarkably bright and spacious feeling. The large living room area serves as an inviting centerpiece and is anchored by a free standing gas fireplace to bring natural warmth to the space. The kitchen has been updated with granite countertops, new appliances and garbage disposal within the past 3 years. Roof is one year old. Space saving Pocket doors offer separation from the pantry space that leads to the garage entrance. And, the Laundry is conveniently located and equipped with a newer washer and dryer. All appliances convey. The generously sized primary suite features a spacious walk-in closet and private full bath. The second bedroom has a generous closet with the second full bathroom just down the hallway. Then, step outside to the large covered patio and enjoy a the peaceful natural setting and lovely community park. HOA fees include lawn care and snow removal for low-maintenance living. Perfectly located with quick access to I-70, I-81, shopping, dining, and schools.
Under contract
Price cut: $9K (8/28)
$315,900
121 Chantilly Ct, Hagerstown, MD 21740
2beds
1,733sqft
Townhouse
Built in 2000
6,001 Square Feet Lot
$311,300 Zestimate®
$182/sqft
$60/mo HOA
What's special
Lovely community parkFree standing gas fireplaceAll brickPeaceful natural settingSpacious walk-in closetSingle levelEnd unit
- 98 days
- 39
- 0
Likely to sell faster than
Zillow last checked:
Listing updated:
Listed by:
Carol McNamee 240-520-2900,
The Glocker Group Realty Results 301-745-4400
Source: Bright MLS,MLS#: MDWA2038672
Facts & features
Interior
Bedrooms & bathrooms
- Bedrooms: 2
- Bathrooms: 2
- Full bathrooms: 2
- Main level bathrooms: 2
- Main level bedrooms: 2
Basement
- Area: 0
Heating
- Heat Pump, Natural Gas
Cooling
- Central Air, Electric
Appliances
- Included: Gas Water Heater
- Laundry: Main Level
Features
- Ceiling Fan(s), Entry Level Bedroom, Open Floorplan, Primary Bath(s)
- Flooring: Wood
- Has basement: No
- Number of fireplaces: 1
- Fireplace features: Gas/Propane, Free Standing
Interior area
- Total structure area: 1,733
- Total interior livable area: 1,733 sqft
- Finished area above ground: 1,733
- Finished area below ground: 0
Property
Parking
- Total spaces: 3
- Parking features: Garage Faces Front, Garage Door Opener, Inside Entrance, Attached, Driveway
- Attached garage spaces: 1
- Uncovered spaces: 2
Accessibility
- Accessibility features: None
Features
- Levels: One
- Stories: 1
- Pool features: None
Lot
- Size: 6,001 Square Feet
Details
- Additional structures: Above Grade, Below Grade
- Parcel number: 2217027336
- Zoning: RMED
- Special conditions: Standard
Construction
Type & style
- Home type: Townhouse
- Architectural style: Ranch/Rambler
- Property subtype: Townhouse
Materials
- Brick
- Foundation: Slab
Condition
- New construction: No
- Year built: 2000
Utilities & green energy
- Sewer: Public Sewer
- Water: Public
Community & HOA
Community
- Subdivision: Englebrook Park
HOA
- Has HOA: Yes
- Services included: Maintenance Grounds, Snow Removal
- HOA fee: $60 monthly
- HOA name: ENGLEBROOK PARK HOMEOWNERS ASSN.
Location
- Region: Hagerstown
- Municipality: Hagerstown
Financial & listing details
- Price per square foot: $182/sqft
- Tax assessed value: $235,867
- Annual tax amount: $4,453
- Date on market: 7/17/2026
- Listing agreement: Exclusive Right To Sell
- Inclusions: Stove, Refrigerator, Microwave, Washer, Dryer
- Ownership: Fee Simple
Estimated market value
$311,300
$296,000 - $327,000
$1,878/mo
Price history
| Date | Event | Price |
|---|---|---|
| 10/21/2026 | Contingent | $315,900$182/sqft |
Source:  Bright MLS #MDWA2038672 Report a problem Bright MLS #MDWA2038672 Report a problem | ||
| 9/15/2026 | Pending sale | $315,900$182/sqft |
Source: Bright MLS #MDWA2038672 Report a problem | ||
| 8/28/2026 | Price change | $315,900-2.8%$182/sqft |
Source: Bright MLS #MDWA2038672 Report a problem | ||
| 7/17/2026 | Listed for sale | $324,900+109.6%$187/sqft |
Source: Bright MLS #MDWA2038672 Report a problem | ||
| 6/5/2014 | Sold | $155,000-1.6%$89/sqft |
Source: Public Record Report a problem | ||
| 5/6/2014 | Pending sale | $157,500$91/sqft |
Source: Coldwell Banker Innovations #WA8262069 Report a problem | ||
| 3/26/2014 | Listed for sale | $157,500$91/sqft |
Source: Coldwell Banker Innovations #WA8262069 Report a problem | ||
| 3/13/2014 | Pending sale | $157,500$91/sqft |
Source: Coldwell Banker Innovations #WA8262069 Report a problem | ||
| 1/30/2014 | Listed for sale | $157,500-31.5%$91/sqft |
Source: Coldwell Banker Innovations #WA8262069 Report a problem | ||
| 8/24/2004 | Sold | $229,900+58.6%$133/sqft |
Source: Public Record Report a problem | ||
| 3/1/2000 | Sold | $145,000$84/sqft |
Source: Public Record Report a problem | ||
Public tax history
| Year | Property taxes | Tax assessment |
|---|---|---|
| 2026 | $1,792 +5.7% | $235,867 +4.5% |
| 2025 | $1,696 -56.4% | $225,800 +11.3% |
| 2024 | $3,890 +12.7% | $202,933 +12.7% |
| 2023 | $3,452 +14.5% | $180,067 +14.5% |
| 2022 | $3,014 -0.8% | $157,200 +0.2% |
| 2021 | $3,038 +0.2% | $156,833 +0.2% |
| 2020 | $3,031 +0.2% | $156,467 +0.2% |
| 2019 | $3,024 | $156,100 |
| 2018 | $3,024 +59.8% | $156,100 |
| 2017 | $1,892 -41% | $156,100 -1.2% |
| 2016 | $3,206 | $158,000 |
| 2015 | $3,206 | $158,000 |
| 2014 | $3,206 | $158,000 -13.9% |
| 2013 | -- | $183,600 |
| 2012 | -- | $183,600 |
| 2011 | -- | $183,600 -30.6% |
| 2010 | -- | $264,600 +10.3% |
| 2009 | -- | $239,860 +11.5% |
| 2008 | -- | $215,120 +13% |
| 2007 | -- | $190,380 +10.9% |
| 2006 | -- | $171,670 +12.2% |
| 2005 | -- | $152,960 +13.9% |
| 2004 | -- | $134,250 +5.9% |
| 2003 | -- | $126,746 +6.3% |
| 2002 | -- | $119,243 +6.7% |
| 2001 | -- | $111,740 |
Find assessor info on the county website
Monthly payment
Est. payment
Payment breakdown
Explore the cost of this home by adjusting the details. Changes won't be saved.Climate risks
Neighborhood: 21740
Nearby schools
Schools provided by the listing agent
- Elementary: Eastern
- Middle: E. Russell Hicks School
- High: South Hagerstown Sr
- District: Washington County Public Schools
Source: Bright MLS. This data may not be complete. We recommend contacting the local school district to confirm school assignments for this home.

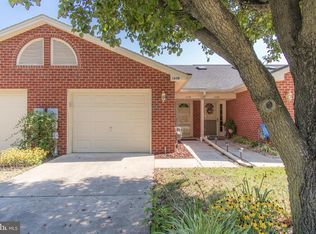
Similar homes
- $317,0002 bd2 ba1.7k sqft1604 Langley Dr, Hagerstown, MD 21740For Sale

 MLS ID #MDWA2040060, Kimberly Lewis, Real Estate Innovations. Bright MLS
 - $280,0002 bd2 ba1.1k sqft150 Chantilly Ct, Hagerstown, MD 21740For Sale
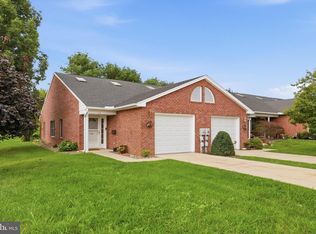 MLS ID #MDWA2039564, Sandy Snyder, eXp Realty LLC. Bright MLS
 - $299,0002 bd2 ba1.2k sqft118 Sunflower Dr, Hagerstown, MD 21740For Sale
 MLS ID #MDWA2040058, Katie Nicholson, Berkshire Hathaway HomeServices PenFed Realty. Bright MLS
 - $282,5002 bd2 ba1.2k sqft306 Winding Oak Dr, Hagerstown, MD 21740For Sale
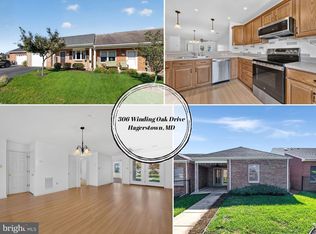 MLS ID #MDWA2039822, Mary schroth, EXP Realty, LLC. Bright MLS
 - $225,0002 bd2 ba1.1k sqft1630 Langley Dr, Hagerstown, MD 21740For SaleMLS ID #MDWA2040048, Fatima Bhutta, Taylor Properties. Bright MLS
- $275,0002 bd2 ba1.1k sqft119 Buttercup Dr, Hagerstown, MD 21740For SaleMLS ID #MDWA2040178, Jay Day, LPT Realty, LLC. Bright MLS
- $285,9001 bd2 ba1.3k sqft202 Winding Oak Dr, Hagerstown, MD 21740For SaleMLS ID #MDWA2039332, Amanda Llewellyn-Chaney, Keller Williams Realty Advantage. Bright MLS
- $299,9003 bd4 ba1.9k sqft17724 Perlite Way, Hagerstown, MD 21740For SaleMLS ID #MDWA2039386, Kenny Downs, Mackintosh, Inc.. Bright MLS
- $307,0002 bd2 ba1.7k sqftCortland Manor, Hagerstown, MD 21742For SaleMLS ID #MDWA2040020, Mary Llewellyn, The KW Collective. Bright MLS
- $309,9003 bd4 ba1.9k sqft1006 Lindsay Ln, Hagerstown, MD 21742For SaleMLS ID #MDWA2038864, Kari Shank, Samson Properties. Bright MLS
- $310,0004 bd4 ba1.9k sqft1307 Lindsay Ln, Hagerstown, MD 21742For SaleMLS ID #MDWA2039676, Todd Anderson, The KW Collective. Bright MLS
- $236,9003 bd1 ba1.3k sqft404 Bethlehem Ct, Hagerstown, MD 21740For SaleMLS ID #MDWA2040536, Alena Kirillov, RE/MAX Plus. Bright MLS
- $385,0003 bd3 ba1.2k sqft1931 Maplewood Dr, Hagerstown, MD 21740For SaleMLS ID #MDWA2037192, Pamela Alcantara Essex, Impact Real Estate, LLC. Bright MLS
- $299,9003 bd4 ba2.2k sqft1257 Lindsay Ln, Hagerstown, MD 21742For SaleMLS ID #MDWA2038020, Melissa Shank, Long & Foster Real Estate, Inc.. Bright MLS
- $324,0004 bd2 ba2.2k sqft1089 Marshall St, Hagerstown, MD 21740For SaleMLS ID #MDWA2040576, Alice Guy, Real Estate Innovations. Bright MLS
- $410,0003 bd2 ba1.8k sqft107 Grand Oak Dr, Hagerstown, MD 21740For SaleMLS ID #MDWA2040538, Linda Wigfield, Real Estate Innovations. Bright MLS
- $344,9004 bd2 ba2.1k sqft1324 Hamilton Blvd, Hagerstown, MD 21742For SaleMLS ID #MDWA2040648, Chris Dickerson, The Glocker Group Realty Results. Bright MLS
- $320,0002 bd2 ba1.2k sqft21 Left St, Falling Waters, WV 25419For SaleMLS ID #WVBE2055300, Rebekah Miles, Roberts Realty Group, LLC. Bright MLS
- $264,9002 bd2 ba1.3k sqftSummerland Manor Condos, Hagerstown, MD 21742For SaleMLS ID #MDWA2039056, Laurel Walker, The Glocker Group Realty Results. Bright MLS
- $349,9004 bd2 ba2.1k sqft11008 Coffman Ave, Hagerstown, MD 21740For SaleMLS ID #MDWA2039980, Kari Shank, Samson Properties. Bright MLS
