Trovinger Mill presents a rare opportunity to own a brand-new home on up to a 1-acre homesite. The to-be-built Drexel floor plan offers over 1,900 square feet of thoughtfully designed main-level living in a modern ranch-style layout. At the heart of the home, you’ll find an open-concept great room and kitchen with a spacious center island—perfect for everyday living and effortless entertaining. A versatile flex room provides the ideal space for a private home office or cozy den, with direct access to the rear patio and expansive backyard. The Drexel features three generously sized bedrooms, including a private owner’s suite with a walk-in closet and ensuite bath. A dedicated main-level laundry room adds everyday convenience. Schedule your appointment today to tour the community, review included features, and explore available upgrades to personalize your new home. Please note: Photos are of a decorated model and may show optional features not included in the base price.
New construction
$499,990
20127 Regent Cir, Hagerstown, MD 21742
3beds
1,988sqft
Single Family Residence
Built in 2026
0.95 Acres Lot
$499,300 Zestimate®
$252/sqft
$145/mo HOA
What's special
Expansive backyardWalk-in closetDedicated main-level laundry roomSpacious center islandEnsuite bathThree generously sized bedroomsVersatile flex room
- 19 days
- 167
- 19
Zillow last checked:
Listing updated:
Listed by:
Holly Horne Poole 703-851-3558,
New Home Star Virginia, LLC (703) 967-2073
Source: Bright MLS,MLS#: MDWA2039448
Facts & features
Interior
Bedrooms & bathrooms
- Bedrooms: 3
- Bathrooms: 2
- Full bathrooms: 2
- Main level bathrooms: 2
- Main level bedrooms: 3
Heating
- Programmable Thermostat, Electric
Cooling
- Central Air, Programmable Thermostat, Electric
Appliances
- Included: Dishwasher, Disposal, Exhaust Fan, Ice Maker, Microwave, Oven/Range - Electric, Refrigerator, Stainless Steel Appliance(s), Water Heater, Electric Water Heater
- Laundry: Hookup, Main Level
Features
- Attic, Bathroom - Tub Shower, Bathroom - Walk-In Shower, Combination Kitchen/Dining, Family Room Off Kitchen, Open Floorplan, Kitchen Island, Pantry, 9'+ Ceilings, Dry Wall
- Flooring: Luxury Vinyl, Carpet, Ceramic Tile
- Has basement: No
- Has fireplace: No
Interior area
- Total structure area: 1,988
- Total interior livable area: 1,988 sqft
- Finished area above ground: 1,988
Property
Parking
- Total spaces: 4
- Parking features: Garage Faces Front, Garage Door Opener, Driveway, Attached
- Attached garage spaces: 2
- Uncovered spaces: 2
Accessibility
- Accessibility features: None
Features
- Levels: One
- Stories: 1
- Exterior features: Rain Gutters
- Pool features: None
Lot
- Size: 0.95 Acres
Details
- Additional structures: Above Grade
- Parcel number: 2218065045
- Zoning: R
- Special conditions: Standard
Construction
Type & style
- Home type: SingleFamily
- Architectural style: Craftsman
- Property subtype: Single Family Residence
Materials
- Vinyl Siding
- Foundation: Concrete Perimeter, Passive Radon Mitigation
- Roof: Architectural Shingle
Condition
- Excellent
- New construction: Yes
- Year built: 2026
Details
- Builder model: Drexel - Ranch
- Builder name: Maronda Homes
Utilities & green energy
- Sewer: Private Septic Tank
- Water: Public
Community & HOA
Community
- Subdivision: Trovinger Mill Estates
HOA
- Has HOA: Yes
- HOA fee: $145 monthly
Location
- Region: Hagerstown
Financial & listing details
- Price per square foot: $252/sqft
- Tax assessed value: $26,500
- Annual tax amount: $336
- Date on market: 10/1/2026
- Listing agreement: Exclusive Right To Sell
- Listing terms: Cash,Conventional,FHA,VA Loan
- Ownership: Fee Simple
Estimated market value
$499,300
$474,000 - $524,000
$2,608/mo
Price history
| Date | Event | Price |
|---|---|---|
| 10/1/2026 | Listed for sale | $499,990+5.3%$252/sqft |
Source:  Bright MLS #MDWA2039448 Report a problem | ||
| 11/6/2025 | Listing removed | $474,990$239/sqft |
Source: Bright MLS #MDWA2029710 Report a problem | ||
| 6/24/2025 | Listed for sale | $474,990$239/sqft |
Source: Bright MLS #MDWA2029710 Report a problem | ||
Public tax history
| Year | Property taxes | Tax assessment |
|---|---|---|
| 2026 | $336 +21.8% | $26,500 |
| 2025 | $276 | $26,500 |
| 2024 | $276 | $26,500 |
| 2023 | $276 | $26,500 |
| 2022 | $276 -1.9% | $26,500 |
| 2021 | $281 +20.1% | $26,500 +20.1% |
| 2020 | $234 +25.1% | $22,067 -16.7% |
| 2019 | $187 +33.6% | $26,500 +100.8% |
| 2018 | $140 -12.5% | $13,200 |
| 2017 | $160 | $13,200 |
| 2016 | -- | $13,200 |
| 2015 | -- | $13,200 |
| 2014 | -- | $13,200 |
| 2013 | -- | $13,200 -32% |
| 2012 | -- | $19,400 |
Find assessor info on the county website
Monthly payment
Est. payment
Payment breakdown
Explore the cost of this home by adjusting the details. Changes won't be saved.Climate risks
Neighborhood: 21742
Nearby schools
Schools provided by the listing agent
- Middle: Smithsburg
- High: Smithsburg
- District: Washington County Public Schools
Source: Bright MLS. This data may not be complete. We recommend contacting the local school district to confirm school assignments for this home.
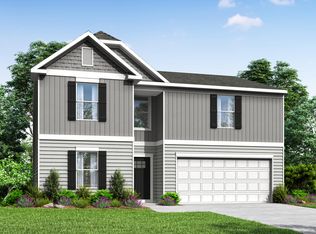
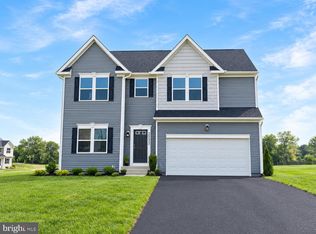
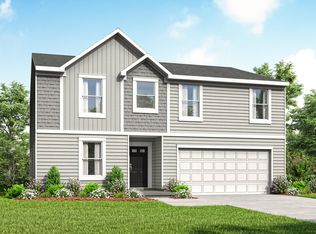
Similar homes
- from $499,9903 bd2 ba1.9k sqftDrexel Plan, Trovinger Mill Estates, Hagerstown, MD 21742New Construction
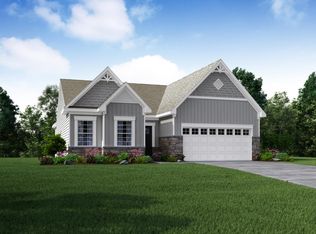 Maronda Homes
- from $499,9903 bd3 ba2.3k sqftSomerset Plan, Trovinger Mill Estates, Hagerstown, MD 21742New Construction
 Maronda Homes
- from $514,9904 bd3 ba2.8k sqftCarlisle Plan, Trovinger Mill Estates, Hagerstown, MD 21742New Construction
 Maronda Homes
- $399,9903 bd2 ba1.3k sqft20122 Regent Cir, Hagerstown, MD 21742New Construction
 Bright MLS
- $469,9003 bd2 ba1.9k sqft1748 Meridian Dr, Hagerstown, MD 21742For SaleMLS ID #MDWA2039678, Tricia M Churchey, Berkshire Hathaway HomeServices Homesale Realty. Bright MLS
- $529,9004 bd3 ba2.2k sqft13810 Pulaski Dr, Hagerstown, MD 21742New ConstructionMLS ID #MDWA2038968, Reed Jimenez, LPT Realty, LLC. Bright MLS
- $439,9904 bd3 ba2.1k sqft30 Raymond Xing, Hagerstown, MD 21740For SaleMLS ID #MDWA2040042, Adam Chubbuck, Douglas Realty, LLC. Bright MLS
- $416,9003 bd4 ba2k sqft12214 Bucky Ave, Hagerstown, MD 21740For SaleMLS ID #MDWA2034632, Josh Velez, Samson Properties. Bright MLS
- $410,0004 bd3 ba1.6k sqft11 Charlotte St, Hagerstown, MD 21740For SaleMLS ID #MDWA2039296, Reed Jimenez, LPT Realty, LLC. Bright MLS
- $440,0004 bd3 ba2.4k sqft12423 Gemstone Dr, Hagerstown, MD 21740For SaleMLS ID #MDWA2039228, Mary Llewellyn, The KW Collective. Bright MLS
- $499,9004 bd4 ba2.7k sqft18214 Rockland Dr, Hagerstown, MD 21740For SaleMLS ID #MDWA2039248, Mary Llewellyn, The KW Collective. Bright MLS
- $499,9994 bd3 ba2.4k sqft50 Mason Dixon Trl, Fairfield, PA 17320New ConstructionMLS ID #PAAD2025988, Len Eaton, Long & Foster Real Estate, Inc.. Bright MLS
- $412,9904 bd3 ba2.1k sqft1506 Yeoman Berry Dr, Hagerstown, MD 21740New ConstructionMLS ID #MDWA2040620, Adam Dietrich, NVR, INC.. Bright MLS
- $515,0004 bd3 ba2.3k sqft13152 John Martin Dr, Williamsport, MD 21795For SaleMLS ID #MDWA2036970, Jesses Griswold, Keller Williams Realty. Bright MLS
- $374,9004 bd3 ba2.3k sqft165 Brynwood St, Hagerstown, MD 21740For SaleMLS ID #MDWA2038696, Patti Perez, Samson Properties. Bright MLS
- $394,9904 bd3 ba2.1k sqft1105 Yeoman Barry Dr, Hagerstown, MD 21740New ConstructionMLS ID #MDWA2040622, Adam Dietrich, NVR, INC.. Bright MLS
- $465,0005 bd3 ba2.7k sqft203 Rappahannock Run, Falling Waters, WV 25419For SaleMLS ID #WVBE2054368, Cheryl Yates, ERA Liberty Realty. Bright MLS
