Better than new in the golf course community of the Greens of Greencastle! Why wait for new construction and pay today's higher costs for premium builder options when this beautifully customized home is move-in ready? Originally built with numerous upgraded builder selections, this exceptional property also features more than $58,000 in additional owner improvements completed after purchase, creating a level of value and functionality that would be costly to replicate today. This exceptional home offers 5 bedrooms, 4 full bathrooms, and a fully finished walkout lower level designed for flexibility and comfort. The lower level functions as its own private living space, complete with a full kitchen, family room, bedroom, full bath, dedicated office, and ample storage — ideal for multi‑generational living, extended guests, or private accommodations. Inside, thoughtful upgrades include custom remote‑controlled blinds, plantation shutters, and a stunning living room with a waffle ceiling. Large windows and the walkout design fill the lower level with natural light, creating a bright, open, and welcoming atmosphere. Outdoor living shines with an expansive composite deck leading to a 28' × 17' concrete patio, perfect for entertaining or relaxing. The fully fenced backyard offers privacy, beautiful elevated views, and a 12' × 16' storage shed for added convenience. The upgraded 3‑car garage is a standout feature, complete with an epoxy‑coated floor, overhead storage racks, and EV charging stations on both levels — ideal for car enthusiasts, hobbyists, or anyone needing extra functionality. Additional highlights include a covered front porch, an oversized driveway with ample parking, and exceptional curb appeal. Every detail has been thoughtfully designed and meticulously maintained. See this showcase home before it's too late!
For sale
$715,000
1601 Shannon Dr S, Greencastle, PA 17225
5beds
3,710sqft
Single Family Residence
Built in 2025
0.31 Acres Lot
$703,100 Zestimate®
$193/sqft
$70/mo HOA
What's special
Covered front porchExceptional curb appealBeautiful elevated viewsAmple storageLarge windowsPlantation shuttersExpansive composite deck
- 8 days |
- 460 |
- 13 |
Zillow last checked:
Listing updated:
Listed by:
Amy Kuhaneck 717-300-0336,
Coldwell Banker Realty 717-597-3111
Source: Bright MLS,MLS#: PAFL2036502
Facts & features
Interior
Bedrooms & bathrooms
- Bedrooms: 5
- Bathrooms: 4
- Full bathrooms: 4
- Main level bathrooms: 2
- Main level bedrooms: 3
Rooms
- Room types: Dining Room, Primary Bedroom, Bedroom 2, Bedroom 3, Bedroom 4, Bedroom 5, Kitchen, Family Room, Great Room, Office, Bathroom 2, Bathroom 3, Primary Bathroom, Full Bath
Primary bedroom
- Features: Flooring - Luxury Vinyl Plank, Walk-In Closet(s), Window Treatments
- Level: Main
- Area: 255 Square Feet
- Dimensions: 15 X 17
Bedroom 2
- Features: Flooring - Luxury Vinyl Plank, Recessed Lighting, Window Treatments
- Level: Main
- Area: 143 Square Feet
- Dimensions: 11 X 13
Bedroom 3
- Features: Built-in Features, Flooring - Luxury Vinyl Plank, Recessed Lighting, Window Treatments
- Level: Main
- Area: 132 Square Feet
- Dimensions: 12 X 11
Bedroom 4
- Features: Attached Bathroom, Flooring - Carpet, Ceiling Fan(s)
- Level: Upper
- Area: 225 Square Feet
- Dimensions: 15 X 15
Bedroom 5
- Features: Flooring - Carpet
- Level: Lower
- Area: 168 Square Feet
- Dimensions: 12 X 14
Primary bathroom
- Features: Bathroom - Walk-In Shower, Countertop(s) - Quartz, Flooring - Ceramic Tile
- Level: Main
Bathroom 2
- Features: Bathroom - Tub Shower, Countertop(s) - Quartz, Flooring - Ceramic Tile
- Level: Main
Bathroom 3
- Features: Bathroom - Walk-In Shower, Countertop(s) - Quartz, Flooring - Ceramic Tile
- Level: Upper
Dining room
- Features: Dining Area, Flooring - Luxury Vinyl Plank, Balcony Access
- Level: Main
- Area: 156 Square Feet
- Dimensions: 12 X 13
Family room
- Features: Built-in Features, Flooring - Carpet, Flooring - Ceramic Tile, Lighting - LED, Pantry
- Level: Lower
- Area: 768 Square Feet
- Dimensions: 16 X 48
Other
- Features: Bathroom - Walk-In Shower, Countertop(s) - Quartz, Flooring - Ceramic Tile
- Level: Lower
Great room
- Features: Ceiling Fan(s), Fireplace - Gas, Flooring - Luxury Vinyl Plank, Lighting - LED, Recessed Lighting, Window Treatments
- Level: Main
- Area: 380 Square Feet
- Dimensions: 20 X 19
Kitchen
- Features: Countertop(s) - Quartz, Dining Area, Flooring - Luxury Vinyl Plank, Kitchen Island, Eat-in Kitchen, Kitchen - Gas Cooking, Lighting - Ceiling, Lighting - Pendants, Pantry, Wet Bar
- Level: Main
- Area: 195 Square Feet
- Dimensions: 15 X 13
Kitchen
- Features: Countertop(s) - Quartz, Dining Area, Double Sink, Kitchen Island, Kitchen - Electric Cooking, Eat-in Kitchen, Window Treatments
- Level: Lower
Office
- Features: Flooring - Carpet
- Level: Lower
Heating
- Heat Pump, Natural Gas
Cooling
- Central Air, Heat Pump, Electric
Appliances
- Included: Microwave, Built-In Range, Dishwasher, Disposal, Exhaust Fan, Ice Maker, Instant Hot Water, Double Oven, Oven, Oven/Range - Gas, Range Hood, Refrigerator, Stainless Steel Appliance(s), Water Conditioner - Owned, Water Heater, Tankless Water Heater, Water Treat System, Electric Water Heater
Features
- 2nd Kitchen, Bathroom - Walk-In Shower, Breakfast Area, Ceiling Fan(s), Combination Dining/Living, Combination Kitchen/Living, Entry Level Bedroom, Open Floorplan, Eat-in Kitchen, Kitchen Island, Kitchen - Table Space, Pantry, Primary Bath(s), Recessed Lighting, Walk-In Closet(s)
- Flooring: Carpet
- Windows: Double Hung, Screens, Vinyl Clad, Window Treatments
- Basement: Full,Windows,Partially Finished,Walk-Out Access
- Number of fireplaces: 1
- Fireplace features: Glass Doors, Gas/Propane
Interior area
- Total structure area: 4,276
- Total interior livable area: 3,710 sqft
- Finished area above ground: 2,329
- Finished area below ground: 1,381
Property
Parking
- Total spaces: 6
- Parking features: Storage, Garage Faces Front, Garage Door Opener, Attached, Driveway
- Attached garage spaces: 3
- Uncovered spaces: 3
Accessibility
- Accessibility features: None
Features
- Levels: Three
- Stories: 3
- Pool features: None
Lot
- Size: 0.31 Acres
Details
- Additional structures: Above Grade, Below Grade
- Parcel number: 010A12.321.000000
- Zoning: RESIDENTIAL 01
- Special conditions: Standard
Construction
Type & style
- Home type: SingleFamily
- Architectural style: Ranch/Rambler
- Property subtype: Single Family Residence
Materials
- Stone, Vinyl Siding
- Foundation: Concrete Perimeter
- Roof: Asphalt
Condition
- Excellent
- New construction: No
- Year built: 2025
Utilities & green energy
- Sewer: Public Sewer
- Water: Public
Community & HOA
Community
- Subdivision: Greencastle Greens
HOA
- Has HOA: Yes
- Services included: Common Area Maintenance, Trash
- HOA fee: $70 monthly
- HOA name: CLAGGET MANAGEMENT COMPANY
Location
- Region: Greencastle
- Municipality: 1-1
Financial & listing details
- Price per square foot: $193/sqft
- Tax assessed value: $46,520
- Annual tax amount: $7,397
- Date on market: 8/7/2026
- Listing agreement: Exclusive Right To Sell
- Listing terms: Cash,Conventional,VA Loan
- Exclusions: Clothes Washer And Dryer
- Ownership: Fee Simple
Estimated market value
$703,100
$668,000 - $738,000
$3,551/mo
Price history
| Date | Event | Price |
|---|---|---|
| 8/7/2026 | Listed for sale | $715,000+5.8%$193/sqft |
Source:  Bright MLS #PAFL2036502 Report a problem Bright MLS #PAFL2036502 Report a problem | ||
| 3/18/2025 | Sold | $675,755+1.4%$182/sqft |
Source: Bright MLS #PAFL2022872 Report a problem | ||
| 10/2/2024 | Pending sale | $666,125$180/sqft |
Source: Bright MLS #PAFL2022872 Report a problem | ||
| 10/1/2024 | Listed for sale | $666,125$180/sqft |
Source: Bright MLS #PAFL2022872 Report a problem | ||
Public tax history
Tax history is unavailable.
Monthly payment
Est. payment
Payment breakdown
Explore the cost of this home by adjusting the details. Changes won't be saved.Climate risks
Neighborhood: 17225
Nearby schools
GreatSchools rating
- 9/10Greencastle-Antrim El SchoolGrades: 3-5Distance: 1.9 mi
- 7/10Greencastle-Antrim Middle SchoolGrades: 6-8Distance: 1.8 mi
- 7/10Greencastle-Antrim Senior High SchoolGrades: 9-12Distance: 1.7 mi
Schools provided by the listing agent
- Elementary: Greencastle-antrim
- Middle: Greencastle-antrim
- High: Greencastle-antrim
- District: Greencastle-antrim
Source: Bright MLS. This data may not be complete. We recommend contacting the local school district to confirm school assignments for this home.
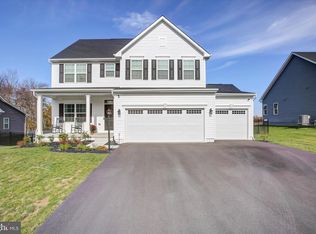
- $589,9004 bd4 ba3.5k sqft1585 Shannon Dr S, Greencastle, PA 17225Sold
- from $479,9903 bd2 ba2.9k sqftCumberland Plan, The Greens Of Greencastle Single Family Homes, Greencastle, PA 17225New Construction

- from $509,9904 bd4 ba4k sqftCorsica Plan, The Greens Of Greencastle Single Family Homes, Greencastle, PA 17225New Construction

- from $424,9904 bd3 ba2.7k sqftBallenger Plan, The Greens Of Greencastle Single Family Homes, Greencastle, PA 17225New Construction
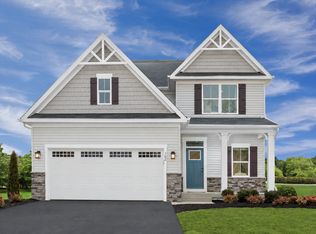
- from $449,9904 bd3 ba3.1k sqftPowell Plan, The Greens Of Greencastle Single Family Homes, Greencastle, PA 17225New Construction
- from $484,9904 bd3 ba3.9k sqftLehigh Plan, The Greens Of Greencastle Single Family Homes, Greencastle, PA 17225New Construction
- $559,9005 bd5 ba3.7k sqft1453 Shannon Dr, Greencastle, PA 17225Sold
- $589,800-- bd3 ba1.9k sqft1553 Shannon Dr S, Greencastle, PA 17225Off Market
A local agent can set up tours, give advice and negotiate with sellers.
A local lender can help you make sure your offer is ready when you are.
Similar homes
- $584,9005 bd5 ba4.3k sqft7946 Golf Vista Dr, Greencastle, PA 17225For Sale

 MLS ID #PAFL2036604, Jake Statler, Coldwell Banker Realty. Bright MLS
 - $574,9003 bd3 ba2.5k sqft547 Leitersburg Rd, Greencastle, PA 17225For Sale
 MLS ID #PAFL2036582, Scott Palmer, Coldwell Banker Realty. Bright MLS
 - $604,9004 bd4 ba4.6k sqft2384 Castlegreen Dr, Greencastle, PA 17225For Sale
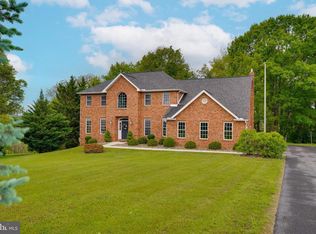 MLS ID #PAFL2034834, Jay Starr, RE/MAX 1st Advantage. Bright MLS
 - $565,0004 bd3 ba4k sqft2635 Castlegreen Dr, Greencastle, PA 17225For Sale
 MLS ID #PAFL2034644, Erin Ullom, Berkshire Hathaway HomeServices Homesale Realty. Bright MLS
 - $399,9004 bd3 ba2.3k sqft155 Eleahs Xing, Greencastle, PA 17225For SaleMLS ID #PAFL2036536, Scott Palmer, Coldwell Banker Realty. Bright MLS
- $472,9074 bd3 ba2.3k sqft1383 Shannon Dr S, Greencastle, PA 17225New ConstructionMLS ID #PAFL2031920, Sarah Gemmell, Long & Foster Real Estate, Inc.. Bright MLS
- $534,5004 bd3 ba2.3k sqft174 Paradise View Dr, Greencastle, PA 17225For SaleMLS ID #PAFL2035288, Bill Tolleson, EXP Realty, LLC. Bright MLS
- $365,0003 bd2 ba2.5k sqft3365 Buchanan Trl W, Greencastle, PA 17225For SaleMLS ID #PAFL2035864, ANNA WELLS, Berkshire Hathaway HomeServices Homesale Realty. Bright MLS
- $425,0004 bd3 ba2k sqft304 Paradise View Dr, Greencastle, PA 17225For SaleMLS ID #PAFL2036382, Jim Keating, Keller Williams Realty Centre. Bright MLS
- $699,9004 bd3 ba4.2k sqft13304 Canterbury Dr, Hagerstown, MD 21742For SaleMLS ID #MDWA2036972, Mary Beth Herrera, Berkshire Hathaway HomeServices Homesale Realty. Bright MLS
- $357,5004 bd3 ba2.7k sqft3659 Rolling Hills Dr, Greencastle, PA 17225For SaleMLS ID #PAFL2035820, Susan Hiles, Kelley Real Estate Professionals. Bright MLS
- $472,9074 bd3 ba2.3k sqft1383 Shannon, Greencastle, PA 17225New ConstructionMLS ID #PAFL2031920, Sarah Gemmell. Long & Foster Broker Feed
- $629,0005 bd3 ba4.9k sqft7133 Lone Ridge Ct, Fayetteville, PA 17222For SaleMLS ID #PAFL2036622, Diane Boock, White Rock, Inc.. Bright MLS
- $459,0003 bd2 ba2.8k sqft10678 Scenic View Dr, Greencastle, PA 17225For SaleMLS ID #PAFL2034174, Jenny Stoner, RE/MAX Realty Agency, Inc.. Bright MLS
- $695,0005 bd4 ba4.7k sqft10738 Apple Tree Ln, Williamsport, MD 21795For SaleMLS ID #MDWA2038196, Sandy Curtis, Berkshire Hathaway HomeServices Homesale Realty. Bright MLS
- $579,9004 bd4 ba3.9k sqft18234 Petworth Cir, Hagerstown, MD 21740For SaleMLS ID #MDWA2039240, Lisa Mam, Keller Williams Select Realtors of Annapolis. Bright MLS
- $799,9006 bd5 ba4.9k sqft8011 Hidden Valley Ln, Waynesboro, PA 17268For SaleMLS ID #PAFL2034400, Mr. Darwyn W Benedict, Kandor Real Estate. Bright MLS
- $569,9005 bd4 ba3.7k sqft13306 Fairgreen Cir, Hagerstown, MD 21742For SaleMLS ID #MDWA2038812, Cynthia Sullivan, Berkshire Hathaway HomeServices Homesale Realty. Bright MLS
- $649,9004 bd4 ba4.1k sqft2426 Somerset Rd, Chambersburg, PA 17202For Sale By Owner
- $449,8884 bd3 ba2k sqft363 Paradise View Dr, Greencastle, PA 17225New ConstructionMLS ID #PAFL2031782, Mary Ann Hammel, Mary Ann Hammel. Bright MLS
