Now available due to seller's relocation, this stunning 4‑bedroom, 3.5‑bath new‑construction home is located in the highly desirable Greens of Greencastle community. Designed with comfort and functionality in mind, the home features a bright, open‑concept layout complemented by luxury vinyl plank flooring throughout the main level, hardwood stairs, recessed lighting, and a gas fireplace that adds warmth and character. The thoughtfully planned layout begins with entry from the three‑car garage, where a built‑in bench and drop zone provide practical everyday convenience. The impressive kitchen showcases quartz countertops, a large center island with pendant lighting, gas cooking, and seamless flow into the dining area—ideal for entertaining or casual gatherings. A main‑level flex room offers versatility as a home office, playroom, or sitting room, while an additional dedicated workspace just off the kitchen enjoys peaceful, expansive views of the surrounding open landscape. Upstairs, you’ll find four spacious bedrooms, including a relaxing primary suite with dual walk‑in closets, a soaking tub, and an oversized walk‑in shower. The upper‑level laundry room, complete with a sink, adds everyday ease and functionality. Outside, enjoy a fully fenced, nearly half‑acre lot offering privacy, open views, and ample space for outdoor living and entertaining. The rear setting borders professionally maintained green space associated with the community, providing a sense of openness without homes directly behind. Additional upgrades, including custom window treatments and a whole‑home water treatment system, make this property truly move‑in ready.
Sold for $589,900
$589,900
1585 Shannon Dr S, Greencastle, PA 17225
4beds
3,571sqft
Single Family Residence
Built in 2025
0.41 Acres Lot
$591,700 Zestimate®
$165/sqft
$3,544 Estimated rent
Home value
$591,700
$544,000 - $645,000
$3,544/mo
Zestimate® history
Owner options
List your home for rent
$3,544/mo
Rent Zestimate®
Find your next renter with Zillow Rental Manager. Plus, with online applications, you can quickly screen prospective tenants – for free.
$3,544/mo
Rent Zestimate®
Refinance and save
$3,764/mo
Est. payment
Refinancing to a lower rate could help reduce your monthly payments and save thousands over the life of the loan.
$3,764/mo
Est. payment
Explore your selling options
Work with a Zillow partner agent
Leverage their expertise and Zillow's premium Showcase listings to get your home seen by more buyers.
Get startedList with your own agent
Get your home in front of millions of buyers by listing it on Zillow.
Learn how to do itSell it yourself
Take full control of how buyers see your home on Zillow by listing For Sale by Owner (FSBO).
List your homeWhat's special
Soaking tubCustom window treatmentsRecessed lightingGas cookingHardwood stairs
Zillow last checked:
Listing updated:
Listed by:
Amy Kuhaneck 717-300-0336,
Coldwell Banker Realty
Bought with:
Craig Marsh
Marsh Realty
Denise Lane, 619609
Marsh Realty
Source: Bright MLS,MLS#: PAFL2034186
Facts & features
Interior
Bedrooms & bathrooms
- Bedrooms: 4
- Bathrooms: 4
- Full bathrooms: 3
- 1/2 bathrooms: 1
- Main level bathrooms: 1
Rooms
- Room types: Living Room, Dining Room, Primary Bedroom, Bedroom 2, Bedroom 3, Bedroom 4, Kitchen, Study, Office, Recreation Room, Bathroom 1, Bathroom 2, Bathroom 3, Half Bath
Primary bedroom
- Features: Attached Bathroom, Crown Molding, Flooring - Carpet, Walk-In Closet(s)
- Level: Upper
- Area: 285 Square Feet
- Dimensions: 15 X 19
Bedroom 2
- Features: Crown Molding, Flooring - Carpet, Recessed Lighting
- Level: Upper
- Area: 169 Square Feet
- Dimensions: 13 X 13
Bedroom 3
- Features: Flooring - Carpet, Recessed Lighting
- Level: Upper
- Area: 156 Square Feet
- Dimensions: 12 X 13
Bedroom 4
- Features: Flooring - Carpet, Recessed Lighting
- Level: Upper
- Area: 132 Square Feet
- Dimensions: 11 X 12
Bathroom 1
- Level: Upper
Bathroom 2
- Level: Upper
Bathroom 3
- Features: Bathroom - Tub Shower, Flooring - Luxury Vinyl Plank
- Level: Lower
Dining room
- Features: Flooring - Luxury Vinyl Plank, Living/Dining Room Combo
- Level: Main
- Area: 180 Square Feet
- Dimensions: 10 X 18
Half bath
- Features: Flooring - Luxury Vinyl Plank
- Level: Main
Kitchen
- Features: Countertop(s) - Quartz, Dining Area, Flooring - Luxury Vinyl Plank, Kitchen - Gas Cooking, Eat-in Kitchen, Recessed Lighting, Lighting - Pendants, Pantry
- Level: Main
- Area: 180 Square Feet
- Dimensions: 9 X 20
Living room
- Features: Crown Molding, Fireplace - Gas, Flooring - Luxury Vinyl Plank, Recessed Lighting
- Level: Main
- Area: 270 Square Feet
- Dimensions: 15 X 18
Office
- Features: Flooring - Luxury Vinyl Plank, Recessed Lighting
- Level: Main
- Area: 144 Square Feet
- Dimensions: 12 X 12
Recreation room
- Features: Recessed Lighting, Flooring - Carpet
- Level: Lower
- Area: 576 Square Feet
- Dimensions: 16 X 36
Study
- Features: Flooring - Luxury Vinyl Plank
- Level: Main
- Area: 120 Square Feet
- Dimensions: 10 X 12
Heating
- Heat Pump, Natural Gas
Cooling
- Central Air, Electric
Appliances
- Included: Microwave, Dishwasher, Disposal, Dryer, Exhaust Fan, Ice Maker, Instant Hot Water, Oven/Range - Gas, Range Hood, Refrigerator, Stainless Steel Appliance(s), Tankless Water Heater, Washer, Water Conditioner - Owned, Water Treat System
- Laundry: Upper Level
Features
- Combination Kitchen/Dining, Crown Molding, Family Room Off Kitchen, Open Floorplan, Eat-in Kitchen, Kitchen Island, Pantry, Recessed Lighting, Walk-In Closet(s), 9'+ Ceilings
- Flooring: Vinyl, Carpet
- Windows: Double Pane Windows, Double Hung, Window Treatments
- Basement: Connecting Stairway,Full,Heated,Interior Entry,Partially Finished,Concrete,Walk-Out Access
- Number of fireplaces: 1
- Fireplace features: Glass Doors, Gas/Propane
Interior area
- Total structure area: 3,571
- Total interior livable area: 3,571 sqft
- Finished area above ground: 2,718
- Finished area below ground: 853
Property
Parking
- Total spaces: 3
- Parking features: Garage Faces Front, Garage Door Opener, Inside Entrance, Attached, Driveway
- Attached garage spaces: 3
- Has uncovered spaces: Yes
Accessibility
- Accessibility features: None
Features
- Levels: Three
- Stories: 3
- Pool features: None
- Fencing: Aluminum
Lot
- Size: 0.41 Acres
Details
- Additional structures: Above Grade, Below Grade
- Parcel number: 010A12.317.000000
- Zoning: RESIDENTIAL 101
- Special conditions: Standard
Construction
Type & style
- Home type: SingleFamily
- Architectural style: Colonial
- Property subtype: Single Family Residence
Materials
- Vinyl Siding
- Foundation: Concrete Perimeter
- Roof: Asphalt
Condition
- Excellent
- New construction: No
- Year built: 2025
Utilities & green energy
- Electric: 200+ Amp Service
- Sewer: Public Sewer
- Water: Public
Community & HOA
Community
- Security: Exterior Cameras
- Subdivision: Greencastle Greens
HOA
- Has HOA: Yes
- Services included: Trash, Common Area Maintenance
- HOA fee: $70 monthly
- HOA name: CLAGGETT MANAGEMENT CO
Location
- Region: Greencastle
- Municipality: ANTRIM TWP
Financial & listing details
- Price per square foot: $165/sqft
- Tax assessed value: $47,460
- Annual tax amount: $7,553
- Date on market: 4/20/2026
- Listing agreement: Exclusive Right To Sell
- Listing terms: Cash,Conventional,VA Loan,FHA
- Inclusions: Washer, Dryer, Security System, Range, Dishwasher, Refrigerator, Water Softener
- Exclusions: Cameras, Wifi Access Points (3), Front Camera Doorbell, Fridge / Freezer In Garage
- Ownership: Fee Simple
Price history
| Date | Event | Price |
|---|---|---|
| 6/15/2026 | Sold | $589,900$165/sqft |
Source:  Bright MLS #PAFL2034186 Report a problem Bright MLS #PAFL2034186 Report a problem | ||
| 5/16/2026 | Pending sale | $589,900$165/sqft |
Source: Bright MLS #PAFL2034186 Report a problem | ||
| 4/17/2026 | Price change | $589,900-1.7%$165/sqft |
Source: Bright MLS #PAFL2031000 Report a problem | ||
| 4/6/2026 | Price change | $599,999-2.4%$168/sqft |
Source: Bright MLS #PAFL2031000 Report a problem | ||
| 3/30/2026 | Listed for sale | $614,900-1.6%$172/sqft |
Source: Bright MLS #PAFL2031000 Report a problem | ||
| 11/17/2025 | Listing removed | $624,900$175/sqft |
Source: Bright MLS #PAFL2031000 Report a problem | ||
| 11/8/2025 | Listed for sale | $624,900$175/sqft |
Source: Bright MLS #PAFL2031000 Report a problem | ||
Public tax history
Tax history is unavailable.
Neighborhood: 17225
Nearby homes
- $715,0005 bd4 ba3.7k sqft1601 Shannon Dr S, Greencastle, PA 17225For Sale

- from $479,9903 bd2 ba2.9k sqftCumberland Plan, The Greens Of Greencastle Single Family Homes, Greencastle, PA 17225New Construction

- from $509,9904 bd4 ba4k sqftCorsica Plan, The Greens Of Greencastle Single Family Homes, Greencastle, PA 17225New Construction

- from $424,9904 bd3 ba2.7k sqftBallenger Plan, The Greens Of Greencastle Single Family Homes, Greencastle, PA 17225New Construction
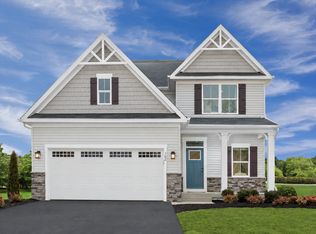
- from $449,9904 bd3 ba3.1k sqftPowell Plan, The Greens Of Greencastle Single Family Homes, Greencastle, PA 17225New Construction
- from $484,9904 bd3 ba3.9k sqftLehigh Plan, The Greens Of Greencastle Single Family Homes, Greencastle, PA 17225New Construction
- $559,9005 bd5 ba3.7k sqft1453 Shannon Dr, Greencastle, PA 17225Sold
- $592,900-- bd3 ba1.9k sqft1553 Shannon Dr S, Greencastle, PA 17225Off Market
Nearby schools
GreatSchools rating
- 9/10Greencastle-Antrim El SchoolGrades: 3-5Distance: 1.9 mi
- 7/10Greencastle-Antrim Middle SchoolGrades: 6-8Distance: 1.7 mi
- 7/10Greencastle-Antrim Senior High SchoolGrades: 9-12Distance: 1.7 mi
Schools provided by the listing agent
- Elementary: Greencastle-antrim
- Middle: Greencastle-antrim
- High: Greencastle-antrim
- District: Greencastle-antrim
Source: Bright MLS. This data may not be complete. We recommend contacting the local school district to confirm school assignments for this home.


Get pre-qualified for a loan
At Zillow Home Loans, we can pre-qualify you in as little as 5 minutes with no impact to your credit score.An equal housing lender. NMLS #10287.
Sell for more on Zillow
Get a Zillow Showcase℠ listing at no additional cost and you could sell for .
$591,700
2% more
+$11,834
With Zillow Showcase(estimated)
$603,534
- Pennsylvania
- Franklin County
- Greencastle
- 17225
- 1585 Shannon Dr S
Nearby cities
Nearby zip codes
Other Greencastle Topics
