Welcome to Penn National Community! Beautiful home overlooking the golf course, offering stunning views and the convenience of main-level living! The spacious primary suite features a relaxing soaking tub, a walk-through closet with direct access to the laundry room, and a thoughtfully designed layout. The inviting main level also includes a spacious great room with a fireplace, a bright sunroom, a formal dining area, and two additional bedrooms with a full bath. Step outside to the rear deck and enjoy peaceful golf course views. The finished walkout lower level provides exceptional additional living space, complete with a large family room featuring a second fireplace, a kitchenette, two additional bedrooms, a full bath, and direct access to the backyard—ideal for guests, multi-generational living, or entertaining. There's also an abundance of unfinished storage space. Recent updates include solar panels, and a replacement air conditioning system. This well-maintained home combines comfort, functionality, and beautiful golf course surroundings. Friendly walkable community has 36 holes of 4-star golf, outdoor pool, tennis, pickleball, yoga, hiking in Michaux State Forest, 40+ social clubs, restaurant/bar, coffee shop, and more. See Pro Shop for membership details.
For sale
$629,000
7133 Lone Ridge Ct, Fayetteville, PA 17222
5beds
4,986sqft
Single Family Residence
Built in 2005
0.49 Acres Lot
$616,600 Zestimate®
$126/sqft
$-- HOA
What's special
Peaceful golf course viewsBright sunroomRelaxing soaking tubConvenience of main-level livingThoughtfully designed layoutStunning viewsRear deck
- 10 days |
- 374 |
- 13 |
Zillow last checked:
Listing updated:
Listed by:
Diane Boock 717-352-3046,
White Rock, Inc. 717-352-3046
Source: Bright MLS,MLS#: PAFL2036622
Facts & features
Interior
Bedrooms & bathrooms
- Bedrooms: 5
- Bathrooms: 3
- Full bathrooms: 3
- Main level bathrooms: 2
- Main level bedrooms: 3
Basement
- Area: 2100
Heating
- Forced Air, Natural Gas
Cooling
- Central Air, Electric, Solar Photovoltaic
Appliances
- Included: Gas Water Heater
Features
- Basement: Full,Partially Finished,Walk-Out Access
- Number of fireplaces: 2
Interior area
- Total structure area: 4,986
- Total interior livable area: 4,986 sqft
- Finished area above ground: 2,886
- Finished area below ground: 2,100
Property
Parking
- Total spaces: 2
- Parking features: Garage Faces Front, Attached
- Attached garage spaces: 2
Accessibility
- Accessibility features: Other
Features
- Levels: Two
- Stories: 2
- Pool features: Community
- Has view: Yes
- View description: Golf Course
Lot
- Size: 0.49 Acres
- Features: Adjoins Golf Course
Details
- Additional structures: Above Grade, Below Grade
- Parcel number: 100D23L044.000000
- Zoning: RESIDENTIAL
- Special conditions: Standard
Construction
Type & style
- Home type: SingleFamily
- Architectural style: Ranch/Rambler
- Property subtype: Single Family Residence
Materials
- Combination
- Foundation: Concrete Perimeter
Condition
- New construction: No
- Year built: 2005
Utilities & green energy
- Sewer: Public Sewer
- Water: Public
Community & HOA
Community
- Subdivision: Penn National Golf Course Community
HOA
- Has HOA: No
Location
- Region: Fayetteville
- Municipality: GUILFORD TWP
Financial & listing details
- Price per square foot: $126/sqft
- Tax assessed value: $56,750
- Annual tax amount: $9,469
- Date on market: 8/6/2026
- Listing agreement: Exclusive Agency
- Ownership: Fee Simple
Estimated market value
$616,600
$586,000 - $647,000
$2,564/mo
Price history
| Date | Event | Price |
|---|---|---|
| 8/6/2026 | Listed for sale | $629,000$126/sqft |
Source:  Bright MLS #PAFL2036622 Report a problem Bright MLS #PAFL2036622 Report a problem | ||
Public tax history
| Year | Property taxes | Tax assessment |
|---|---|---|
| 2024 | $9,244 +6.5% | $56,750 |
| 2023 | $8,677 +2.4% | $56,750 |
| 2022 | $8,474 | $56,750 |
| 2021 | $8,474 +2.7% | $56,750 |
| 2020 | $8,253 +5.1% | $56,750 |
| 2018 | $7,849 +382.7% | $56,750 |
| 2017 | $1,626 | $56,750 |
| 2016 | $1,626 +7.3% | $56,750 |
| 2015 | $1,515 | $56,750 |
| 2014 | $1,515 | $56,750 |
| 2013 | $1,515 +2.9% | $56,750 |
| 2012 | $1,473 | $56,750 |
| 2011 | $1,473 | $56,750 |
| 2010 | $1,473 +2% | $56,750 |
| 2009 | $1,444 +15.9% | $56,750 |
| 2008 | $1,246 +0.9% | $56,750 |
| 2007 | $1,234 | $56,750 |
| 2006 | $1,234 | $56,750 |
Find assessor info on the county website
Monthly payment
Est. payment
Payment breakdown
Explore the cost of this home by adjusting the details. Changes won't be saved.Climate risks
Neighborhood: 17222
Nearby schools
GreatSchools rating
- 8/10Fayetteville El SchoolGrades: K-5Distance: 3.5 mi
- 7/10Chambersburg Area Ms - SouthGrades: 6-8Distance: 6.5 mi
- 3/10Chambersburg Area Senior High SchoolGrades: 9-12Distance: 7.2 mi
Schools provided by the listing agent
- District: Chambersburg Area
Source: Bright MLS. This data may not be complete. We recommend contacting the local school district to confirm school assignments for this home.
- $4,870-- bd-- ba-- sqftLone Ridge Ct, Fayetteville, PA 17222Off Market

- $250,0000.49 acres7155 Lone Ridge Ct, Fayetteville, PA 17222Lot/Land
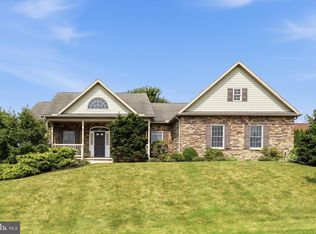
- $487,7003 bd4 ba3.4k sqft7132 Lone Ridge Ct, Fayetteville, PA 17222For Sale
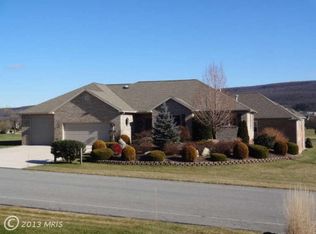
- $502,4003 bd3 ba2.9k sqft7111 Lone Ridge Ct, Fayetteville, PA 17222Off Market
- $481,900-- bd3 ba2.2k sqft7156 Lone Ridge Ct, Fayetteville, PA 17222Off Market
- $458,000-- bd3 ba2.2k sqft7177 Lone Ridge Ct, Fayetteville, PA 17222Off Market
- $540,4004 bd3 ba3.4k sqft6372 Saucon Valley Dr, Fayetteville, PA 17222Off Market
- $699,0004 bd3 ba4.1k sqft6396 Saucon Valley Dr, Fayetteville, PA 17222Sold
A local agent can set up tours, give advice and negotiate with sellers.
A local lender can help you make sure your offer is ready when you are.
Similar homes
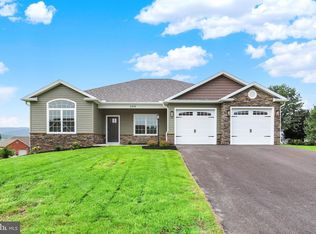
- $599,0004 bd3 ba2.7k sqft6358 Saucon Valley Dr, Fayetteville, PA 17222New Construction
 MLS ID #PAFL2036668, Diane Boock, White Rock, Inc.. Bright MLS
 - $487,7003 bd4 ba3.4k sqft7132 Lone Ridge Ct, Fayetteville, PA 17222For SaleMLS ID #PAFL2036112, Matt Kellam, Help-U-Sell Keystone Realty, LLC. Bright MLS
- $789,0004 bd4 ba4.6k sqft6873 Old Course Rd, Fayetteville, PA 17222For Sale
 MLS ID #PAFL2036452, Diane Boock, White Rock, Inc.. Bright MLS
 - $550,0004 bd5 ba3.3k sqft6566 Fairway Dr W, Fayetteville, PA 17222For Sale
 MLS ID #PAFL2035604, Laura Sponseller, The Pineapple Group, LLC.. Bright MLS
 - $639,9005 bd3 ba3.7k sqft13253 Old Mill Rd, Waynesboro, PA 17268For SaleMLS ID #PAFL2036784, Matt Gunder, Coldwell Banker Realty. Bright MLS
- $599,9005 bd3 ba3.3k sqft401 Delanie Dr, Greencastle, PA 17225For SaleMLS ID #PAFL2036818, Jake Statler, Coldwell Banker Realty. Bright MLS
- $574,9003 bd3 ba2.5k sqft547 Leitersburg Rd, Greencastle, PA 17225For SaleMLS ID #PAFL2036582, Scott Palmer, Coldwell Banker Realty. Bright MLS
- $685,0005 bd4 ba4.4k sqft10785 Rinehart Dr, Waynesboro, PA 17268For SaleMLS ID #PAFL2036012, Tracey Rotz, Berkshire Hathaway HomeServices Homesale Realty. Bright MLS
- $584,9005 bd5 ba4.3k sqft7946 Golf Vista Dr, Greencastle, PA 17225For SaleMLS ID #PAFL2036604, Jake Statler, Coldwell Banker Realty. Bright MLS
- $604,9004 bd4 ba4.6k sqft2384 Castlegreen Dr, Greencastle, PA 17225For SaleMLS ID #PAFL2034834, Jay Starr, RE/MAX 1st Advantage. Bright MLS
- $578,0004 bd4 ba3.6k sqft255 Audubon Ct, Chambersburg, PA 17202For SaleMLS ID #PAFL2035574, RoseAnn Yohn, Iron Valley Real Estate of Chambersburg. Bright MLS
- $649,9004 bd4 ba4.1k sqft2426 Somerset Rd, Chambersburg, PA 17202For Sale By Owner
- $529,9005 bd4 ba4.9k sqft171 Celestial Ter, Greencastle, PA 17225For Sale By Owner
- $649,9004 bd3 ba3.6k sqft7246 Smith Rd, Chambersburg, PA 17202For SaleMLS ID #PAFL2036204, Glenda Shull, Iron Valley Real Estate of Central PA. Bright MLS
- $555,0005 bd2 ba2.6k sqft10373 Fish & Game Rd, Waynesboro, PA 17268For SaleMLS ID #PAFL2034996, Nathan Johnston, Keller Williams Keystone Realty. Bright MLS
- $615,4005 bd3 ba4.1k sqft598 Timbermill Ct, Emmitsburg, MD 21727Off Market
- $619,9006 bd5 ba4.2k sqft99 Fogelsanger Rd, Shippensburg, PA 17257For SaleMLS ID #PACB2053640, Ryan Groff, Iron Valley Real Estate of Central PA. Bright MLS
- $649,9004 bd5 ba4k sqft206 Phoenix Dr, Chambersburg, PA 17201For SaleMLS ID #PAFL2035420, Tim Smith, Samson Properties. Bright MLS
- $550,0005 bd3 ba2.7k sqft190 Plank Rd, Gettysburg, PA 17325For SaleMLS ID #PAAD2024882, David Monsour, Keller Williams Keystone Realty. Bright MLS
- $799,9006 bd5 ba4.9k sqft8011 Hidden Valley Ln, Waynesboro, PA 17268For SaleMLS ID #PAFL2034400, Mr. Darwyn W Benedict, Kandor Real Estate. Bright MLS
