Lovely one owner home in the Penn National golf course community. Built by Bryan Hey in 2006, this 2,300+ 3 bedroom, 3.5 bath home includes features like: hardwood floors in the main living area, built in cabinets in the great room, gas fireplace, composite deck with awning, finished space in the basement including a full bath, upgraded kitchen with pull outs, gas range, double oven, and granite counters, large primary suite with extra closet space, walk in shower, double vanity, informal and formal dining, and golf course views! New(July '26) heat pump A/C to complement the gas forced air heat. New(August’26) hot water heater. Large storage space with shelves in the side walk out basement.
For sale
$487,700
7132 Lone Ridge Ct, Fayetteville, PA 17222
3beds
3,496sqft
:
Get pre-qualified$3,025/mo
Single Family Residence
Built in 2006
0.4 Acres Lot
$486,000 Zestimate®
$140/sqft
$-- HOA
What's special
Gas fireplaceGolf course viewsInformal and formal diningGas rangeDouble ovenComposite deck with awningGas forced air heat
- 22 days |
- 1,080 |
- 40 |
Zillow last checked:
Listing updated:
Listed by:
Matt Kellam 717-267-1300,
Help-U-Sell Keystone Realty, LLC 7175528560
Source: Bright MLS,MLS#: PAFL2036112
Facts & features
Interior
Bedrooms & bathrooms
- Bedrooms: 3
- Bathrooms: 4
- Full bathrooms: 3
- 1/2 bathrooms: 1
- Main level bathrooms: 3
- Main level bedrooms: 3
Rooms
- Room types: Dining Room, Primary Bedroom, Bedroom 2, Bedroom 3, Kitchen, Family Room, Basement, Breakfast Room, Great Room, Laundry, Office, Bathroom 3, Hobby Room
Primary bedroom
- Features: Attached Bathroom, Bathroom - Walk-In Shower, Soaking Tub, Double Sink, Walk-In Closet(s), Ceiling Fan(s), Flooring - Carpet
- Level: Main
- Area: 323 Square Feet
- Dimensions: 17 X 19
Bedroom 2
- Level: Main
- Area: 154 Square Feet
- Dimensions: 11 X 14
Bedroom 3
- Level: Main
- Area: 121 Square Feet
- Dimensions: 11 X 11
Bathroom 3
- Level: Lower
Basement
- Level: Lower
- Area: 340 Square Feet
- Dimensions: 10 X 34
Breakfast room
- Level: Main
- Area: 84 Square Feet
- Dimensions: 7 X 12
Dining room
- Features: Flooring - HardWood
- Level: Main
- Area: 204 Square Feet
- Dimensions: 12 X 17
Family room
- Level: Main
- Area: 195 Square Feet
- Dimensions: 13 X 15
Great room
- Features: Fireplace - Gas, Built-in Features, Flooring - HardWood
- Level: Main
- Area: 352 Square Feet
- Dimensions: 22 X 16
Other
- Level: Lower
- Area: 170 Square Feet
- Dimensions: 10 X 17
Kitchen
- Level: Main
- Area: 154 Square Feet
- Dimensions: 14 X 11
Laundry
- Level: Main
- Area: 84 Square Feet
- Dimensions: 12 X 7
Office
- Level: Lower
- Area: 170 Square Feet
- Dimensions: 10 X 17
Heating
- Forced Air, Heat Pump, Natural Gas, Electric
Cooling
- Central Air, Electric
Appliances
- Included: Dishwasher, Disposal, Central Vacuum, Dryer, Ice Maker, Microwave, Oven/Range - Gas, Refrigerator, Washer, Water Heater, Gas Water Heater
- Laundry: Main Level, Laundry Room
Features
- Breakfast Area, Ceiling Fan(s), Central Vacuum, Entry Level Bedroom, Formal/Separate Dining Room, Primary Bath(s), Recessed Lighting, Upgraded Countertops, Walk-In Closet(s), Tray Ceiling(s)
- Flooring: Hardwood, Ceramic Tile, Carpet, Wood
- Windows: Window Treatments
- Basement: Partially Finished,Walk-Out Access
- Number of fireplaces: 1
- Fireplace features: Gas/Propane
Interior area
- Total structure area: 3,496
- Total interior livable area: 3,496 sqft
- Finished area above ground: 2,331
- Finished area below ground: 1,165
Video & virtual tour
Property
Parking
- Total spaces: 2
- Parking features: Garage Faces Side, Asphalt, Attached
- Attached garage spaces: 2
- Has uncovered spaces: Yes
- Details: Garage Sqft: 572
Accessibility
- Accessibility features: None
Features
- Levels: Two
- Stories: 2
- Patio & porch: Patio, Porch
- Exterior features: Awning(s)
- Pool features: Community
Lot
- Size: 0.4 Acres
Details
- Additional structures: Above Grade, Below Grade
- Parcel number: 100D23L048.000000
- Zoning: R
- Special conditions: Standard
Construction
Type & style
- Home type: SingleFamily
- Architectural style: Ranch/Rambler
- Property subtype: Single Family Residence
Materials
- Vinyl Siding, Stone
- Foundation: Passive Radon Mitigation, Concrete Perimeter
- Roof: Architectural Shingle
Condition
- New construction: No
- Year built: 2006
Details
- Builder name: Bryan Hey
Utilities & green energy
- Electric: 200+ Amp Service
- Sewer: Grinder Pump, Public Sewer
- Water: Public
Community & HOA
Community
- Security: Carbon Monoxide Detector(s), Security System
- Subdivision: Penn National
HOA
- Has HOA: No
Location
- Region: Fayetteville
- Municipality: GUILFORD TWP
Financial & listing details
- Price per square foot: $140/sqft
- Tax assessed value: $44,070
- Annual tax amount: $7,353
- Date on market: 7/22/2026
- Listing agreement: Exclusive Right To Sell
- Listing terms: Cash,Conventional,VA Loan,FHA
- Ownership: Fee Simple
Estimated market value
$486,000
$462,000 - $510,000
$2,741/mo
Price history
| Date | Event | Price |
|---|---|---|
| 7/31/2026 | Listed for sale | $487,700$140/sqft |
Source:  Bright MLS #PAFL2036112 Report a problem Bright MLS #PAFL2036112 Report a problem | ||
| 7/25/2026 | Contingent | $487,700$140/sqft |
Source: Bright MLS #PAFL2036112 Report a problem | ||
| 7/22/2026 | Listed for sale | $487,700$140/sqft |
Source: Bright MLS #PAFL2036112 Report a problem | ||
Public tax history
| Year | Property taxes | Tax assessment |
|---|---|---|
| 2024 | $7,179 +6.5% | $44,070 |
| 2023 | $6,738 +2.4% | $44,070 |
| 2022 | $6,581 | $44,070 |
| 2021 | $6,581 +2.7% | $44,070 |
| 2020 | $6,409 +5.1% | $44,070 |
| 2018 | $6,095 +382.7% | $44,070 |
| 2017 | $1,263 | $44,070 |
| 2016 | $1,263 +7.3% | $44,070 |
| 2015 | $1,177 | $44,070 |
| 2014 | $1,177 | $44,070 |
| 2013 | $1,177 +2.9% | $44,070 |
| 2012 | $1,144 | $44,070 |
| 2011 | $1,144 | $44,070 |
| 2010 | $1,144 +2% | $44,070 |
| 2009 | $1,122 +15.9% | $44,070 |
| 2008 | $967 +0.9% | $44,070 |
| 2007 | $959 | $44,070 |
Find assessor info on the county website
Monthly payment
Est. payment
Payment breakdown
Explore the cost of this home by adjusting the details. Changes won't be saved.Climate risks
Neighborhood: 17222
Nearby schools
GreatSchools rating
- 8/10Fayetteville El SchoolGrades: K-5Distance: 3.5 mi
- 7/10Chambersburg Area Ms - SouthGrades: 6-8Distance: 6.5 mi
- 3/10Chambersburg Area Senior High SchoolGrades: 9-12Distance: 7.2 mi
Schools provided by the listing agent
- District: Chambersburg Area
Source: Bright MLS. This data may not be complete. We recommend contacting the local school district to confirm school assignments for this home.
- $4,870-- bd-- ba-- sqftLone Ridge Ct, Fayetteville, PA 17222Off Market
- $629,0005 bd3 ba4.9k sqft7133 Lone Ridge Ct, Fayetteville, PA 17222For Sale

- $540,4004 bd3 ba3.4k sqft6372 Saucon Valley Dr, Fayetteville, PA 17222Off Market
- $481,900-- bd3 ba2.2k sqft7156 Lone Ridge Ct, Fayetteville, PA 17222Off Market
- $250,0000.49 acres7155 Lone Ridge Ct, Fayetteville, PA 17222Lot/Land
- $502,4003 bd3 ba2.9k sqft7111 Lone Ridge Ct, Fayetteville, PA 17222Off Market
- $484,300-- bd2 ba2.6k sqft7107 Seminole Way, Fayetteville, PA 17222Off Market
- $588,9005 bd3 ba3.5k sqft7119 Seminole Way, Fayetteville, PA 17222Off Market
A local agent can set up tours, give advice and negotiate with sellers.
A local lender can help you make sure your offer is ready when you are.
Similar homes
- $440,0003 bd3 ba2.2k sqft6099 Hot Springs Ct, Fayetteville, PA 17222For Sale
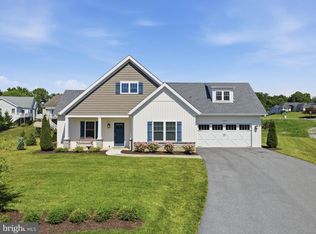
 MLS ID #PAFL2035594, Kelli Stouffer, RE/MAX Realty Agency, Inc.. Bright MLS
 - $629,0005 bd3 ba4.9k sqft7133 Lone Ridge Ct, Fayetteville, PA 17222For SaleMLS ID #PAFL2036622, Diane Boock, White Rock, Inc.. Bright MLS
- $419,9003 bd2 ba1.8k sqft3593 Cascades Dr S, Fayetteville, PA 17222For Sale
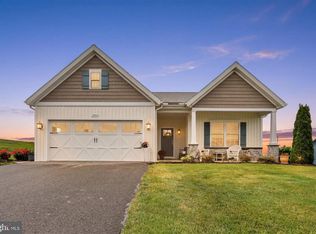 MLS ID #PAFL2035466, Nicholas Feudale, Keller Williams Keystone Realty. Bright MLS
 - $485,0004 bd3 ba3.6k sqft2013 Castlegreen Ct, Greencastle, PA 17225For Sale
 MLS ID #PAFL2036344, Matt Gunder, Coldwell Banker Realty. Bright MLS
 - $574,9003 bd3 ba2.5k sqft547 Leitersburg Rd, Greencastle, PA 17225For SaleMLS ID #PAFL2036582, Scott Palmer, Coldwell Banker Realty. Bright MLS
- $474,9003 bd4 ba2.8k sqft815 E Main St, Waynesboro, PA 17268For SaleMLS ID #PAFL2034428, Linda Barkdoll, Ronnie Martin Realty, Inc.. Bright MLS
- $450,0005 bd4 ba2.9k sqft975 Yellow Hill Rd, Biglerville, PA 17307For SaleMLS ID #PAAD2024848, Jeffrey Selby, Iron Valley Real Estate of York County. Bright MLS
- $475,0003 bd3 ba2.6k sqft2244 Community Center Rd, Saint Thomas, PA 17252For SaleMLS ID #PAFL2036460, Mellisa Wagaman, Iron Valley Real Estate of Chambersburg. Bright MLS
- $499,9004 bd3 ba2.3k sqft1427 Hunters Chase #51, Chambersburg, PA 17202For SaleMLS ID #PAFL2036310, Steve Coover, Jalex Real Estate Services LLC. Bright MLS
- $279,9003 bd2 ba2.2k sqft3822 Farmstead Dr, Fayetteville, PA 17222For SaleMLS ID #PAFL2034508, Nathan Coldsmith, Iron Valley Real Estate of Chambersburg. Bright MLS
- $529,9005 bd4 ba4.9k sqft171 Celestial Ter, Greencastle, PA 17225For Sale By Owner
- $598,0004 bd4 ba3.6k sqft255 Audubon Ct, Chambersburg, PA 17202For SaleMLS ID #PAFL2035574, RoseAnn Yohn, Iron Valley Real Estate of Chambersburg. Bright MLS
- $399,9004 bd3 ba2.3k sqft155 Eleahs Xing, Greencastle, PA 17225For SaleMLS ID #PAFL2036536, Scott Palmer, Coldwell Banker Realty. Bright MLS
- $555,0005 bd2 ba2.6k sqft10373 Fish & Game Rd, Waynesboro, PA 17268For SaleMLS ID #PAFL2034996, Nathan Johnston, Keller Williams Keystone Realty. Bright MLS
- $375,0003 bd3 ba2.1k sqft8545 Crescent Dr, Waynesboro, PA 17268For SaleMLS ID #PAFL2036298, Cory Wilson, Keller Williams Realty Centre. Bright MLS
- $429,9004 bd3 ba2.1k sqft108 Bridle Hill Ct, Chambersburg, PA 17202For SaleMLS ID #PAFL2032630, Doyle C Bryant, Coldwell Banker Realty. Bright MLS
- $299,0003 bd2 ba1.9k sqft6357 9th Vw, Fayetteville, PA 17222For SaleMLS ID #PAFL2033288, Diane Boock, White Rock, Inc.. Bright MLS
- $459,0003 bd2 ba2.8k sqft10678 Scenic View Dr, Greencastle, PA 17225For SaleMLS ID #PAFL2034174, Jenny Stoner, RE/MAX Realty Agency, Inc.. Bright MLS
- $445,0003 bd3 ba2.3k sqft12345 Lincoln Way W, Fort Loudon, PA 17224For SaleMLS ID #PAFL2035368, Jeremy Burkholder, JAK Real Estate. Bright MLS
- $449,0005 bd3 ba3.4k sqft2242 Scotland Rd, Chambersburg, PA 17201For SaleMLS ID #PAFL2035548, Wes Strite, Cedar Spring Realty. Bright MLS
