6396 Saucon Valley Drive, Fayetteville, Pa. Fresh new LOOK and price alignment! Nestled on a premium cul-de-sac lot in the award-winning Penn National Estates Community, a top 50-rated master planned community. This custom all-brick rancher is a stunning blend of quality and comfort. With breathtaking views of the golf course and the surrounding mountains of Michaux State Forrest, this home offers an unmatched setting for both relaxation and entertaining, situated alongside the 2nd hole of Iron Forge Golf Course. Boasting 2,372 finished square feet on the main level and an additional 1,552 finished square feet in the lower walkout level, this meticulously maintained home is designed with bright, open living spaces and an effortless flow. Expansive windows flood the interior with natural light, creating a warm and inviting atmosphere. Soaring ceilings, NEW 3/4-inch hardwood floors, and NEW plantation shutters enhance the home’s timeless appeal, while a three-sided stone fireplace serves as a striking focal point in the main living area. The gourmet kitchen is both stylish and functional, featuring a NEW custom-built island, NEW quartz countertops, NEW high-end stainless steel appliances, custom hickory cabinetry, and a spacious walk-in pantry. The NEWLY remodeled full bath features a custom ceramic tile shower. Additional main-level highlights include a 2nd bedroom or an optional 1st-floor private office, dining room, an impressive laundry room, and numerous exits to the wrap-around composite deck, featuring a gas line for your grill. The primary suite is a private retreat, with a sitting area, a large walk-in closet with custom shelving, and an ensuite bath offering a soaking tub, dual vanities, and a private water closet. The expansive finished walkout lower level offers endless possibilities, featuring a large custom bar, large-screen TV, and a double-sided fireplace, creating an inviting space for gatherings. Two additional bedrooms, a full bath, an office or den, and ample natural light makes this level feel so inviting. A large unfinished portion of the lower level provides a utility sink and exit to the patio, which is excellent for easy access and clean storage. Direct access to the outdoor patio further enhances the seamless indoor-outdoor living experience. Surrounding the home, NEW custom outdoor lighting, lush, professionally landscaped grounds, a terraced garden, and a smart irrigation system create a truly picturesque setting. The oversized three-car garage offers abundant storage. Steel beam construction, security system, and a whole-house Generac backup gas generator add peace of mind to this stellar dwelling. Additional upgrades include a tankless hot water system, a water purification system, a NEW Carrier two-stage gas furnace/A/C unit, and all NEW ductwork. NEW door leading to the deck. Schedule today for your private tour, ENJOY!
Sold for $699,000
Zillow last checked:
Listing updated:
Bought with:
Diane Boock, RS141463A
White Rock, Inc.
Source: Bright MLS,MLS#: PAFL2031236
Price history
| Date | Event | Price |
|---|---|---|
| 12/30/2025 | Sold | $699,000$167/sqft |
Source:  Bright MLS #PAFL2031236 Report a problem Bright MLS #PAFL2031236 Report a problem | ||
| 12/4/2025 | Pending sale | $699,000$167/sqft |
Source:  Berkshire Hathaway HomeServices Homesale Realty #PAFL2031236 Report a problem Berkshire Hathaway HomeServices Homesale Realty #PAFL2031236 Report a problem | ||
| 12/4/2025 | Listed for sale | $699,000$167/sqft |
Source: Berkshire Hathaway HomeServices Homesale Realty #PAFL2031236 Report a problem | ||
| 12/4/2025 | Pending sale | $699,000$167/sqft |
Source: Berkshire Hathaway HomeServices Homesale Realty #PAFL2031236 Report a problem | ||
| 12/3/2025 | Pending sale | $699,000$167/sqft |
Source: Berkshire Hathaway HomeServices Homesale Realty #PAFL2031236 Report a problem | ||
| 12/3/2025 | Listed for sale | $699,000$167/sqft |
Source: Berkshire Hathaway HomeServices Homesale Realty #PAFL2031236 Report a problem | ||
| 12/3/2025 | Pending sale | $699,000$167/sqft |
Source: Berkshire Hathaway HomeServices Homesale Realty #PAFL2031236 Report a problem | ||
| 12/3/2025 | Pending sale | $699,000$167/sqft |
Source: Berkshire Hathaway HomeServices Homesale Realty #PAFL2031236 Report a problem | ||
| 12/2/2025 | Pending sale | $699,000$167/sqft |
Source: Berkshire Hathaway HomeServices Homesale Realty #PAFL2031236 Report a problem | ||
| 12/2/2025 | Listed for sale | $699,000$167/sqft |
Source: Berkshire Hathaway HomeServices Homesale Realty #PAFL2031236 Report a problem | ||
| 12/2/2025 | Pending sale | $699,000$167/sqft |
Source: Berkshire Hathaway HomeServices Homesale Realty #PAFL2031236 Report a problem | ||
| 12/2/2025 | Pending sale | $699,000$167/sqft |
Source: Berkshire Hathaway HomeServices Homesale Realty #PAFL2031236 Report a problem | ||
| 11/24/2025 | Pending sale | $699,000$167/sqft |
Source: Bright MLS #PAFL2031236 Report a problem | ||
| 11/18/2025 | Listed for sale | $699,000-17.8%$167/sqft |
Source: Bright MLS #PAFL2031236 Report a problem | ||
| 11/11/2025 | Listing removed | $849,900$202/sqft |
Source: Bright MLS #PAFL2027112 Report a problem | ||
| 9/15/2025 | Price change | $849,900-5.5%$202/sqft |
Source: Bright MLS #PAFL2027112 Report a problem | ||
| 8/15/2025 | Listed for sale | $899,000+24%$214/sqft |
Source: Bright MLS #PAFL2027112 Report a problem | ||
| 2/20/2025 | Sold | $725,000-3.3%$173/sqft |
Source: Bright MLS #PAFL2025138 Report a problem | ||
| 2/13/2025 | Pending sale | $749,900$179/sqft |
Source: Bright MLS #PAFL2025138 Report a problem | ||
| 2/13/2025 | Contingent | $749,900$179/sqft |
Source: Bright MLS #PAFL2025138 Report a problem | ||
| 2/9/2025 | Listed for sale | $749,900+42.8%$179/sqft |
Source: Bright MLS #PAFL2025138 Report a problem | ||
| 3/8/2021 | Sold | $525,000$125/sqft |
Source: Public Record Report a problem | ||
Nearby homes
- $502,4003 bd3 ba2.9k sqft7111 Lone Ridge Ct, Fayetteville, PA 17222Off Market
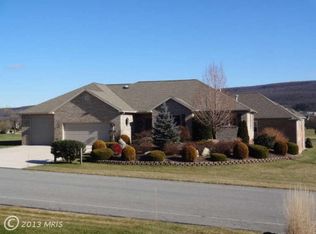
- $577,9004 bd3 ba4.4k sqft6397 Saucon Valley Dr, Fayetteville, PA 17222Off Market
- $4,870-- bd-- ba-- sqftLone Ridge Ct, Fayetteville, PA 17222Off Market
- $629,0005 bd3 ba4.9k sqft7133 Lone Ridge Ct, Fayetteville, PA 17222For Sale



Get pre-qualified for a loan
At Zillow Home Loans, we can pre-qualify you in as little as 5 minutes with no impact to your credit score.An equal housing lender. NMLS #10287.
Sell for more on Zillow
Get a Zillow Showcase℠ listing at no additional cost and you could sell for .
$709,100
2% more
+$14,182
With Zillow Showcase(estimated)
$723,282
