THIS HOME IS UNDER CONSTRUCTION!!! The Topaz home design is a single-family home, from our signature Gem Series, with 4 bedrooms, 2.5 baths, and a 2-car garage. As you walk in the first floor is an expansive great room with an open floorplan of the kitchen and breakfast nook. The openness of these areas offers plenty of space for informal dining and entertaining. Complementing the kitchen is an island and additional Sunroom. Beyond the breakfast nook lies a short hallway with a powder room, closet, garage entry, and a choice room. As you climb up the stairs to the second floor you find a generous owner's suite with a walk-in closet and a bathroom with a shower and private water closet. The owner's suite shares the level with three additional bedrooms, a laundry room, and a full hall bath.
Pending
Price cut: $10K (8/6)
$449,888
363 Paradise View Dr, Greencastle, PA 17225
4beds
2,055sqft
Single Family Residence
Built in 2026
0.34 Acres Lot
$448,600 Zestimate®
$219/sqft
$10/mo HOA
What's special
Full hall bathLaundry roomExpansive great roomWalk-in closet
- 274 days
- 21
- 0
Zillow last checked:
Listing updated:
Listed by:
Mary Ann Hammel 410-960-0006,
Mary Ann Hammel (410) 705-2565
Source: Bright MLS,MLS#: PAFL2031782
Facts & features
Interior
Bedrooms & bathrooms
- Bedrooms: 4
- Bathrooms: 3
- Full bathrooms: 2
- 1/2 bathrooms: 1
- Main level bathrooms: 1
Rooms
- Room types: Primary Bedroom, Bedroom 2, Bedroom 3, Bedroom 4, Kitchen, Breakfast Room, Sun/Florida Room, Great Room, Office
Primary bedroom
- Features: Attached Bathroom, Walk-In Closet(s)
- Level: Upper
- Area: 208 Square Feet
- Dimensions: 13 X 16
Bedroom 2
- Level: Upper
- Area: 120 Square Feet
- Dimensions: 10 X 12
Bedroom 3
- Level: Upper
- Area: 132 Square Feet
- Dimensions: 11 X 12
Bedroom 4
- Level: Upper
- Area: 121 Square Feet
- Dimensions: 11 X 11
Breakfast room
- Level: Main
- Area: 121 Square Feet
- Dimensions: 11 X 11
Great room
- Level: Main
- Area: 256 Square Feet
- Dimensions: 16 X 16
Kitchen
- Level: Main
- Area: 132 Square Feet
- Dimensions: 11 X 12
Office
- Level: Main
- Area: 99 Square Feet
- Dimensions: 11 X 9
Other
- Level: Main
- Area: 150 Square Feet
- Dimensions: 15 X 10
Heating
- Forced Air, Propane
Cooling
- Central Air, Electric
Appliances
- Included: Microwave, Dishwasher, Refrigerator, Oven/Range - Electric, Electric Water Heater
Features
- Bathroom - Tub Shower, Bathroom - Walk-In Shower, Breakfast Area, Family Room Off Kitchen, Open Floorplan, Kitchen Island, Pantry, Recessed Lighting, Upgraded Countertops, Walk-In Closet(s)
- Flooring: Carpet
- Basement: Full,Unfinished
- Has fireplace: No
Interior area
- Total structure area: 2,055
- Total interior livable area: 2,055 sqft
- Finished area above ground: 2,055
Property
Parking
- Total spaces: 2
- Parking features: Garage Faces Front, Attached
- Attached garage spaces: 2
Accessibility
- Accessibility features: None
Features
- Levels: Two
- Stories: 2
- Pool features: None
Lot
- Size: 0.34 Acres
Details
- Additional structures: Above Grade
- Parcel number: NO TAX RECORD
- Zoning: RESIDENTIAL
- Special conditions: Standard
Construction
Type & style
- Home type: SingleFamily
- Architectural style: Colonial
- Property subtype: Single Family Residence
Materials
- Blown-In Insulation, CPVC/PVC, Stick Built, Vinyl Siding
- Foundation: Concrete Perimeter, Passive Radon Mitigation
- Roof: Architectural Shingle
Condition
- Excellent
- New construction: Yes
- Year built: 2026
Details
- Builder model: Topaz
- Builder name: Gemcraft Homes
Utilities & green energy
- Electric: 200+ Amp Service
- Sewer: Public Sewer
- Water: Well-Shared
- Utilities for property: Cable Available
Community & HOA
Community
- Subdivision: Paradise Estates
HOA
- Has HOA: Yes
- HOA fee: $125 annually
Location
- Region: Greencastle
- Municipality: GREENCASTLE BORO
Financial & listing details
- Price per square foot: $219/sqft
- Date on market: 1/15/2026
- Listing agreement: Exclusive Right To Sell
- Listing terms: Cash,Conventional,FHA,VA Loan
- Ownership: Fee Simple
Estimated market value
$448,600
$426,000 - $471,000
$2,529/mo
Price history
| Date | Event | Price |
|---|---|---|
| 8/29/2026 | Pending sale | $449,888$219/sqft |
Source:  Bright MLS #PAFL2031782 Report a problem Bright MLS #PAFL2031782 Report a problem | ||
| 8/6/2026 | Price change | $449,888-2.2%$219/sqft |
Source: Bright MLS #PAFL2031782 Report a problem | ||
| 8/5/2026 | Price change | $459,888-2.1%$224/sqft |
Source: Bright MLS #PAFL2031782 Report a problem | ||
| 7/3/2026 | Price change | $469,888-2.1%$229/sqft |
Source: Bright MLS #PAFL2031782 Report a problem | ||
| 3/19/2026 | Price change | $479,990-3.8%$234/sqft |
Source: Bright MLS #PAFL2031782 Report a problem | ||
| 2/24/2026 | Price change | $498,990+6.2%$243/sqft |
Source: Bright MLS #PAFL2031782 Report a problem | ||
| 1/15/2026 | Listed for sale | $469,990$229/sqft |
Source: Bright MLS #PAFL2031782 Report a problem | ||
Public tax history
Tax history is unavailable.
Monthly payment
Est. payment
Payment breakdown
Explore the cost of this home by adjusting the details. Changes won't be saved.Climate risks
Neighborhood: 17225
Nearby schools
Schools provided by the listing agent
- District: Greencastle-antrim
Source: Bright MLS. This data may not be complete. We recommend contacting the local school district to confirm school assignments for this home.
Similar homes
- $409,9904 bd3 ba2.1k sqft10326BB Malia Ln, Greencastle, PA 17225New Construction

 MLS ID #PAFL2038090, Erica Stevenson, NVR, INC.. Bright MLS
 - $472,9074 bd3 ba2.3k sqft1383 Shannon, Greencastle, PA 17225New Construction
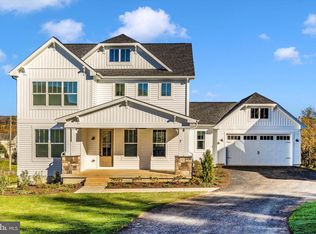 MLS ID #PAFL2031920, Sarah Gemmell. Long & Foster Broker Feed
 - $472,9074 bd3 ba2.3k sqft1383 Shannon Dr S, Greencastle, PA 17225New ConstructionMLS ID #PAFL2031920, Sarah Gemmell, Long & Foster Real Estate, Inc.. Bright MLS
- $470,8713 bd3 ba2k sqft1401 Shannon, Greencastle, PA 17225New Construction
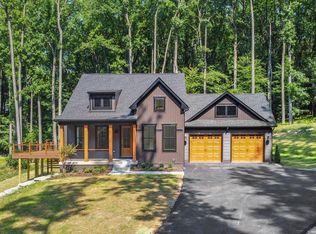 MLS ID #PAFL2031282, Sarah Gemmell. Long & Foster Broker Feed
 - $470,8713 bd3 ba2k sqft1401 Shannon Dr S, Greencastle, PA 17225New ConstructionMLS ID #PAFL2031282, Sarah Gemmell, Long & Foster Real Estate, Inc.. Bright MLS
- $495,0003 bd3 ba2.6k sqft1881 Shannon Dr S, Greencastle, PA 17225For SaleMLS ID #PAFL2037030, Mary Llewellyn, The KW Collective. Bright MLS
- $440,0004 bd3 ba2.4k sqft12423 Gemstone Dr, Hagerstown, MD 21740For SaleMLS ID #MDWA2039228, Mary Llewellyn, The KW Collective. Bright MLS
- $444,9904 bd3 ba1.6k sqft20166 Regent Cir, Hagerstown, MD 21742New ConstructionMLS ID #MDWA2040466, Holly Horne Poole, New Home Star Virginia, LLC. Bright MLS
- $425,0004 bd3 ba2.2k sqft165 Rappahannock Run, Falling Waters, WV 25419For SaleMLS ID #WVBE2052702, Sam Heltzel, The KW Collective. Bright MLS
- $416,9003 bd4 ba2k sqft12214 Bucky Ave, Hagerstown, MD 21740For SaleMLS ID #MDWA2034632, Josh Velez, Samson Properties. Bright MLS
- $465,0005 bd3 ba2.7k sqft203 Rappahannock Run, Falling Waters, WV 25419For SaleMLS ID #WVBE2054368, Cheryl Yates, ERA Liberty Realty. Bright MLS
- $439,9904 bd3 ba2.1k sqft30 Raymond Xing, Hagerstown, MD 21740For SaleMLS ID #MDWA2040042, Adam Chubbuck, Douglas Realty, LLC. Bright MLS
- $412,9904 bd3 ba2.1k sqft1506 Yeoman Berry Dr, Hagerstown, MD 21740New ConstructionMLS ID #MDWA2040620, Adam Dietrich, NVR, INC.. Bright MLS
- $453,9903 bd3 ba1.9k sqftFalcon Ln, Chambersburg, PA 17201New ConstructionMLS ID #PAFL2022084, Mary Ann Hammel, Mary Ann Hammel. Bright MLS
- $449,9903 bd3 ba1.8k sqft19704 Oleander Ct, Hagerstown, MD 21742New ConstructionBright MLS
- $426,9904 bd3 ba3k sqft2025 Recife Ct, Martinsburg, WV 25403New ConstructionMLS ID #WVBE2055038, Erica Stevenson, NVR, INC.. Bright MLS
- $434,9904 bd4 ba2.4k sqft506 Creekside Blvd, Waynesboro, PA 17268New ConstructionMLS ID #PAFL2037240, Mary Ann Hammel, Mary Ann Hammel. Bright MLS
- $416,9904 bd3 ba2.7k sqft1525 Acapulco Ct, Martinsburg, WV 25403New ConstructionMLS ID #WVBE2055018, Erica Stevenson, NVR, INC.. Bright MLS
- $394,9904 bd3 ba2.1k sqft1105 Yeoman Barry Dr, Hagerstown, MD 21740New ConstructionMLS ID #MDWA2040622, Adam Dietrich, NVR, INC.. Bright MLS
