To-be-built Glenix Homes in the Greens of Greencastle feature authentic Modern Farmhouse or Craftsman elevations, a spacious front porch, shaker-style cabinets, granite countertops, an oversized kitchen island, stainless steel Samsung appliances (WiFi enabled), 7" luxury plank vinyl floors, modern trim and finish details, Craftsman-style open railings and interior doors, a luxury primary suite, ceramic tile in all bathrooms, and much more. Additional features include 2x6 exterior walls, engineered LVL and steel beam support, high energy efficiency with R-49 attic insulation, a foam & caulk air-seal package, ThermaTru insulated doors, MI double-pane Low-E windows, Main Street CertainTeed vinyl siding, stone-wrapped column bases per plan, and extensive exterior trim and finishing details. Pictured is the Rowan, but Glenix offers seven home designs with multiple elevations. Pricing is quick and easy with the builder’s online tools—call today to explore options, styles, colors, and pricing. Photos are of nearby properties and may reflect similar finishes.
New construction
$470,871
1401 Shannon Dr S, Greencastle, PA 17225
3beds
2,000sqft
:
Get pre-qualified$3,047/mo
Single Family Residence
Built in 2026
0.34 Acres Lot
$468,000 Zestimate®
$235/sqft
$-- HOA
What's special
Stone-wrapped column basesShaker-style cabinetsSpacious front porchLuxury primary suiteThermatru insulated doorsMi double-pane low-e windowsGranite countertops
- 265 days |
- 340 |
- 20 |
Zillow last checked:
Listing updated:
Listed by:
Sarah Gemmell 540-550-6713,
Long & Foster Real Estate, Inc. 3019459010,
Listing Team: Premier Group
Source: Bright MLS,MLS#: PAFL2031282
Facts & features
Interior
Bedrooms & bathrooms
- Bedrooms: 3
- Bathrooms: 3
- Full bathrooms: 2
- 1/2 bathrooms: 1
- Main level bathrooms: 2
- Main level bedrooms: 1
Heating
- Forced Air, Natural Gas
Cooling
- Central Air, Electric
Appliances
- Included: Microwave, Cooktop, Dishwasher, Energy Efficient Appliances, Exhaust Fan, Built-In Range, Stainless Steel Appliance(s), Refrigerator, Disposal, Oven/Range - Gas, Electric Water Heater
- Laundry: Main Level
Features
- Combination Dining/Living, Combination Kitchen/Living, Dining Area, Entry Level Bedroom, Open Floorplan, Eat-in Kitchen, Kitchen - Table Space, Pantry, Primary Bath(s), Recessed Lighting, Dry Wall, 9'+ Ceilings
- Flooring: Ceramic Tile, Carpet, Luxury Vinyl
- Basement: Connecting Stairway,Partial,Heated,Improved,Interior Entry,Exterior Entry,Partially Finished,Concrete,Rear Entrance,Sump Pump,Water Proofing System,Windows,Space For Rooms
- Has fireplace: No
Interior area
- Total structure area: 2,000
- Total interior livable area: 2,000 sqft
- Finished area above ground: 2,000
Property
Parking
- Total spaces: 2
- Parking features: Garage Faces Front, Garage Faces Side, Inside Entrance, Attached
- Attached garage spaces: 2
Accessibility
- Accessibility features: None
Features
- Levels: Three
- Stories: 3
- Pool features: None
- Has view: Yes
- View description: Golf Course, Mountain(s), Panoramic
Lot
- Size: 0.34 Acres
- Features: Cleared
Details
- Additional structures: Above Grade
- Parcel number: NO TAX RECORD
- Zoning: RESIDENTIAL
- Special conditions: Standard
Construction
Type & style
- Home type: SingleFamily
- Architectural style: Bungalow,Cape Cod,Colonial,Contemporary,Cottage,Craftsman,Farmhouse/National Folk,Traditional
- Property subtype: Single Family Residence
Materials
- Concrete, Rough-In Plumbing, Shake Siding, Stone, Vinyl Siding
- Foundation: Passive Radon Mitigation, Permanent
- Roof: Asphalt
Condition
- Excellent
- New construction: Yes
- Year built: 2026
Details
- Builder model: Rowan
- Builder name: Glenix Homes
Utilities & green energy
- Sewer: Public Sewer
- Water: Public
Community & HOA
Community
- Security: Fire Sprinkler System
- Subdivision: Fairways At Greencastle Greens
HOA
- Has HOA: No
Location
- Region: Greencastle
- Municipality: ANTRIM TWP
Financial & listing details
- Price per square foot: $235/sqft
- Tax assessed value: $99,900
- Annual tax amount: $1,500
- Date on market: 11/18/2025
- Listing agreement: Exclusive Right To Sell
- Ownership: Fee Simple
Estimated market value
$468,000
$445,000 - $491,000
$2,398/mo
Price history
| Date | Event | Price |
|---|---|---|
| 11/19/2025 | Listed for sale | $470,871+488.6%$235/sqft |
Source:  Bright MLS #PAFL2031282 Report a problem Bright MLS #PAFL2031282 Report a problem | ||
| 12/13/2024 | Sold | $80,000-19.9%$40/sqft |
Source: Bright MLS #PAFL2023514 Report a problem | ||
| 11/7/2024 | Pending sale | $99,900$50/sqft |
Source: Bright MLS #PAFL2023514 Report a problem | ||
| 11/6/2024 | Listed for sale | $99,900-28.6%$50/sqft |
Source: Bright MLS #PAFL2023514 Report a problem | ||
| 11/5/2024 | Listing removed | $139,900$70/sqft |
Source: Bright MLS #PAFL2020818 Report a problem | ||
| 8/14/2024 | Listing removed | -- |
Source: Bright MLS #PAFL2020818 Report a problem | ||
| 6/13/2024 | Price change | $139,900-75.3%$70/sqft |
Source: Bright MLS #PAFL2020818 Report a problem | ||
| 5/30/2024 | Listed for sale | $566,500$283/sqft |
Source: Bright MLS #PAFL2020580 Report a problem | ||
Public tax history
Tax history is unavailable.
Monthly payment
Est. payment
Payment breakdown
Explore the cost of this home by adjusting the details. Changes won't be saved.Climate risks
Neighborhood: 17225
Nearby schools
GreatSchools rating
- 9/10Greencastle-Antrim El SchoolGrades: 3-5Distance: 1.8 mi
- 7/10Greencastle-Antrim Middle SchoolGrades: 6-8Distance: 1.6 mi
- 7/10Greencastle-Antrim Senior High SchoolGrades: 9-12Distance: 1.5 mi
Schools provided by the listing agent
- District: Greencastle-antrim
Source: Bright MLS. This data may not be complete. We recommend contacting the local school district to confirm school assignments for this home.
- $513,500-- bd2 ba2.1k sqft1431 Shannon Dr S, Greencastle, PA 17225Off Market
- $472,9074 bd3 ba2.3k sqft1383 Shannon Dr S, Greencastle, PA 17225New Construction
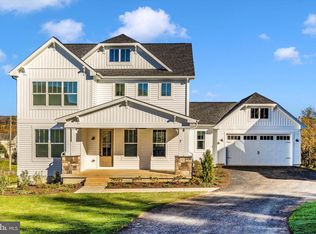
- $420,100-- bd-- ba-- sqft1054 Shannon Dr S, Greencastle, PA 17225Off Market
- $552,8704 bd4 ba2.8k sqft1320 Shannon Dr S, Greencastle, PA 17225Sold

- $567,9354 bd3 ba2.8k sqft1392 Shannon, Greencastle, PA 17225Sold
- $552,800-- bd2 ba2k sqft1369 Shannon Dr S, Greencastle, PA 17225Off Market
- $450,0004 bd3 ba2.5k sqft1356 Shannon Dr S, Greencastle, PA 17225Sold
- $648,8374 bd4 ba3.1k sqft1374 Shannon Dr S, Greencastle, PA 17225Sold
A local agent can set up tours, give advice and negotiate with sellers.
A local lender can help you make sure your offer is ready when you are.
Similar homes
- $472,9074 bd3 ba2.3k sqft1383 Shannon Dr S, Greencastle, PA 17225New Construction
 MLS ID #PAFL2031920, Sarah Gemmell, Long & Foster Real Estate, Inc.. Bright MLS
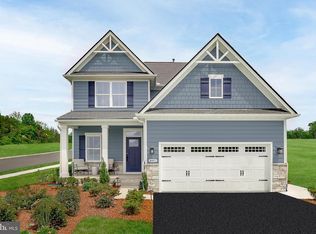
 - $399,9904 bd3 ba2.1k sqft52600B Shannon Dr S, Greencastle, PA 17225New Construction
 MLS ID #PAFL2034682, Erica Stevenson, NVR, INC.. Bright MLS
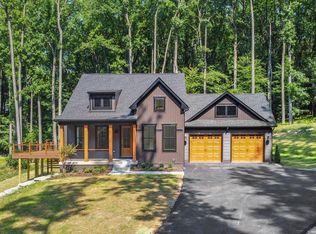
 - $470,8713 bd3 ba2k sqft1401 Shannon, Greencastle, PA 17225New Construction
 MLS ID #PAFL2031282, Sarah Gemmell. Long & Foster Broker Feed
 - $472,9074 bd3 ba2.3k sqft1383 Shannon, Greencastle, PA 17225New ConstructionMLS ID #PAFL2031920, Sarah Gemmell. Long & Foster Broker Feed
- $449,8884 bd3 ba2k sqft363 Paradise View Dr, Greencastle, PA 17225New ConstructionMLS ID #PAFL2031782, Mary Ann Hammel, Mary Ann Hammel. Bright MLS
- $449,0003 bd2 ba1.9k sqft13632 Paradise Church Rd, Hagerstown, MD 21742For SaleMLS ID #MDWA2038728, LUKE SCHLABACH, Keller Williams Flagship. Bright MLS
- $436,9903 bd3 ba1.9k sqftFalcon Ln, Chambersburg, PA 17201New ConstructionMLS ID #PAFL2022084, Mary Ann Hammel, Mary Ann Hammel. Bright MLS
- $469,9904 bd3 ba2.5k sqftWind River Dr Homesite 25, Chambersburg, PA 17202New ConstructionDRB Homes
- $439,9904 bd3 ba2.1k sqftWind River Dr Homesite 24, Chambersburg, PA 17202New ConstructionBright MLS
- $589,9004 bd3 ba2.1k sqft18950 Amesbury Rd, Hagerstown, MD 21742For SaleMLS ID #MDWA2039186, Shannon Ables, Coldwell Banker Premier. Bright MLS
- $449,9004 bd3 ba2k sqft9000 Spring Bloom, Saint Thomas, PA 17252New ConstructionMLS ID #PAFL2032524, Janice Glessner, S&A Realty, LLC. Bright MLS
- $375,0003 bd3 ba2.1k sqft8545 Crescent Dr, Waynesboro, PA 17268For SaleMLS ID #PAFL2036298, Cory Wilson, Keller Williams Realty Centre. Bright MLS
- $490,0003 bd3 ba1.7k sqft10823 Hershey Dr, Williamsport, MD 21795For SaleMLS ID #MDWA2038962, Mary Llewellyn, The KW Collective. Bright MLS
- $539,9004 bd2 ba2.2k sqft13810 Pulaski Dr, Hagerstown, MD 21742New ConstructionMLS ID #MDWA2038968, Reed Jimenez, LPT Realty, LLC. Bright MLS
- $499,9903 bd2 ba1.9k sqftRegent Cir Homesite 17, Hagerstown, MD 21742New ConstructionMLS ID #MDWA2037690, Holly Horne Poole, New Home Star Virginia, LLC. Bright MLS
- $465,9003 bd3 ba2.2k sqft504 Abigail Ave, Waynesboro, PA 17268New ConstructionBright MLS
- $465,9003 bd3 ba2.2k sqft512 Abigail Ave, Waynesboro, PA 17268New ConstructionBright MLS
- $349,9003 bd3 ba1.3k sqft17670 Sabillasville Rd, Sabillasville, MD 21780For SaleMLS ID #MDFR2085258, Casidy Marquez, Coldwell Banker Realty. Bright MLS
- $459,9004 bd3 ba2.3k sqft25 Brompton St, Falling Waters, WV 25419New ConstructionBright MLS
- $485,0005 bd4 ba2.8k sqft1949 Winston Dr, Hagerstown, MD 21740For SaleMLS ID #MDWA2038312, Shirley Bayer, RE/MAX Results. Bright MLS
