Trovinger Mill offers a rare opportunity to own a new home on up to a 1-acre lot. This to-be-built Drexel floor plan features over 1,900 square feet of main-level living space in a modern ranch-style layout. The heart of the home is an open-concept great room and kitchen with a large center island, designed for both daily comfort and easy entertaining. A versatile flex room provides the perfect space for a private home office, or den with direct access to the rear patio and expansive backyard. The home includes three generously sized bedrooms, highlighted by a private owner’s suite with a walk-in closet and ensuite bath. A dedicated main-level laundry room adds essential convenience to the floor plan. Schedule an appointment today to explore included features and available upgrades for this customizable home. Please note that photos are of a decorated model and may show optional features not included in the base price.
New construction
$499,990
Regent Cir Homesite 17, Hagerstown, MD 21742
3beds
1,988sqft
Single Family Residence
Built in 2026
0.95 Acres Lot
$499,100 Zestimate®
$252/sqft
$40/mo HOA
What's special
Expansive backyardWalk-in closetDedicated main-level laundry roomLarge center islandEnsuite bathThree generously sized bedroomsVersatile flex room
- 24 days |
- 136 |
- 5 |
Zillow last checked:
Listing updated:
Listed by:
Holly Horne Poole 703-851-3558,
New Home Star Virginia, LLC (703) 967-2073
Source: Bright MLS,MLS#: MDWA2037690
Loading...
Facts & features
Interior
Bedrooms & bathrooms
- Bedrooms: 3
- Bathrooms: 2
- Full bathrooms: 2
- Main level bathrooms: 2
- Main level bedrooms: 3
Heating
- Programmable Thermostat, Electric
Cooling
- Central Air, Programmable Thermostat, Electric
Appliances
- Included: Dishwasher, Disposal, Exhaust Fan, Ice Maker, Microwave, Oven/Range - Electric, Refrigerator, Stainless Steel Appliance(s), Water Heater, Electric Water Heater
- Laundry: Hookup, Main Level
Features
- Attic, Bathroom - Tub Shower, Bathroom - Walk-In Shower, Combination Kitchen/Dining, Family Room Off Kitchen, Open Floorplan, Kitchen Island, Pantry, 9'+ Ceilings, Dry Wall
- Flooring: Luxury Vinyl, Carpet, Ceramic Tile
- Has basement: No
- Has fireplace: No
Interior area
- Total structure area: 1,988
- Total interior livable area: 1,988 sqft
- Finished area above ground: 1,988
Property
Parking
- Total spaces: 4
- Parking features: Garage Faces Front, Garage Door Opener, Driveway, Attached
- Attached garage spaces: 2
- Uncovered spaces: 2
Accessibility
- Accessibility features: None
Features
- Levels: One
- Stories: 1
- Exterior features: Rain Gutters
- Pool features: None
Lot
- Size: 0.95 Acres
Details
- Additional structures: Above Grade
- Parcel number: NO TAX RECORD
- Zoning: R
- Special conditions: Standard
Construction
Type & style
- Home type: SingleFamily
- Architectural style: Craftsman
- Property subtype: Single Family Residence
Materials
- Vinyl Siding
- Foundation: Concrete Perimeter, Passive Radon Mitigation
- Roof: Architectural Shingle
Condition
- Excellent
- New construction: Yes
- Year built: 2026
Details
- Builder model: Drexel - Ranch
- Builder name: Maronda Homes
Utilities & green energy
- Sewer: Private Septic Tank
- Water: Public
Community & HOA
Community
- Subdivision: Trovinger Mill Estates
HOA
- Has HOA: Yes
- HOA fee: $40 monthly
Location
- Region: Hagerstown
Financial & listing details
- Price per square foot: $252/sqft
- Date on market: 6/26/2026
- Listing agreement: Exclusive Right To Sell
- Listing terms: Cash,Conventional,FHA,VA Loan
- Ownership: Fee Simple
Estimated market value
$499,100
$474,000 - $524,000
$2,693/mo
Price history
| Date | Event | Price |
|---|---|---|
| 6/26/2026 | Listed for sale | $499,990$252/sqft |
Source:  Bright MLS #MDWA2037690 Report a problem Bright MLS #MDWA2037690 Report a problem | ||
Public tax history
Tax history is unavailable.
Monthly payment
Est. payment
Payment breakdown
Explore the cost of this home by adjusting the details. Changes won't be saved.Climate risks
Neighborhood: 21742
Nearby schools
GreatSchools rating
- 5/10Pangborn Elementary SchoolGrades: PK-5Distance: 1.7 mi
- 10/10Smithsburg Middle SchoolGrades: 6-8Distance: 5.3 mi
- 8/10Smithsburg High SchoolGrades: 9-12Distance: 5.3 mi
Schools provided by the listing agent
- Middle: Smithsburg
- High: Smithsburg
- District: Washington County Public Schools
Source: Bright MLS. This data may not be complete. We recommend contacting the local school district to confirm school assignments for this home.
- $590,0004 bd3 ba2.5k sqft20110 Regent Cir, Hagerstown, MD 21742Off Market
- $27,200-- bd-- ba-- sqft20115 Regent Cir, Hagerstown, MD 21742Off Market
- $556,4004 bd2 ba2.6k sqft20111 Regent Cir, Hagerstown, MD 21742Off Market
- $599,9904 bd3 ba3.6k sqft20102 Regent Cir, Hagerstown, MD 21742New Construction
- $26,500-- bd-- ba-- sqft20127 Regent Cir, Hagerstown, MD 21742Off Market
- $539,8804 bd3 ba2.4k sqft20103 Regent Cir, Hagerstown, MD 21742New Construction
- from $470,9904 bd3 ba2.2k sqftPetunia Plan, Trovinger Mill Estates, Hagerstown, MD 21742New Construction
- from $424,9903 bd2 ba1.3k sqftLily Plan, Trovinger Mill Estates, Hagerstown, MD 21742New Construction
A local agent can set up tours, give advice and negotiate with sellers.
Similar homes
- $499,9904 bd3 ba2.3k sqft20 Regent Cir, Hagerstown, MD 21742New Construction
 MLS ID #MDWA2037692, Holly Horne Poole, New Home Star Virginia, LLC. Bright MLS
 - $539,8804 bd3 ba2.4k sqft20103 Regent Cir, Hagerstown, MD 21742New Construction
 MLS ID #MDWA2037702, Holly Horne Poole, New Home Star Virginia, LLC. Bright MLS
 - $444,9904 bd3 ba1.6k sqftLOT 9 Regent Cir, Hagerstown, MD 21742New Construction
 MLS ID #MDWA2037698, Holly Horne Poole, New Home Star Virginia, LLC. Bright MLS
 - from $470,9904 bd3 ba2.2k sqftPetunia Plan, Trovinger Mill Estates, Hagerstown, MD 21742New Construction
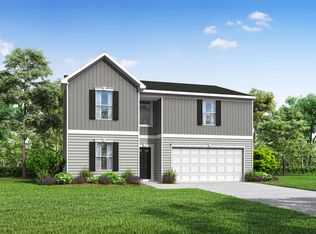 Maronda Homes
 - $429,9903 bd2 ba1.3k sqft1 Regent Cir, Hagerstown, MD 21742New ConstructionMLS ID #MDWA2037696, Holly Horne Poole, New Home Star Virginia, LLC. Bright MLS
- from $444,9904 bd2 ba1.6k sqftDaffodil Plan, Trovinger Mill Estates, Hagerstown, MD 21742New ConstructionMaronda Homes
- from $424,9903 bd2 ba1.3k sqftLily Plan, Trovinger Mill Estates, Hagerstown, MD 21742New ConstructionMaronda Homes
- $449,9903 bd3 ba1.8k sqft19704 Oleander Ct, Hagerstown, MD 21742New ConstructionBright MLS
- $394,9002 bd2 ba1.8k sqft19536 Cosmos St, Hagerstown, MD 21742For SaleMLS ID #MDWA2037120, Misty Hott Ernde, EXP Realty, LLC. Bright MLS
- $499,9004 bd3 ba2.4k sqft144 Field View Dr, Greencastle, PA 17225For SaleMLS ID #PAFL2036006, Nicole Scott, RE/MAX Realty Agency, Inc.. Bright MLS
- $509,9004 bd3 ba2.5k sqft9542 Morning Walk Dr #9542, Hagerstown, MD 21740For SaleMLS ID #MDWA2038266, Nargila Papaladze, Samson Properties. Bright MLS
- $490,0003 bd2 ba1.7k sqft12706 Spickler Rd, Clear Spring, MD 21722For SaleMLS ID #MDWA2037368, Michelle Hess, EXP Realty, LLC. Bright MLS
- $374,9904 bd3 ba2.1k sqft1500 Lieutenant Johnson Dr, Hagerstown, MD 21740New ConstructionMLS ID #MDWA2038738, Adam Dietrich, NVR, INC.. Bright MLS
- $349,9002 bd2 ba1.7k sqft1845 Meridian Dr, Hagerstown, MD 21742For SaleMLS ID #MDWA2038086, Barbie Harshman, RE/MAX Results. Bright MLS
- $548,9004 bd3 ba2.8k sqft7523 Sharpsburg Pike, Boonsboro, MD 21713For SaleMLS ID #MDWA2038554, Alice Guy, Real Estate Innovations. Bright MLS
- $409,9002 bd2 ba1.9k sqft13412 Marquise Dr, Hagerstown, MD 21742For SaleMLS ID #MDWA2033198, Cynthia Sullivan, Berkshire Hathaway HomeServices Homesale Realty. Bright MLS
- $535,0004 bd3 ba2.3k sqft13152 John Martin Dr, Williamsport, MD 21795For SaleMLS ID #MDWA2036970, Sarah Reynolds, Keller Williams Realty. Bright MLS
- $444,9994 bd4 ba2.2k sqft9448 Alloway Dr, Hagerstown, MD 21740For SaleMLS ID #MDWA2038250, Malcolm Freeman, Keller Williams Gateway LLC. Bright MLS
- from $439,9905 bd3 ba2.5k sqftHayden Plan, Virginia Commons, Hagerstown, MD 21740New ConstructionDR Horton
- $359,9904 bd3 ba1.9k sqft1418 Yeoman Berry Dr, Hagerstown, MD 21740New ConstructionMLS ID #MDWA2038558, Erica Stevenson, NVR, INC.. Bright MLS
