1+-Acre Homesites in Trovinger Mill Estates TO BE BUILT Carlisle by Maronda Homes offers a spacious and functional layout, including 4 bedrooms, 2.5+ bathrooms, and a 3-car garage—providing plenty of space for everyday living and storage. Inside, you'll find an open-concept main level with a well-appointed kitchen featuring a large island and walk-in pantry, flowing into the dining area and great room. A flex space near the entry is perfect for a home office or extra living area. Upstairs, the owner’s suite includes a private bath and oversized walk-in closet, while the secondary bedrooms offer generous space and convenience. Enjoy the added privacy and outdoor room that comes with a full acre- ideal for entertaining, gardening, or furry friends. Photos are of a decorated model and may show optional features and upgrades. This home is to-be-built. To learn more about included features and optional upgrades, schedule an appointment.
New construction
$549,990
LOT 90 Regent Cir, Hagerstown, MD 21742
4beds
2,975sqft
Single Family Residence
Built in 2026
1.25 Acres Lot
$-- Zestimate®
$185/sqft
$145/mo HOA
What's special
Oversized walk-in closetOpen-concept main levelDining areaWalk-in pantryGreat roomWell-appointed kitchenLarge island
- --
- on Zillow
- 62
- views
- 5
- saves
Zillow last checked:
Listing updated:
Listed by:
Holly Horne Poole 703-851-3558,
New Home Star Virginia, LLC (703) 967-2073
Source: Bright MLS,MLS#: MDWA2040444
Facts & features
Interior
Bedrooms & bathrooms
- Bedrooms: 4
- Bathrooms: 3
- Full bathrooms: 2
- 1/2 bathrooms: 1
- Main level bathrooms: 3
- Main level bedrooms: 4
Basement
- Area: 1200
Heating
- Programmable Thermostat, Electric
Cooling
- Central Air, Programmable Thermostat, Electric
Appliances
- Included: Dishwasher, Disposal, Exhaust Fan, Ice Maker, Microwave, Oven/Range - Electric, Refrigerator, Stainless Steel Appliance(s), Water Heater, Electric Water Heater
- Laundry: Hookup, Upper Level
Features
- Attic, Bathroom - Tub Shower, Bathroom - Walk-In Shower, Combination Kitchen/Dining, Dining Area, Family Room Off Kitchen, Open Floorplan, Kitchen Island, Kitchen - Table Space, Pantry, Primary Bath(s), Recessed Lighting, Upgraded Countertops, Walk-In Closet(s), 9'+ Ceilings, Dry Wall
- Flooring: Luxury Vinyl, Carpet, Ceramic Tile
- Basement: Partial,Full,Unfinished
- Has fireplace: No
Interior area
- Total structure area: 4,175
- Total interior livable area: 2,975 sqft
- Finished area above ground: 2,975
Property
Parking
- Total spaces: 3
- Parking features: Garage Faces Front, Garage Door Opener, Attached, Driveway
- Attached garage spaces: 3
- Has uncovered spaces: Yes
Accessibility
- Accessibility features: None
Features
- Levels: Three
- Stories: 3
- Exterior features: Lighting, Rain Gutters
- Pool features: None
Lot
- Size: 1.25 Acres
Details
- Additional structures: Above Grade
- Parcel number: NO TAX RECORD
- Zoning: R
- Special conditions: Standard
Construction
Type & style
- Home type: SingleFamily
- Architectural style: Craftsman
- Property subtype: Single Family Residence
Materials
- Vinyl Siding
- Foundation: Concrete Perimeter, Passive Radon Mitigation
- Roof: Architectural Shingle
Condition
- Excellent
- New construction: Yes
- Year built: 2026
Details
- Builder model: CARLISLE
- Builder name: MARONDA HOMES
Utilities & green energy
- Sewer: Private Septic Tank
- Water: Public
Community & HOA
Community
- Security: Fire Sprinkler System
- Subdivision: Trovinger Mill Estates
HOA
- Has HOA: Yes
- Services included: Trash
- HOA fee: $145 monthly
Location
- Region: Hagerstown
Financial & listing details
- Price per square foot: $185/sqft
- Date on market: 11/9/2026
- Listing agreement: Exclusive Agency
- Listing terms: FHA,VA Loan,USDA Loan,Conventional,Cash
- Ownership: Fee Simple
Estimated market value
Not available
Estimated sales range
Not available
Not available
Price history
Price history is unavailable.
Public tax history
Tax history is unavailable.
Monthly payment
Est. payment
Payment breakdown
Explore the cost of this home by adjusting the details. Changes won't be saved.Climate risks
Neighborhood: 21742
Nearby schools
Schools provided by the listing agent
- Middle: Smithsburg
- High: Smithsburg
- District: Washington County Public Schools
Source: Bright MLS. This data may not be complete. We recommend contacting the local school district to confirm school assignments for this home.
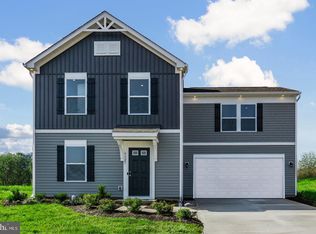
- $574,9904 bd3 ba2.9k sqft20102 Regent Cir, Hagerstown, MD 21742New Construction

- $444,9904 bd3 ba1.6k sqft20166 Regent Cir, Hagerstown, MD 21742New Construction
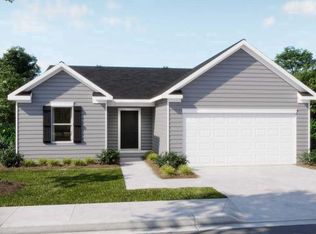
- $399,9903 bd2 ba1.3k sqftLOT 1 Regent Cir, Hagerstown, MD 21742New Construction
- $449,9903 bd2 ba1.3k sqftLOT 1120 Regent Cir, Hagerstown, MD 21742New Construction
Similar homes
- $399,0004 bd2 ba2.4k sqft20326-20328 Jefferson Blvd, Hagerstown, MD 21742Auction
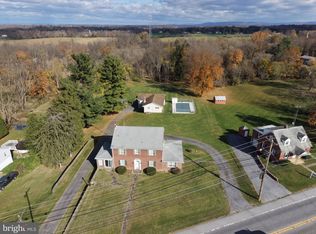
 MLS ID #MDWA2041400, Kaleb Hurley, Hurley Real Estate & Auctions. Bright MLS
- $574,9904 bd3 ba2.9k sqft20102 Regent Cir, Hagerstown, MD 21742New ConstructionMLS ID #MDWA2040452, Holly Horne Poole, New Home Star Virginia, LLC. Bright MLS
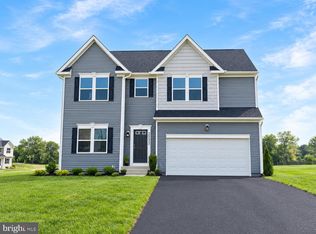
- $574,9904 bd5 ba3.6k sqft20133 Regent Cir, Hagerstown, MD 21742New Construction
 Bright MLS
- $469,9003 bd3 ba2.9k sqft601 Tudor Dr, Hagerstown, MD 21742For Sale
 MLS ID #MDWA2041404, Tricia M Churchey, Berkshire Hathaway HomeServices Homesale Realty. Bright MLS
- $524,9004 bd4 ba3k sqft11410 Rolling Green Pl, Hagerstown, MD 21742For SaleMLS ID #MDWA2040288, Richard Saunders, Samson Properties. Bright MLS
- $529,9003 bd2 ba2.6k sqft11125 Parkwood Dr, Hagerstown, MD 21742For SaleMLS ID #MDWA2041122, Robert Pongratz, Long & Foster Real Estate, Inc.. Bright MLS
- $515,0004 bd3 ba2.7k sqft13113 Gentry Dr, Hagerstown, MD 21742For SaleMLS ID #MDWA2040290, Cynthia Sullivan, Berkshire Hathaway HomeServices Homesale Realty. Bright MLS
- $544,0004 bd3 ba3.2k sqft13002 Sturbridge Ct, Hagerstown, MD 21742For SaleMLS ID #MDWA2035472, Laura D johnson, Berkshire Hathaway HomeServices Homesale Realty. Bright MLS
- $499,9903 bd2 ba1.9k sqft20127 Regent Cir, Hagerstown, MD 21742New ConstructionMLS ID #MDWA2039448, Holly Horne Poole, New Home Star Virginia, LLC. Bright MLS
- $444,9904 bd3 ba1.6k sqft20166 Regent Cir, Hagerstown, MD 21742New ConstructionMLS ID #MDWA2040466, Holly Horne Poole, New Home Star Virginia, LLC. Bright MLS
- $479,0003 bd3 ba3.6k sqft19022 Cherry Tree Dr, Hagerstown, MD 21742For SaleMLS ID #MDWA2041254, Barbie Harshman, RE/MAX Results. Bright MLS
- $464,9005 bd3 ba3.2k sqft19303 Jamestown Dr, Hagerstown, MD 21742For SaleMLS ID #MDWA2041048, Jeremy McDonough, Mr. Lister Realty. Bright MLS
- $550,0006 bd4 ba3.9k sqft1009 Oak Hill Ave, Hagerstown, MD 21742For SaleMLS ID #MDWA2040372, Kari Shank, Samson Properties. Bright MLS
- $449,0003 bd3 ba2.8k sqft13121 Orchid Dr, Hagerstown, MD 21742For SaleMLS ID #MDWA2041010, Tracey Rotz, Berkshire Hathaway HomeServices Homesale Realty. Bright MLS
- $595,5005 bd4 ba4.4k sqft19410 Portsmouth Dr, Hagerstown, MD 21742For SaleMLS ID #MDWA2040610, David D Pool, Long & Foster Real Estate, Inc.. Bright MLS
