BEAUTIFUL RANCHER IN HAGERSTOWN, MD! This excellent home features 3 bedrooms and 2 bathrooms, including a primary bedroom with an en suite bath. The comfortable layout includes a spacious living room, kitchen, dining area, and convenient laundry room. New carpet throughout the home adds a fresh, updated feel. The home also features a Cantner security system for added peace of mind. The full, unfinished basement provides plenty of storage space and potential for future use. Outside, you'll find an attached two-car garage and a great yard to enjoy. Conveniently located just minutes from I-70 and Rt 40, with easy access to shopping, dining, and more! Don't miss the opportunity to make this wonderful home your own!
Pending
$379,900
218 Stanford Rd, Hagerstown, MD 21742
3beds
1,224sqft
Single Family Residence
Built in 2005
10,018 Square Feet Lot
$375,700 Zestimate®
$310/sqft
$-- HOA
What's special
Attached two-car garageConvenient laundry roomGreat yard to enjoyDining area
- 52 days
- 77
- 0
Zillow last checked:
Listing updated:
Listed by:
Kaleb Hurley 717-409-0339,
Hurley Real Estate & Auctions (717) 729-5501
Source: Bright MLS,MLS#: MDWA2039604
Facts & features
Interior
Bedrooms & bathrooms
- Bedrooms: 3
- Bathrooms: 2
- Full bathrooms: 2
- Main level bathrooms: 2
- Main level bedrooms: 3
Rooms
- Room types: Living Room, Dining Room, Bedroom 2, Bedroom 3, Kitchen, Bedroom 1, Laundry
Bedroom 1
- Level: Main
- Area: 168 Square Feet
- Dimensions: 14 X 12
Bedroom 2
- Level: Main
- Area: 90 Square Feet
- Dimensions: 10 X 9
Bedroom 3
- Level: Main
- Area: 90 Square Feet
- Dimensions: 10 X 9
Dining room
- Level: Main
- Area: 81 Square Feet
- Dimensions: 9 X 9
Kitchen
- Level: Main
- Area: 132 Square Feet
- Dimensions: 12 X 11
Laundry
- Level: Main
- Area: 35 Square Feet
- Dimensions: 7 X 5
Living room
- Level: Main
- Area: 187 Square Feet
- Dimensions: 17 X 11
Heating
- Forced Air, Natural Gas
Cooling
- Central Air, Electric
Appliances
- Included: Electric Water Heater
- Laundry: Laundry Room
Features
- Basement: Full,Unfinished
- Has fireplace: No
Interior area
- Total structure area: 2,368
- Total interior livable area: 1,224 sqft
- Finished area above ground: 1,224
- Finished area below ground: 0
Property
Parking
- Total spaces: 2
- Parking features: Covered, Storage, Attached, Driveway
- Attached garage spaces: 2
- Has uncovered spaces: Yes
Accessibility
- Accessibility features: None
Features
- Levels: One
- Stories: 1
- Pool features: None
Lot
- Size: 10,018 Square Feet
Details
- Additional structures: Above Grade, Below Grade
- Parcel number: 2210050626
- Zoning: RS
- Special conditions: Standard
Construction
Type & style
- Home type: SingleFamily
- Architectural style: Ranch/Rambler
- Property subtype: Single Family Residence
Materials
- Brick, Vinyl Siding
- Foundation: Block
Condition
- New construction: No
- Year built: 2005
Utilities & green energy
- Sewer: Public Sewer
- Water: Public
Community & HOA
Community
- Subdivision: Colonial Park East
HOA
- Has HOA: No
Location
- Region: Hagerstown
Financial & listing details
- Price per square foot: $310/sqft
- Tax assessed value: $313,300
- Annual tax amount: $2,940
- Date on market: 8/25/2026
- Listing agreement: Exclusive Right To Sell
- Ownership: Fee Simple
Estimated market value
$375,700
$357,000 - $394,000
$2,174/mo
Price history
| Date | Event | Price |
|---|---|---|
| 9/16/2026 | Pending sale | $379,900$310/sqft |
Source:  Bright MLS #MDWA2039604 Report a problem Bright MLS #MDWA2039604 Report a problem | ||
| 8/25/2026 | Listed for sale | $379,900+107.8%$310/sqft |
Source: Bright MLS #MDWA2039604 Report a problem | ||
| 5/9/2005 | Sold | $182,810$149/sqft |
Source: Public Record Report a problem | ||
Public tax history
| Year | Property taxes | Tax assessment |
|---|---|---|
| 2026 | $2,636 +5.6% | $313,300 +10.8% |
| 2025 | $2,496 -4.8% | $282,700 +12.1% |
| 2024 | $2,622 +8.4% | $252,100 +8.4% |
| 2023 | $2,419 +9.1% | $232,633 -7.7% |
| 2022 | $2,217 +8% | $252,100 +30.1% |
| 2021 | $2,053 +2.8% | $193,700 +2.8% |
| 2020 | $1,996 +2.9% | $188,333 -2.8% |
| 2019 | $1,939 +3% | $193,700 +9.1% |
| 2018 | $1,883 -10% | $177,600 +3% |
| 2017 | $2,091 +6% | $172,500 +3% |
| 2016 | $1,972 | $167,400 +3.1% |
| 2015 | $1,972 | $162,300 |
| 2014 | $1,972 | $162,300 |
| 2013 | -- | $162,300 -15.6% |
| 2012 | -- | $192,300 |
| 2011 | -- | $192,300 |
| 2010 | -- | $192,300 -22.6% |
| 2009 | -- | $248,370 +14.6% |
| 2008 | -- | $216,636 +17.2% |
| 2007 | -- | $184,903 +20.7% |
| 2006 | -- | $153,170 +6.8% |
| 2005 | -- | $143,466 +562.2% |
| 2004 | -- | $21,666 +57.6% |
| 2003 | -- | $13,750 |
| 2002 | -- | $13,750 |
Find assessor info on the county website
Monthly payment
Est. payment
Payment breakdown
Explore the cost of this home by adjusting the details. Changes won't be saved.Climate risks
Neighborhood: 21742
Nearby schools
Schools provided by the listing agent
- District: Washington County Public Schools
Source: Bright MLS. This data may not be complete. We recommend contacting the local school district to confirm school assignments for this home.
Similar homes
- $309,0003 bd2 ba1.1k sqft31 Lehigh Ave, Hagerstown, MD 21742Auction

 MLS ID #MDWA2040594, Kaleb Hurley, Hurley Real Estate & Auctions. Bright MLS
 - $389,9003 bd2 ba1.4k sqft19124 Longmeadow Rd, Hagerstown, MD 21742For Sale
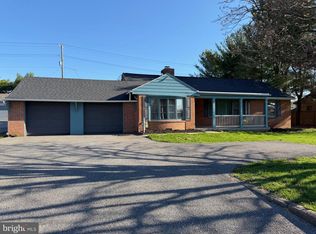 MLS ID #MDWA2035656, Toby Wantz, Real Estate Today. Bright MLS
 - $400,0003 bd2 ba1.5k sqft15 Plantation Dr, Hagerstown, MD 21740For Sale
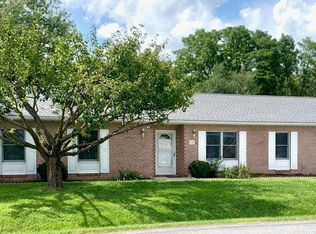 MLS ID #MDWA2039668, Dee Miles, Real Estate Innovations. Bright MLS
 - $384,9903 bd2 ba1.3k sqft1110 Sherman Ave, Hagerstown, MD 21740For Sale
 MLS ID #MDWA2038620, Denisse Rodriguez, Independent Realty, Inc. Bright MLS
 - $275,0003 bd1 ba1.2k sqft11904 Cheryl Dr, Hagerstown, MD 21742For SaleMLS ID #MDWA2039832, Peggy Steich, Infinity Real Estate. Bright MLS
- $407,9003 bd2 ba1.6k sqft15932 Hibiscus Dr, Hagerstown, MD 21740For SaleMLS ID #MDWA2040100, Dee Miles, Real Estate Innovations. Bright MLS
- $420,0003 bd2 ba1.8k sqft107 Grand Oak Dr, Hagerstown, MD 21740For SaleMLS ID #MDWA2040538, Linda Wigfield, Real Estate Innovations. Bright MLS
- $399,9002 bd2 ba1.7k sqft13301 Marquise Dr, Hagerstown, MD 21742For SaleMLS ID #MDWA2035092, Dee Miles, Real Estate Innovations. Bright MLS
- $348,0003 bd3 ba1.4k sqft10921 Allen Ave, Hagerstown, MD 21740For SaleMLS ID #MDWA2039650, Sam Heltzel, The KW Collective. Bright MLS
- $299,0002 bd2 ba1.6k sqft2239 Beverly Dr, Hagerstown, MD 21740For SaleMLS ID #MDWA2039618, Nora Barnes, Berkshire Hathaway HomeServices Homesale Realty. Bright MLS
- $279,9002 bd1 ba1.2k sqft20330 Jefferson Blvd, Hagerstown, MD 21742For SaleMLS ID #MDWA2038342, Monika Foster, Samson Properties. Bright MLS
- $299,9003 bd2 ba1.4k sqft11901 Sun Valley Dr, Hagerstown, MD 21742For SaleMLS ID #MDWA2035606, Caron Prideaux, Redfin Corp. Bright MLS
- $389,0003 bd2 ba1.6k sqft98 Knox Dr, Hedgesville, WV 25427For SaleMLS ID #WVBE2055126, Sonja Bushue, Samson Properties. Bright MLS
- $350,0002 bd1 ba1.8k sqft12922 Salem Ave, Hagerstown, MD 21740For SaleMLS ID #MDWA2039852, Paul Smith, Great Atlantic Real Estate, Smith Group P.C.. Bright MLS
- $244,9003 bd2 ba1.3k sqft1048 Hampton Cir, Hagerstown, MD 21742For SaleMLS ID #MDWA2037166, Linda Wigfield, Real Estate Innovations. Bright MLS
- $329,9993 bd3 ba1.6k sqft51 N Main St, Keedysville, MD 21756For SaleMLS ID #MDWA2040718, Tony La Scola, Welcome Home Realty Group. Bright MLS
- $239,5003 bd2 ba1.2k sqft1200 Fairchild Ave, Hagerstown, MD 21742For SaleMLS ID #MDWA2038970, Corey Linthicum, AEK Real Estate, LLC. Bright MLS
- $335,0003 bd1 ba1.1k sqft12207 W Lawn Ln, Hagerstown, MD 21740For SaleMLS ID #MDWA2033438, Liz London, Signature Home Realty LLC. Bright MLS
- $317,0002 bd2 ba1.7k sqft1604 Langley Dr, Hagerstown, MD 21740For SaleMLS ID #MDWA2040060, Kimberly Lewis, Real Estate Innovations. Bright MLS
- $209,9003 bd1 ba1.2k sqft161 Belview Ave, Hagerstown, MD 21742For SaleMLS ID #MDWA2039380, Steve L Powell, Samson Properties. Bright MLS
