3 BEDROOMS | 3 FULL BATHS | 2-CAR GARAGE | LARGE FENCED YARD! NEW PRICE $348,000. Looking for more than just a house? This inviting Woodmoor Cape Cod offers a hard-to-find combination of main-level living, an updated kitchen, and valuable improvements already completed. Enjoy hardwood floors, granite countertops, stainless steel appliances, a working fireplace, and a spacious deck overlooking a fenced backyard on a generous 0.33-acre corner lot. Three full bathrooms and a full basement provide added flexibility, while the attached two-car garage features epoxy flooring. Major updates include a new roof, updated electrical and plumbing, central heating and air conditioning, and a completed lateral sewer connection. Classic charm, practical features, and outdoor space come together in one convenient Hagerstown location. Don't just scroll past this one—schedule your private showing and see the possibilities for yourself!
Pending
Price cut: $12K (9/13)
$348,000
10921 Allen Ave, Hagerstown, MD 21740
3beds
1,430sqft
Single Family Residence
Built in 1954
0.33 Acres Lot
$343,000 Zestimate®
$243/sqft
$-- HOA
What's special
Main-level livingLarge fenced yardOutdoor spaceFull basementHardwood floorsStainless steel appliancesNew roof
- 52 days
- 542
- 29
Zillow last checked:
Listing updated:
Listed by:
Sam Heltzel 240-626-4977,
The KW Collective 3017454450
Source: Bright MLS,MLS#: MDWA2039650
Facts & features
Interior
Bedrooms & bathrooms
- Bedrooms: 3
- Bathrooms: 3
- Full bathrooms: 3
- Main level bathrooms: 3
- Main level bedrooms: 3
Basement
- Area: 988
Heating
- Heat Pump, Electric
Cooling
- Central Air, Electric
Appliances
- Included: Refrigerator, Oven, Trash Compactor, Microwave, Dishwasher, Washer, Dryer, Freezer, Stainless Steel Appliance(s), Electric Water Heater
Features
- Recessed Lighting
- Flooring: Carpet, Hardwood, Ceramic Tile
- Doors: Storm Door(s)
- Windows: Storm Window(s)
- Basement: Full
- Number of fireplaces: 1
Interior area
- Total structure area: 2,418
- Total interior livable area: 1,430 sqft
- Finished area above ground: 1,430
- Finished area below ground: 0
Property
Parking
- Total spaces: 2
- Parking features: Other, Attached
- Attached garage spaces: 2
Accessibility
- Accessibility features: None
Features
- Levels: One
- Stories: 1
- Patio & porch: Deck
- Pool features: None
Lot
- Size: 0.33 Acres
- Features: Corner Lot, Front Yard, Rear Yard, Corner Lot/Unit
Details
- Additional structures: Above Grade, Below Grade
- Parcel number: 2226008050
- Zoning: RU
- Special conditions: Standard
Construction
Type & style
- Home type: SingleFamily
- Architectural style: Cape Cod
- Property subtype: Single Family Residence
Materials
- Brick
- Foundation: Brick/Mortar
- Roof: Shingle
Condition
- Good
- New construction: No
- Year built: 1954
- Major remodel year: 2025
Utilities & green energy
- Sewer: Public Sewer
- Water: Public
Community & HOA
Community
- Subdivision: None Available
HOA
- Has HOA: No
Location
- Region: Hagerstown
Financial & listing details
- Price per square foot: $243/sqft
- Tax assessed value: $304,300
- Annual tax amount: $3,009
- Date on market: 9/1/2026
- Listing agreement: Exclusive Right To Sell
- Ownership: Fee Simple
Estimated market value
$343,000
$326,000 - $360,000
$2,276/mo
Price history
| Date | Event | Price |
|---|---|---|
| 10/18/2026 | Pending sale | $348,000$243/sqft |
Source:  Bright MLS #MDWA2039650 Report a problem Bright MLS #MDWA2039650 Report a problem | ||
| 9/13/2026 | Price change | $348,000-3.3%$243/sqft |
Source: Bright MLS #MDWA2039650 Report a problem | ||
| 9/1/2026 | Listed for sale | $360,000+44%$252/sqft |
Source: Bright MLS #MDWA2039650 Report a problem | ||
| 4/6/2023 | Listing removed | -- |
Source: Bright MLS #MDWA177950 Report a problem | ||
| 4/5/2021 | Sold | $250,000+8.7%$175/sqft |
Source: Public Record Report a problem | ||
| 3/7/2021 | Pending sale | $229,900$161/sqft |
Source: Bright MLS #MDWA177950 Report a problem | ||
| 3/4/2021 | Listed for sale | $229,900+206.5%$161/sqft |
Source: Bright MLS #MDWA177950 Report a problem | ||
| 9/28/2016 | Sold | $75,000+13.8%$52/sqft |
Source: Public Record Report a problem | ||
| 8/25/2016 | Pending sale | $65,900$46/sqft |
Source: Berkshire Hathaway HomeServices Bowen Realty #WA9725712 Report a problem | ||
| 7/27/2016 | Listed for sale | $65,900-42.4%$46/sqft |
Source: Berkshire Hathaway Home Services Bowen Realty #WA9725712 Report a problem | ||
| 6/22/2016 | Sold | $114,393$80/sqft |
Source: Public Record Report a problem | ||
Public tax history
| Year | Property taxes | Tax assessment |
|---|---|---|
| 2026 | $3,073 +5% | $304,300 +5.2% |
| 2025 | $2,926 +5.4% | $289,300 +8.4% |
| 2024 | $2,777 +9.1% | $267,000 +9.1% |
| 2023 | $2,545 +10% | $244,700 +10% |
| 2022 | $2,313 +1.8% | $222,400 +3.8% |
| 2021 | $2,272 +3.9% | $214,333 +3.9% |
| 2020 | $2,186 +4.1% | $206,267 +4.1% |
| 2019 | $2,101 | $198,200 |
| 2018 | $2,101 +142.8% | $198,200 +177.6% |
| 2017 | $865 -52.5% | $71,400 -58.4% |
| 2016 | $1,820 | $171,600 |
| 2015 | $1,820 | $171,600 |
| 2014 | $1,820 | $171,600 -4.7% |
| 2013 | -- | $180,000 |
| 2012 | -- | $180,000 |
| 2011 | -- | $180,000 -21.3% |
| 2010 | -- | $228,600 +12.4% |
| 2009 | -- | $203,422 +14.1% |
| 2008 | -- | $178,246 +16.4% |
| 2007 | -- | $153,070 +9.1% |
| 2006 | -- | $140,296 +10% |
| 2005 | -- | $127,523 +11.1% |
| 2004 | -- | $114,750 +1% |
| 2003 | -- | $113,596 +1% |
| 2002 | -- | $112,443 +1% |
| 2001 | -- | $111,290 |
Find assessor info on the county website
Monthly payment
Est. payment
Payment breakdown
Explore the cost of this home by adjusting the details. Changes won't be saved.Climate risks
Neighborhood: 21740
Nearby schools
Schools provided by the listing agent
- District: Washington County Public Schools
Source: Bright MLS. This data may not be complete. We recommend contacting the local school district to confirm school assignments for this home.
Similar homes
- $349,9004 bd2 ba2.1k sqft11008 Coffman Ave, Hagerstown, MD 21740For Sale
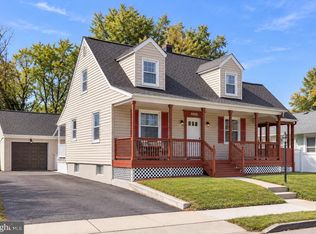
 MLS ID #MDWA2039980, Kari Shank, Samson Properties. Bright MLS
 - $329,9993 bd1 ba1k sqft10802 Lincoln Ave, Hagerstown, MD 21740For Sale
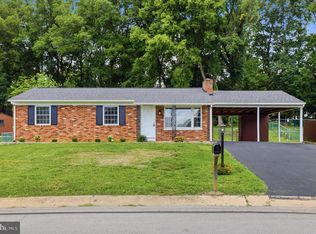 MLS ID #MDWA2038976, Marylou Fisher, Century 21 Redwood Realty. Bright MLS
 - $324,9003 bd2 ba1.4k sqft725 Sunset Ave, Hagerstown, MD 21740For Sale
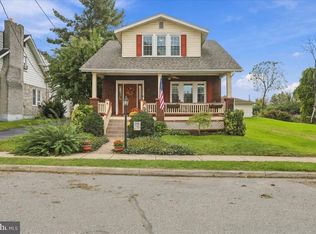 MLS ID #MDWA2040828, Kristyn Martin, Kandor Real Estate. Bright MLS
 - $285,0003 bd2 ba1.2k sqft1254 Pinecrest Ave, Hagerstown, MD 21740For Sale
 MLS ID #MDWA2040922, Amy Diggs, Bach Real Estate. Bright MLS
 - $299,9003 bd2 ba1.1k sqft11524 Greenberry Rd, Hagerstown, MD 21740For SaleMLS ID #MDWA2039600, Randall Wagner, Mackintosh, Inc.. Bright MLS
- $350,0002 bd1 ba1.8k sqft12922 Salem Ave, Hagerstown, MD 21740For SaleMLS ID #MDWA2039852, Paul Smith, Great Atlantic Real Estate, Smith Group P.C.. Bright MLS
- $385,0003 bd3 ba1.2k sqft1931 Maplewood Dr, Hagerstown, MD 21740For SaleMLS ID #MDWA2037192, Pamela Alcantara Essex, Impact Real Estate, LLC. Bright MLS
- $314,9004 bd2 ba1.9k sqft820 Guilford Ave, Hagerstown, MD 21740For SaleMLS ID #MDWA2039972, Mr. Tom S Hennerty, NetRealtyNow.com, LLC. Bright MLS
- $320,0002 bd2 ba1.2k sqft21 Left St, Falling Waters, WV 25419For SaleMLS ID #WVBE2055300, Rebekah Miles, Roberts Realty Group, LLC. Bright MLS
- $319,9003 bd2 ba1.7k sqft527 W Wilson Blvd, Hagerstown, MD 21740For SaleMLS ID #MDWA2037840, Eddie Jefferson, The Glocker Group Realty Results. Bright MLS
- $410,0003 bd2 ba1.8k sqft107 Grand Oak Dr, Hagerstown, MD 21740For SaleMLS ID #MDWA2040538, Linda Wigfield, Real Estate Innovations. Bright MLS
- $295,0003 bd1 ba1.1k sqft213 Nottingham Rd, Hagerstown, MD 21740For SaleMLS ID #MDWA2038880, Daysi Diaz, Samson Properties. Bright MLS
- $279,0003 bd2 ba1.5k sqft721 Virginia Ave, Hagerstown, MD 21740For SaleMLS ID #MDWA2037636, Ashkan Hosseinipoul, United Real Estate Premier. Bright MLS
- $289,9003 bd2 ba1.4k sqft331 McDowell Ave, Hagerstown, MD 21740For SaleMLS ID #MDWA2040508, Stephanie Barton, EXP Realty, LLC. Bright MLS
- $355,0003 bd2 ba1.9k sqft18820 Rolling Rd, Hagerstown, MD 21742For SaleMLS ID #MDWA2038438, Todd Anderson, The KW Collective. Bright MLS
- $416,9003 bd4 ba2k sqft12214 Bucky Ave, Hagerstown, MD 21740For SaleMLS ID #MDWA2034632, Josh Velez, Samson Properties. Bright MLS
- $325,0003 bd3 ba1.5k sqft965 Mulberry Ave, Hagerstown, MD 21742For SaleMLS ID #MDWA2037900, Sara Repp, Real Estate Innovations. Bright MLS
- $325,0003 bd3 ba1.5k sqft35 E Irvin Ave, Hagerstown, MD 21742For SaleMLS ID #MDWA2039742, John Ippolito, Redfin Corp. Bright MLS
- $325,0004 bd2 ba1.9k sqft1045 Woodland Way, Hagerstown, MD 21742For SaleMLS ID #MDWA2039804, Stephanie Pullens, Berkshire Hathaway HomeServices Homesale Realty. Bright MLS
- $399,9003 bd3 ba1.9k sqft16715 Buford Dr, Williamsport, MD 21795For SaleMLS ID #MDWA2039142, Flo Wise, Real Estate Innovations. Bright MLS
