Welcome to 98 Knox Dr in desirable Fort Hill Farms subdivision in Hedgesville! This beautifully updated ranch-style home offers convenient one-level living with 3 bedrooms, 2 full bathrooms, and a spacious, functional layout. Inside, you'll find refinished flooring, updated ceiling fans, and numerous recent improvements throughout, including a new roof, HVAC system, hot water heater, dishwasher, washer, and dryer. The kitchen has brand new marble countertops that create a stylish and functional space for cooking and gathering. Step outside to enjoy the fully fenced backyard featuring a deck, patio, storage shed, a garden area - perfect for relaxing and entertaining. The oversized 2-car garage includes brand new garage doors for added convenience and curb appeal. Additional features include a Ring doorbell and ADT security system for added peace of mind. This move-in-ready home combines comfort, updates, and outdoor enjoyment in a well established neighborhood.
For sale
Price cut: $10K (8/18)
$399,999
98 Knox Dr, Hedgesville, WV 25427
3beds
1,678sqft
Single Family Residence
Built in 2005
0.28 Acres Lot
$396,200 Zestimate®
$238/sqft
$17/mo HOA
What's special
Storage shedFully fenced backyardConvenient one-level livingUpdated ceiling fansRefinished flooringNew roofBrand new garage doors
- 48 days |
- 462 |
- 3 |
Likely to sell faster than
Zillow last checked:
Listing updated:
Listed by:
Mikiala Whitacre 540-336-8091,
ERA Oakcrest Realty, Inc.
Source: Bright MLS,MLS#: WVBE2051786
Facts & features
Interior
Bedrooms & bathrooms
- Bedrooms: 3
- Bathrooms: 2
- Full bathrooms: 2
- Main level bathrooms: 2
- Main level bedrooms: 3
Basement
- Area: 0
Heating
- Heat Pump, Electric
Cooling
- Central Air, Electric
Appliances
- Included: Microwave, Dishwasher, Disposal, Dryer, Extra Refrigerator/Freezer, Refrigerator, Cooktop, Washer, Electric Water Heater
- Laundry: Has Laundry
Features
- Flooring: Carpet, Hardwood, Luxury Vinyl
- Has basement: No
- Has fireplace: No
Interior area
- Total structure area: 1,678
- Total interior livable area: 1,678 sqft
- Finished area above ground: 1,678
- Finished area below ground: 0
Property
Parking
- Total spaces: 2
- Parking features: Garage Faces Side, Garage Door Opener, Asphalt, Attached, Driveway
- Attached garage spaces: 2
- Has uncovered spaces: Yes
Accessibility
- Accessibility features: None
Features
- Levels: One
- Stories: 1
- Patio & porch: Deck, Patio
- Pool features: None
- Fencing: Wood
Lot
- Size: 0.28 Acres
- Features: Corner Lot, Front Yard, Landscaped, Rear Yard
Details
- Additional structures: Above Grade, Below Grade
- Parcel number: 04 22J007500000000
- Zoning: 101
- Special conditions: Standard
Construction
Type & style
- Home type: SingleFamily
- Architectural style: Ranch/Rambler
- Property subtype: Single Family Residence
Materials
- Vinyl Siding
- Foundation: Crawl Space
- Roof: Architectural Shingle
Condition
- Excellent
- New construction: No
- Year built: 2005
Utilities & green energy
- Sewer: Public Sewer
- Water: Public
Community & HOA
Community
- Security: Security System
- Subdivision: Fort Hill Farms
HOA
- Has HOA: Yes
- HOA fee: $200 annually
- HOA name: FORT HILL FARMS
Location
- Region: Hedgesville
Financial & listing details
- Price per square foot: $238/sqft
- Tax assessed value: $155,280
- Annual tax amount: $1,888
- Date on market: 7/6/2026
- Listing agreement: Exclusive Right To Sell
- Listing terms: Cash,Conventional,FHA,USDA Loan,VA Loan
- Ownership: Fee Simple
Estimated market value
$396,200
$376,000 - $416,000
$1,846/mo
Price history
| Date | Event | Price |
|---|---|---|
| 8/18/2026 | Price change | $399,999-2.4%$238/sqft |
Source:  Bright MLS #WVBE2051786 Report a problem Bright MLS #WVBE2051786 Report a problem | ||
| 7/6/2026 | Listed for sale | $410,000+40.7%$244/sqft |
Source: Bright MLS #WVBE2051786 Report a problem | ||
| 7/22/2022 | Sold | $291,500+0.6%$174/sqft |
Source: Bright MLS #WVBE2008808 Report a problem | ||
| 4/29/2022 | Pending sale | $289,900$173/sqft |
Source: Bright MLS #WVBE2008808 Report a problem | ||
Public tax history
| Year | Property taxes | Tax assessment |
|---|---|---|
| 2025 | $1,888 +3.8% | $155,280 +4.7% |
| 2024 | $1,819 +3.8% | $148,260 +6.9% |
| 2023 | $1,753 +16.5% | $138,720 +7.3% |
| 2022 | $1,505 | $129,300 +6.7% |
| 2021 | -- | $121,200 +4.9% |
| 2020 | -- | $115,560 +4.3% |
| 2019 | $1,309 +1.5% | $110,760 +1.7% |
| 2018 | $1,290 +2.1% | $108,960 +2.7% |
| 2017 | $1,264 +2.9% | $106,080 +3.9% |
| 2016 | $1,228 -1.6% | $102,120 +1.1% |
| 2015 | $1,248 +0.6% | $101,040 +0.9% |
| 2014 | $1,240 +1.8% | $100,140 +1.3% |
| 2013 | $1,218 | $98,880 +0.2% |
| 2012 | $1,218 +2.8% | $98,640 +2.2% |
| 2011 | $1,185 -12.7% | $96,540 -14.9% |
| 2010 | $1,357 -6.3% | $113,460 -12.3% |
| 2009 | $1,449 | $129,360 |
Find assessor info on the county website
Monthly payment
Est. payment
Payment breakdown
Explore the cost of this home by adjusting the details. Changes won't be saved.Climate risks
Neighborhood: 25427
Nearby schools
GreatSchools rating
- NAHedgesville Elementary SchoolGrades: PK-2Distance: 0.6 mi
- 7/10Hedgesville Middle SchoolGrades: 6-8Distance: 0.8 mi
- 4/10Hedgesville High SchoolGrades: 9-12Distance: 0.6 mi
Schools provided by the listing agent
- District: Berkeley County Schools
Source: Bright MLS. This data may not be complete. We recommend contacting the local school district to confirm school assignments for this home.
- $389,8003 bd3 ba2.9k sqft20 Conscription Way, Hedgesville, WV 25427Off Market
- $333,0003 bd2 ba1.5k sqft89 Knox Dr, Hedgesville, WV 25427Off Market
- $307,7003 bd3 ba1.5k sqft140 Gordon Dr, Hedgesville, WV 25427Off Market
- $351,9004 bd3 ba2.9k sqft162 Gordon Dr, Hedgesville, WV 25427Off Market
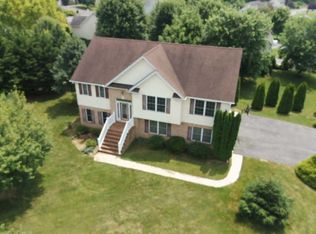
- $373,9004 bd3 ba2.2k sqft47 Knox Dr, Hedgesville, WV 25427Off Market
- $356,9003 bd2 ba1.6k sqft24 Conscription Way, Hedgesville, WV 25427Off Market
- $295,0003 bd2 ba1.4k sqft118 Gordon Dr, Hedgesville, WV 25427Sold
- $390,7003 bd2 ba2.8k sqft238 Gordon Dr, Hedgesville, WV 25427Off Market
A local agent can set up tours, give advice and negotiate with sellers.
Similar homes
- $--3 bd2 ba2k sqft228 S Tennessee Ave, Martinsburg, WV 25401AuctionAuction.com 2
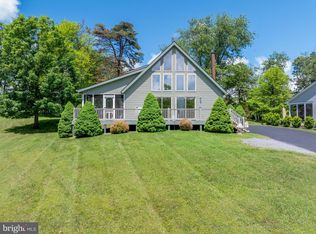
- $360,0003 bd2 ba1.6k sqft81 Nokomis Trl, Hedgesville, WV 25427For Sale
 MLS ID #WVBE2050756, Vicki Clark, Berkshire Hathaway Homeservices Homesale Realty. Bright MLS
 - $450,0003 bd2 ba1.8k sqft15 Sudley Ln, Martinsburg, WV 25403For Sale
 MLS ID #WVBE2051718, Jamie Lopez, ERA Liberty Realty. Bright MLS
 - $539,7003 bd3 ba2k sqft7647 Hedgesville Rd, Hedgesville, WV 25427For Sale
 MLS ID #WVBE2051222, Vicki Clark, Berkshire Hathaway Homeservices Homesale Realty. Bright MLS
 - $365,0003 bd3 ba2.2k sqft302 Ambler Ln, Falling Waters, WV 25419For SaleMLS ID #WVBE2053160, Wendy Musselman, NextHome Realty Select. Bright MLS
- $424,9853 bd2 ba1.5k sqft13204 Draper Rd, Clear Spring, MD 21722For SaleMLS ID #MDWA2038820, Pam Mease, Real Estate Innovations. Bright MLS
- $365,0003 bd2 ba1.4k sqft812 Duckwoods Ln, Martinsburg, WV 25403For SaleMLS ID #WVBE2053086, Charlotte Sherman, Century 21 Modern Realty Results. Bright MLS
- $419,9004 bd3 ba2.4k sqft64 Ralphs Ct, Martinsburg, WV 25404For SaleMLS ID #WVBE2052214, Jennifer Malcolm, EXP Realty, LLC. Bright MLS
- $349,9003 bd2 ba1.5k sqft637 Mimosa Dr, Martinsburg, WV 25404For SaleMLS ID #WVBE2053304, Tom Test, Real Estate Innovations. Bright MLS
- $389,0004 bd3 ba2.3k sqft115 Jewels Ct, Martinsburg, WV 25404For SaleMLS ID #WVBE2051208, Jennifer Fortson, Charis Realty Group. Bright MLS
- $345,0003 bd2 ba1.1k sqft606 Artisan Way, Martinsburg, WV 25401For SaleMLS ID #WVBE2053350, Lucy Lazaro, Exit Success Realty. Bright MLS
- $379,9003 bd2 ba1.3k sqft3 Lure Ct, Inwood, WV 25428For SaleMLS ID #WVBE2052464, Gina Chatham, Century 21 Redwood Realty. Bright MLS
- $369,9004 bd3 ba2.4k sqft61 Wren St, Martinsburg, WV 25405For SaleMLS ID #WVBE2053084, Michele Gibson, Samson Properties. Bright MLS
- $389,0003 bd3 ba2.1k sqft12321 Walnut Point W, Hagerstown, MD 21740For SaleMLS ID #MDWA2037780, Gloria Pruitt, Keller Williams Select Realtors of Annapolis. Bright MLS
- $419,9003 bd2 ba2.5k sqft1939 Brucetown Rd, Kearneysville, WV 25430For SaleMLS ID #WVJF2025808, Sara Phelps, Pearson Smith Realty, LLC. Bright MLS
- $409,9003 bd2 ba1.6k sqft17618 Lappans Rd, Fairplay, MD 21733For SaleMLS ID #MDWA2033274, Jeff Goldsmith, Goldsmith Realty, Inc.. Bright MLS
- $449,0004 bd3 ba2.2k sqft121 Tarkay Pl, Martinsburg, WV 25403For SaleMLS ID #WVBE2051390, Michelle Shroades, Butler Real Estate Brokerage. Bright MLS
- $319,0003 bd2 ba1.5k sqft211 Sentry Ln, Martinsburg, WV 25401For SaleMLS ID #WVBE2052116, Butch Cazin, Long & Foster Real Estate, Inc.. Bright MLS
- $359,9003 bd2 ba1.7k sqft15265 Cobble Dr, Greencastle, PA 17225For SaleMLS ID #PAFL2036752, Karen Starr, Coldwell Banker Realty. Bright MLS
- $350,0003 bd3 ba2k sqft236 Catch Release Ct, Inwood, WV 25428For SaleMLS ID #WVBE2053100, Tracey Scott, Path Realty. Bright MLS
