***Beautiful Move-in Ready Home***Huge Master Bedroom with His and Hers Walk-In Closets***Covered Front Porch***Rear Deck***Corner Lot***Full Basement*** Welcome to 121 Tarkay Place, a meticulously maintained 2-story colonial in the sought-after "The Gallery" neighborhood of Martinsburg, WV. This 4-bedroom, 3-bathroom single-family home offers 2,225 square feet of living space on a .25-acre corner lot, built in 2013 with full unfinished basement and attached 2-car garage. *Interior Highlights* Step inside to discover beautiful mahogany hardwood throughout the first-floor foyer and powder room. The spacious kitchen features cherry cabinets, a large center island, ample counter space, a large closet pantry, a breakfast nook and recessed lighting—perfect for both everyday living and entertaining. All 4 bedrooms are located on the 2nd floor and are carpeted. The master bathroom boasts an oversized soaking tub, a separate glass-enclosed shower with bench seating, a private toilet closet, and dual vanities. Recent upgrades include a new HVAC system installed in 2023 and a Rainsoft water treatment system. The extra-large master bedroom includes double his & hers walk-in closets with custom shelving. Enjoy multiple living spaces including a large family room, formal living and dining rooms, and a laundry/mud room. Crown molding adorns the entire first floor, complemented by beautiful mahogany hardwood flooring in the entry foyer and powder room. The full unfinished basement is plumbed for an additional bathroom, offering great potential for customization. *Exterior & Outdoor Features* The home includes an attached 2-car garage with a concrete driveway, a rear deck, and a covered front porch. The professionally landscaped yard features flagstone borders, river rock, blooming shrubs, and trees, which enhance curb appeal but require minimal maintenance. *Location & Community* Situated minutes from I-81, shopping, restaurants, and medical facilities, this home offers the perfect balance of convenience and tranquility. Located in a very quiet upper area of the neighborhood on a corner lot, enjoy beautiful sky, mountain and sunset views in a peaceful setting. **This higher-end meticulously maintained home is ready for its next chapter. Contact the listing agent today at (304) 995-9616 to schedule a viewing and experience the comfort and convenience of 121 Tarkay Place.** Agent Discloser - Listing agent is also an owner of this property.
For sale
Price cut: $10K (8/10)
$449,000
121 Tarkay Pl, Martinsburg, WV 25403
4beds
2,225sqft
Single Family Residence
Built in 2013
0.25 Acres Lot
$445,700 Zestimate®
$202/sqft
$25/mo HOA
What's special
Dual vanitiesSpacious kitchenLarge center islandCorner lotRear deckCovered front porchCherry cabinets
- 80 days |
- 414 |
- 14 |
Zillow last checked:
Listing updated:
Listed by:
Michelle Shroades 304-995-9616,
Butler Real Estate Brokerage,
Co-Listing Agent: David C Butler 304-283-6854,
Butler Real Estate Brokerage
Source: Bright MLS,MLS#: WVBE2051390
Facts & features
Interior
Bedrooms & bathrooms
- Bedrooms: 4
- Bathrooms: 3
- Full bathrooms: 2
- 1/2 bathrooms: 1
- Main level bathrooms: 1
Rooms
- Room types: Living Room, Dining Room, Primary Bedroom, Bedroom 2, Bedroom 3, Bedroom 4, Kitchen, Family Room, Foyer, Laundry, Bathroom 2, Primary Bathroom, Half Bath
Primary bedroom
- Features: Attached Bathroom, Ceiling Fan(s), Flooring - Carpet, Lighting - Ceiling, Walk-In Closet(s), Window Treatments
- Level: Upper
- Area: 272 Square Feet
- Dimensions: 17 X 16
Bedroom 2
- Features: Flooring - Carpet, Lighting - Ceiling, Window Treatments
- Level: Upper
- Area: 144 Square Feet
- Dimensions: 12 X 12
Bedroom 3
- Features: Flooring - Carpet, Lighting - Ceiling, Window Treatments
- Level: Upper
- Area: 132 Square Feet
- Dimensions: 12 X 11
Bedroom 4
- Features: Flooring - Carpet, Lighting - Ceiling, Window Treatments
- Level: Upper
- Area: 100 Square Feet
- Dimensions: 10 X 10
Primary bathroom
- Features: Soaking Tub, Bathroom - Stall Shower, Double Sink, Flooring - Vinyl, Lighting - Ceiling, Recessed Lighting, Lighting - Wall sconces, Window Treatments
- Level: Upper
- Area: 132 Square Feet
- Dimensions: 11 X 12
Bathroom 2
- Features: Bathroom - Tub Shower, Flooring - Vinyl, Lighting - Wall sconces
- Level: Upper
- Area: 45 Square Feet
- Dimensions: 5 X 9
Dining room
- Features: Chair Rail, Crown Molding, Flooring - Carpet, Lighting - Pendants, Living/Dining Room Combo, Window Treatments
- Level: Main
- Area: 121 Square Feet
- Dimensions: 11 X 11
Family room
- Features: Ceiling Fan(s), Crown Molding, Flooring - Carpet, Lighting - Ceiling, Window Treatments
- Level: Main
- Area: 280 Square Feet
- Dimensions: 14 X 20
Foyer
- Features: Cathedral/Vaulted Ceiling, Crown Molding, Flooring - HardWood, Lighting - Ceiling, Window Treatments
- Level: Main
- Area: 192 Square Feet
- Dimensions: 12 X 16
Half bath
- Features: Flooring - HardWood, Lighting - Wall sconces, Window Treatments
- Level: Main
- Area: 30 Square Feet
- Dimensions: 6 X 5
Kitchen
- Features: Breakfast Nook, Countertop(s) - Solid Surface, Crown Molding, Dining Area, Flooring - Vinyl, Kitchen Island, Eat-in Kitchen, Kitchen - Electric Cooking, Lighting - Ceiling, Lighting - Pendants, Recessed Lighting, Pantry, Window Treatments
- Level: Main
- Area: 234 Square Feet
- Dimensions: 13 X 18
Laundry
- Features: Flooring - Vinyl, Lighting - Ceiling
- Level: Main
- Area: 56 Square Feet
- Dimensions: 8 X 7
Living room
- Features: Crown Molding, Flooring - Carpet, Window Treatments
- Level: Main
- Area: 168 Square Feet
- Dimensions: 14 X 12
Heating
- Heat Pump, Electric
Cooling
- Central Air, Ceiling Fan(s), Heat Pump, Electric
Appliances
- Included: Microwave, Dishwasher, Disposal, Dryer, Energy Efficient Appliances, Freezer, Ice Maker, Self Cleaning Oven, Oven/Range - Electric, Range Hood, Refrigerator, Cooktop, Washer, Water Dispenser, Water Heater, Water Treat System, Electric Water Heater
- Laundry: Main Level, Washer In Unit, Dryer In Unit, Laundry Room
Features
- Soaking Tub, Bathroom - Stall Shower, Bathroom - Tub Shower, Breakfast Area, Ceiling Fan(s), Chair Railings, Combination Kitchen/Dining, Crown Molding, Dining Area, Family Room Off Kitchen, Floor Plan - Traditional, Formal/Separate Dining Room, Eat-in Kitchen, Kitchen Island, Pantry, Primary Bath(s), Recessed Lighting, Walk-In Closet(s), Open Floorplan, Curved Staircase, Combination Dining/Living, 9'+ Ceilings, Dry Wall, High Ceilings
- Flooring: Carpet, Hardwood, Vinyl, Wood
- Doors: Atrium, Sliding Glass
- Windows: Double Pane Windows, Window Treatments
- Basement: Full,Interior Entry,Concrete,Rough Bath Plumb,Sump Pump,Unfinished,Windows
- Has fireplace: No
Interior area
- Total structure area: 2,225
- Total interior livable area: 2,225 sqft
- Finished area above ground: 2,225
- Finished area below ground: 0
Property
Parking
- Total spaces: 4
- Parking features: Garage Faces Front, Garage Door Opener, Inside Entrance, Concrete, Attached, Driveway, On Street
- Attached garage spaces: 2
- Uncovered spaces: 2
- Details: Garage Sqft: 400
Accessibility
- Accessibility features: >84" Garage Door, Accessible Doors, 2+ Access Exits, Accessible Hallway(s)
Features
- Levels: Two
- Stories: 2
- Exterior features: Lighting, Rain Gutters, Sidewalks
- Pool features: None
- Has view: Yes
- View description: Garden, Mountain(s)
Lot
- Size: 0.25 Acres
- Features: Corner Lot, Front Yard, Landscaped, Rear Yard, SideYard(s), Corner Lot/Unit
Details
- Additional structures: Above Grade, Below Grade
- Parcel number: 06 35M022400000000
- Zoning: 101
- Special conditions: Standard
Construction
Type & style
- Home type: SingleFamily
- Architectural style: Colonial
- Property subtype: Single Family Residence
Materials
- Frame, Stick Built, Vinyl Siding, Concrete
- Foundation: Concrete Perimeter, Permanent, Passive Radon Mitigation
- Roof: Architectural Shingle
Condition
- Excellent
- New construction: No
- Year built: 2013
Utilities & green energy
- Sewer: Public Sewer
- Water: Public
- Utilities for property: Underground Utilities, Water Available, Sewer Available, Electricity Available, Cable Available
Green energy
- Energy efficient items: Appliances, HVAC
Community & HOA
Community
- Subdivision: The Gallery
HOA
- Has HOA: Yes
- HOA fee: $300 annually
- HOA name: THE GALLERY HOME OWNER'S ASSOCIATION
Location
- Region: Martinsburg
Financial & listing details
- Price per square foot: $202/sqft
- Tax assessed value: $168,960
- Annual tax amount: $2,632
- Date on market: 6/5/2026
- Listing agreement: Exclusive Right To Sell
- Listing terms: Cash,Conventional,FHA,VA Loan
- Ownership: Fee Simple
- Road surface type: Black Top
Estimated market value
$445,700
$423,000 - $468,000
$2,165/mo
Price history
| Date | Event | Price |
|---|---|---|
| 8/10/2026 | Price change | $449,000-2.2%$202/sqft |
Source:  Bright MLS #WVBE2051390 Report a problem Bright MLS #WVBE2051390 Report a problem | ||
| 7/6/2026 | Price change | $459,000-2.1%$206/sqft |
Source: Bright MLS #WVBE2051390 Report a problem | ||
| 6/15/2026 | Price change | $469,000-2.1%$211/sqft |
Source: Bright MLS #WVBE2051390 Report a problem | ||
| 6/5/2026 | Listed for sale | $479,000+122.8%$215/sqft |
Source: Bright MLS #WVBE2051390 Report a problem | ||
| 8/8/2013 | Sold | $215,000$97/sqft |
Source: Public Record Report a problem | ||
Public tax history
| Year | Property taxes | Tax assessment |
|---|---|---|
| 2025 | $2,632 -1.6% | $168,960 -0.8% |
| 2024 | $2,674 -0.4% | $170,400 +2.1% |
| 2023 | $2,684 +12.3% | $166,860 +5.9% |
| 2022 | $2,390 | $157,620 +24.7% |
| 2021 | -- | $126,420 +3.5% |
| 2020 | -- | $122,160 +4% |
| 2019 | $1,803 +0.6% | $117,480 +0.6% |
| 2018 | $1,793 +3.2% | $116,760 +4% |
| 2017 | $1,737 +0.3% | $112,320 +1% |
| 2016 | $1,732 +1.3% | $111,180 +3.3% |
| 2015 | $1,710 +3.1% | $107,580 +3.3% |
| 2014 | $1,659 | $104,160 |
Find assessor info on the county website
Monthly payment
Est. payment
Payment breakdown
Explore the cost of this home by adjusting the details. Changes won't be saved.Climate risks
Neighborhood: 25403
Nearby schools
GreatSchools rating
- 4/10Orchard View Intermediate SchoolGrades: 3-5Distance: 0.6 mi
- 5/10Martinsburg South Middle SchoolGrades: 6-8Distance: 1.9 mi
- 6/10Martinsburg High SchoolGrades: 9-12Distance: 1.8 mi
Schools provided by the listing agent
- District: Berkeley County Schools
Source: Bright MLS. This data may not be complete. We recommend contacting the local school district to confirm school assignments for this home.
- $409,3003 bd3 ba2.7k sqft117 Tarkay Pl, Martinsburg, WV 25403Off Market

- $418,1004 bd2 ba3.1k sqft212 Daintree Dr, Martinsburg, WV 25403Off Market
- $353,1003 bd3 ba1.7k sqft109 Tarkay Pl, Martinsburg, WV 25403Off Market
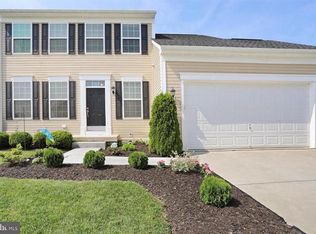
- $425,0004 bd4 ba3.1k sqft120 Tarkay Pl, Martinsburg, WV 25403Off Market
- $449,5004 bd2 ba2.8k sqft216 Daintree Dr, Martinsburg, WV 25403Off Market
- $360,7004 bd3 ba1.9k sqft116 Tarkay Pl, Martinsburg, WV 25403Off Market
- $416,5004 bd2 ba2.9k sqft112 Tarkay Pl, Martinsburg, WV 25403Off Market
- $403,7004 bd3 ba2.8k sqft208 Daintree Dr, Martinsburg, WV 25403Off Market
A local agent can set up tours, give advice and negotiate with sellers.
Similar homes
- $430,0004 bd4 ba2.8k sqft116 Celadon Ct, Martinsburg, WV 25403For Sale

 MLS ID #WVBE2051916, Romina Porter, Dandridge Realty Group, LLC. Bright MLS
 - $450,0003 bd2 ba1.8k sqft15 Sudley Ln, Martinsburg, WV 25403For Sale
 MLS ID #WVBE2051718, Jamie Lopez, ERA Liberty Realty. Bright MLS
 - $--3 bd2 ba2k sqft228 S Tennessee Ave, Martinsburg, WV 25401AuctionAuction.com 2
- $459,9004 bd4 ba3.2k sqft202 Topflite Dr, Martinsburg, WV 25403For Sale
 MLS ID #WVBE2050022, Natalie Hoffmann, Keller Williams Realty Advantage. Bright MLS
 - $369,9004 bd3 ba2.4k sqft61 Wren St, Martinsburg, WV 25405For SaleMLS ID #WVBE2053084, Michele Gibson, Samson Properties. Bright MLS
- $419,9004 bd3 ba2.4k sqft64 Ralphs Ct, Martinsburg, WV 25404For SaleMLS ID #WVBE2052214, Jennifer Malcolm, EXP Realty, LLC. Bright MLS
- $389,0004 bd3 ba2.3k sqft115 Jewels Ct, Martinsburg, WV 25404For SaleMLS ID #WVBE2051208, Jennifer Fortson, Charis Realty Group. Bright MLS
- $365,0003 bd2 ba1.4k sqft812 Duckwoods Ln, Martinsburg, WV 25403For SaleMLS ID #WVBE2053086, Charlotte Sherman, Century 21 Modern Realty Results. Bright MLS
- $389,0003 bd2 ba1.6k sqft185 Twickenham Dr, Martinsburg, WV 25403For SaleMLS ID #WVBE2052052, Andrew Fultz, Samson Properties. Bright MLS
- $475,0004 bd3 ba2.3k sqft389 Hughs Rd, Charles Town, WV 25414For SaleMLS ID #WVJF2026052, Shane Bowman, RE/MAX Roots. Bright MLS
- $385,0005 bd3 ba2.2k sqft400 Salida Trl, Martinsburg, WV 25403For SaleMLS ID #WVBE2053256, Jennifer Fortson, Charis Realty Group. Bright MLS
- $316,9903 bd3 ba1.6k sqftHusky Trl Homesite 501, Martinsburg, WV 25403New ConstructionBright MLS
- $299,9903 bd3 ba1.6k sqftHusky Trl Homesite 498, Martinsburg, WV 25403New ConstructionBright MLS
- $599,9004 bd3 ba2.4k sqft109 Mosby Ct, Martinsburg, WV 25404For SaleMLS ID #WVBE2053034, David Hoffman, Coldwell Banker Premier. Bright MLS
- $325,0004 bd2 ba1.9k sqft505 N Western Ave, Martinsburg, WV 25404For SaleMLS ID #WVBE2053094, Teresa Evans-Johnson, Burch Real Estate Group, LLC. Bright MLS
- $329,9005 bd3 ba3.2k sqft1025 W King St, Martinsburg, WV 25401For SaleMLS ID #WVBE2053024, Paige Wharton, EXP Realty. Bright MLS
- $399,9993 bd2 ba1.6k sqft98 Knox Dr, Hedgesville, WV 25427For SaleMLS ID #WVBE2051786, Mikiala Whitacre, ERA Oakcrest Realty, Inc.. Bright MLS
- $429,5003 bd2 ba2.1k sqft90 Sutherland Way, Martinsburg, WV 25405For SaleMLS ID #WVBE2053010, Devin Moore, Innovation Properties, LLC. Bright MLS
- $349,9003 bd2 ba1.5k sqft637 Mimosa Dr, Martinsburg, WV 25404For SaleMLS ID #WVBE2053304, Tom Test, Real Estate Innovations. Bright MLS
- $365,0003 bd2 ba1.5k sqft43 Elstow Way, Martinsburg, WV 25405For SaleMLS ID #WVBE2053300, Sonja Bushue, Samson Properties. Bright MLS
