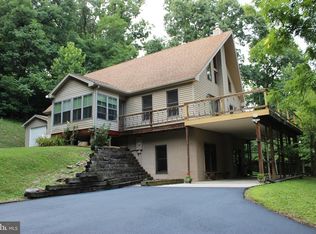
3 bedrooms, 2 full baths. 1559 square feet first floor. 600 sq. feet finished basement (lighting and air conditioning) with a full bath. approximately 600 sq feet of unfinished basement for storage. Walk out basement door. Total finished feet of 2159. Covered porch off kitchen area. Two Car garage. Rooms and porch wired for ceiling fans. Soaking sink in laundry room. Ceiling fans(5)and window treatments remain with house. Close to commuter routes and the VA hospital (6minutes) an Dulles airport (about one hour) and local shopping. Radon fan installed
For sale
$429,500
90 Sutherland Way, Martinsburg, WV 25405
3beds
2,159sqft
:
Get pre-qualified$2,738/mo
Single Family Residence
Built in 2024
8,276 Square Feet Lot
$424,700 Zestimate®
$199/sqft
$55/mo HOA
What's special
Walk out basement doorTwo car garage
- 5 days |
- 135 |
- 1 |
Zillow last checked:
Listing updated:
Listed by:
Devin Moore 703-782-4422,
Innovation Properties, LLC
Source: Bright MLS,MLS#: WVBE2053010
Facts & features
Interior
Bedrooms & bathrooms
- Bedrooms: 3
- Bathrooms: 2
- Full bathrooms: 2
- Main level bathrooms: 2
- Main level bedrooms: 3
Rooms
- Room types: Basement
Basement
- Features: Basement - Unfinished
- Level: Lower
- Area: 1287 Square Feet
- Dimensions: 33 X 39
Heating
- Heat Pump, Electric
Cooling
- Central Air, Electric
Appliances
- Included: Electric Water Heater
- Laundry: Hookup, Main Level
Features
- Basement: Full,Walk-Out Access
- Has fireplace: No
Interior area
- Total structure area: 2,759
- Total interior livable area: 2,159 sqft
- Finished area above ground: 1,559
- Finished area below ground: 600
Property
Parking
- Total spaces: 4
- Parking features: Garage Faces Front, Garage Door Opener, Asphalt, Attached, Driveway
- Attached garage spaces: 2
- Uncovered spaces: 2
Accessibility
- Accessibility features: None
Features
- Levels: One
- Stories: 1
- Pool features: None
Lot
- Size: 8,276 Square Feet
Details
- Additional structures: Above Grade, Below Grade
- Parcel number: 0201012A02680000
- Zoning: 100
- Special conditions: Standard
Construction
Type & style
- Home type: SingleFamily
- Architectural style: Ranch/Rambler
- Property subtype: Single Family Residence
Materials
- Aluminum Siding, Vinyl Siding, Stone
- Foundation: Concrete Perimeter
- Roof: Asphalt
Condition
- New construction: No
- Year built: 2024
Details
- Builder name: Ryan Homes
Utilities & green energy
- Sewer: Public Sewer
- Water: Public
Community & HOA
Community
- Subdivision: Arcadia North
HOA
- Has HOA: Yes
- HOA fee: $55 monthly
Location
- Region: Martinsburg
- Municipality: Arden District
Financial & listing details
- Price per square foot: $199/sqft
- Tax assessed value: $61,600
- Annual tax amount: $720
- Date on market: 7/23/2026
- Listing agreement: Exclusive Right To Sell
- Ownership: Fee Simple
Estimated market value
$424,700
$403,000 - $446,000
$2,026/mo
Price history
| Date | Event | Price |
|---|---|---|
| 7/24/2026 | Listed for sale | $429,500$199/sqft |
Source:  Bright MLS #WVBE2053010 Report a problem Bright MLS #WVBE2053010 Report a problem | ||
Public tax history
Tax history is unavailable.
Monthly payment
Est. payment
Payment breakdown
Explore the cost of this home by adjusting the details. Changes won't be saved.Climate risks
Neighborhood: 25405
Nearby schools
GreatSchools rating
- NABerkeley Heights Elementary SchoolGrades: PK-2Distance: 2.9 mi
- 4/10Martinsburg North Middle SchoolGrades: 6-8Distance: 3.4 mi
- 6/10Martinsburg High SchoolGrades: 9-12Distance: 3.1 mi
Schools provided by the listing agent
- Elementary: Berkeley Heights
- Middle: Martinsburg South
- High: Martinsburg
- District: Berkeley County Schools
Source: Bright MLS. This data may not be complete. We recommend contacting the local school district to confirm school assignments for this home.
- $374,9903 bd3 ba1.5k sqft531 Makers Way, Martinsburg, WV 25405Sold
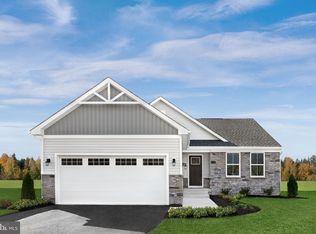
- $361,4053 bd2 ba1.5k sqft583 Makers Way, Martinsburg, WV 25405Sold
- $301,0002 bd2 ba1.1k sqft595 Makers Way, Martinsburg, WV 25405Sold
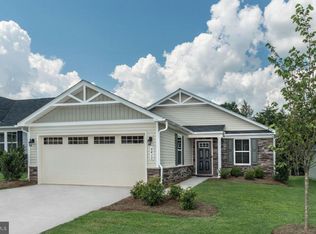
- $336,9253 bd2 ba1.5k sqft609 Makers Way, Martinsburg, WV 25405Sold
- $399,9003 bd3 ba1.9k sqft566 Makers Way, Martinsburg, WV 25405For Sale
- $344,9903 bd2 ba1.5k sqft507 Makers Way, Martinsburg, WV 25405Sold
- $425,0003 bd3 ba2.5k sqft590 Makers Way, Martinsburg, WV 25405Sold
- $420,0003 bd2 ba1.7k sqft35 Sutherland Way, Martinsburg, WV 25405Sold
A local agent can set up tours, give advice and negotiate with sellers.
Similar homes
- $429,9004 bd3 ba2.4k sqft64 Ralphs Ct, Martinsburg, WV 25404For Sale
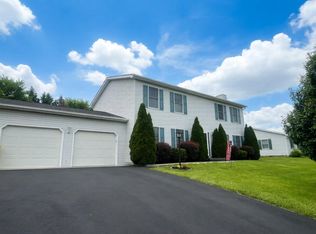
 MLS ID #WVBE2052214, Jennifer Malcolm, EXP Realty, LLC. Bright MLS
 - $369,9003 bd3 ba1.7k sqft165 Jabez Dr, Martinsburg, WV 25405For Sale
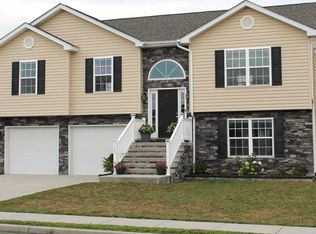 MLS ID #WVBE2052658, Jeff Konrady, Realty ONE Group Old Towne. Bright MLS
 - $280,0003 bd2 ba1.5k sqft142 Tammy Ln, Martinsburg, WV 25405For Sale
 MLS ID #WVBE2053058, Terry Walker, Coldwell Banker Premier. Bright MLS
 - $450,0003 bd3 ba1.9k sqft957 Butlers Chapel Rd, Martinsburg, WV 25403For Sale
 MLS ID #WVBE2052930, DONNIE MASON, Integrity Realty LLC. Bright MLS
 - $414,9003 bd3 ba2.2k sqft5487 Summit Point Rd, Charles Town, WV 25414For SaleMLS ID #WVJF2024900, Meredith Smith, Samson Properties. Bright MLS
- $459,0004 bd3 ba2.2k sqft121 Tarkay Pl, Martinsburg, WV 25403For SaleMLS ID #WVBE2051390, Michelle Shroades, Butler Real Estate Brokerage. Bright MLS
- $390,0003 bd4 ba2.1k sqft95 Duluth Dr, Martinsburg, WV 25404For SaleMLS ID #WVBE2051246, Bryana Pooler, Burch Real Estate Group, LLC. Bright MLS
- $349,9905 bd3 ba3.2k sqft1025 W King St, Martinsburg, WV 25401For SaleMLS ID #WVBE2053024, Paige Wharton, EXP Realty. Bright MLS
- $355,0003 bd2 ba1.7k sqft806 Mulberry Dr, Martinsburg, WV 25401For SaleMLS ID #WVBE2052856, Brittany Lowe, Burch Real Estate Group, LLC. Bright MLS
- $310,0003 bd2 ba1.5k sqft184 Dexter Dr, Martinsburg, WV 25405For SaleMLS ID #WVBE2049278, Theresa Ho, Exit Success Realty. Bright MLS
- $532,0005 bd3 ba2.6k sqft139 Cone Ct, Martinsburg, WV 25405For SaleMLS ID #WVBE2048988, Mrs. MARILYN BROWN, Pearson Smith Realty, LLC. Bright MLS
- $329,9003 bd2 ba1.6k sqft329 Davis Dr, Martinsburg, WV 25404For Sale By Owner
- $315,0003 bd3 ba1.5k sqft24 Pigtail Ln, Kearneysville, WV 25430For SaleMLS ID #WVJF2025230, Mason Emery, Burch Real Estate Group, LLC. Bright MLS
- $239,0002 bd2 ba1.6k sqft320 Hedrick Ave, Martinsburg, WV 25405For SaleMLS ID #WVBE2051728, Brad Runkles, Weichert Realtors - Blue Ribbon. Bright MLS
- $410,0003 bd2 ba1.6k sqft98 Knox Dr, Hedgesville, WV 25427For SaleMLS ID #WVBE2051786, Mikiala Whitacre, ERA Oakcrest Realty, Inc.. Bright MLS
- $435,9003 bd3 ba1.6k sqft7865 Hedgesville Rd, Hedgesville, WV 25427For SaleMLS ID #WVBE2052020, Johanna Lillard, Pearson Smith Realty, LLC. Bright MLS
- $379,9003 bd2 ba1.4k sqftNone Available, Martinsburg, WV 25401New ConstructionMLS ID #WVBE2050746, Natalie Hoffmann, Keller Williams Realty Advantage. Bright MLS
- $399,9004 bd4 ba2.9k sqft214 Otero Ln, Hedgesville, WV 25427For SaleMLS ID #WVBE2052808, Phyllis Guthrie, Keller Williams Realty. Bright MLS
- $230,0003 bd3 ba2k sqft608 Gosling Marsh Rd, Martinsburg, WV 25404For SaleMLS ID #WVBE2052364, Devin Moore, Innovation Properties, LLC. Bright MLS
- $459,0003 bd3 ba2.5k sqft490 John Brown Farm Rd, Harpers Ferry, WV 25425For SaleMLS ID #WVJF2024856, Patsy Noland, Samson Properties. Bright MLS
