Welcome Home to Arcadia North! This barely lived-in home feels like brand new and offers modern comfort in a highly sought-after community. Step inside to find luxury vinyl plank flooring flowing throughout the main living areas, leading into a spacious, open-concept layout ideal for both everyday living and entertaining. The heart of the home is a stunning chef’s kitchen featuring a large island, stainless steel appliances, an oversized pantry, and ample counter space. The adjoining dining and living areas are filled with natural light, creating a warm and inviting atmosphere. At the front of the home, you’ll find two generously sized bedrooms and a full bath—perfect for guests or a home office setup. The private owner’s suite is tucked away at the rear of the home and includes a spa-like ensuite bath with dual vanities, an oversized shower with built-in seating, and a walk-in closet. The finished basement adds valuable living space with a large recreation/entertainment area, a full bathroom, and plenty of storage options. Enjoy outdoor living on the covered Trex deck, overlooking a serene tree-lined backyard—perfect for relaxing or entertaining. Conveniently located near Route 9, I-81, and all that Martinsburg has to offer, this home combines modern living with excellent access to amenities and commuting routes. Don't miss your chance to make this beautiful home yours!
Sold for $425,000
$425,000
590 Makers Way, Martinsburg, WV 25405
3beds
2,544sqft
Single Family Residence
Built in 2024
8,019 Square Feet Lot
$444,100 Zestimate®
$167/sqft
$2,680 Estimated rent
Home value
$444,100
Estimated sales range
Not available
$2,680/mo
Zestimate® history
Owner options
List your home for rent
$2,680/mo
Rent Zestimate®
Find your next renter with Zillow Rental Manager. Plus, with online applications, you can quickly screen prospective tenants – for free.
$2,680/mo
Rent Zestimate®
Refinance and save
$2,034/mo
Est. payment
Refinancing to a lower rate could help reduce your monthly payments and save thousands over the life of the loan.
$2,034/mo
Est. payment
Explore your selling options
Work with a Zillow partner agent
Leverage their expertise and Zillow's premium Showcase listings to get your home seen by more buyers.
Get startedList with your own agent
Get your home in front of millions of buyers by listing it on Zillow.
Learn how to do itSell it yourself
Take full control of how buyers see your home on Zillow by listing For Sale by Owner (FSBO).
List your homeWhat's special
Finished basementSpa-like ensuite bathDual vanitiesLarge islandSerene tree-lined backyardOpen-concept layoutNatural light
Zillow last checked:
Listing updated:
Listed by:
Rick Urben 571-762-6252,
Redfin Corporation
Bought with:
Rick Urben
Redfin Corporation
Source: Bright MLS,MLS#: WVBE2041074
Facts & features
Interior
Bedrooms & bathrooms
- Bedrooms: 3
- Bathrooms: 3
- Full bathrooms: 3
- Main level bathrooms: 2
- Main level bedrooms: 3
Rooms
- Room types: Primary Bedroom, Bedroom 2, Bedroom 3, Kitchen, Great Room, Laundry, Recreation Room, Bathroom 1, Bathroom 3, Primary Bathroom
Primary bedroom
- Features: Flooring - Carpet, Walk-In Closet(s)
- Level: Main
- Area: 195 Square Feet
- Dimensions: 15 x 13
Bedroom 2
- Features: Flooring - Carpet
- Level: Main
- Area: 143 Square Feet
- Dimensions: 13 x 11
Bedroom 3
- Features: Flooring - Carpet
- Level: Main
- Area: 154 Square Feet
- Dimensions: 11 x 14
Primary bathroom
- Features: Flooring - Tile/Brick, Double Sink
- Level: Main
Bathroom 1
- Features: Flooring - Tile/Brick, Bathroom - Tub Shower
- Level: Main
Bathroom 3
- Level: Lower
Great room
- Features: Flooring - Carpet
- Level: Main
- Area: 306 Square Feet
- Dimensions: 18 x 17
Kitchen
- Features: Dining Area, Granite Counters, Flooring - Vinyl, Kitchen Island, Kitchen - Electric Cooking, Pantry
- Level: Main
- Area: 336 Square Feet
- Dimensions: 24 x 14
Laundry
- Features: Flooring - Tile/Brick
- Level: Main
Recreation room
- Level: Lower
Heating
- Heat Pump, ENERGY STAR Qualified Equipment, Programmable Thermostat, Electric
Cooling
- Central Air, Programmable Thermostat, ENERGY STAR Qualified Equipment, Electric
Appliances
- Included: Microwave, Dishwasher, Disposal, Energy Efficient Appliances, Exhaust Fan, Oven/Range - Electric, Refrigerator, Stainless Steel Appliance(s), Water Heater, Washer, Dryer, Electric Water Heater
- Laundry: Main Level, Laundry Room
Features
- Combination Kitchen/Dining, Dining Area, Entry Level Bedroom, Open Floorplan, Kitchen Island, Pantry, Primary Bath(s), Recessed Lighting, Bathroom - Stall Shower, Bathroom - Tub Shower, Upgraded Countertops, Walk-In Closet(s)
- Basement: Partial,Full,Partially Finished,Concrete,Space For Rooms,Sump Pump
- Has fireplace: No
Interior area
- Total structure area: 2,544
- Total interior livable area: 2,544 sqft
- Finished area above ground: 2,544
Property
Parking
- Total spaces: 2
- Parking features: Garage Faces Front, Garage Door Opener, Attached, Driveway
- Attached garage spaces: 2
- Has uncovered spaces: Yes
Accessibility
- Accessibility features: Accessible Electrical and Environmental Controls, Doors - Lever Handle(s)
Features
- Levels: Two
- Stories: 2
- Pool features: None
Lot
- Size: 8,019 Square Feet
Details
- Additional structures: Above Grade
- Parcel number: NO TAX RECORD
- Zoning: RESIDENTIAL
- Special conditions: Standard
Construction
Type & style
- Home type: SingleFamily
- Architectural style: Ranch/Rambler
- Property subtype: Single Family Residence
Materials
- Mixed
- Foundation: Concrete Perimeter
Condition
- Excellent
- New construction: Yes
- Year built: 2024
Details
- Builder model: EDEN CAY BASEMENT
- Builder name: RYAN HOMES
Utilities & green energy
- Sewer: Public Sewer
- Water: Public
Community & HOA
Community
- Subdivision: Arcadia North
HOA
- Has HOA: Yes
- Amenities included: Jogging Path, Picnic Area, Dog Park
- Services included: Common Area Maintenance, Snow Removal, Road Maintenance, Trash
- HOA fee: $60 monthly
Location
- Region: Martinsburg
Financial & listing details
- Price per square foot: $167/sqft
- Date on market: 6/12/2025
- Listing agreement: Exclusive Right To Sell
- Ownership: Fee Simple
Price history
| Date | Event | Price |
|---|---|---|
| 7/29/2025 | Sold | $425,000$167/sqft |
Source:  Bright MLS #WVBE2041074 Report a problem Bright MLS #WVBE2041074 Report a problem | ||
| 6/28/2025 | Pending sale | $425,000$167/sqft |
Source: Bright MLS #WVBE2041074 Report a problem | ||
| 6/19/2025 | Contingent | $425,000$167/sqft |
Source: Bright MLS #WVBE2041074 Report a problem | ||
| 6/12/2025 | Listed for sale | $425,000$167/sqft |
Source: Bright MLS #WVBE2041074 Report a problem | ||
Public tax history
Tax history is unavailable.
Neighborhood: 25405
Nearby homes
- $399,9003 bd3 ba1.9k sqft566 Makers Way, Martinsburg, WV 25405For Sale

- $336,9253 bd2 ba1.5k sqft609 Makers Way, Martinsburg, WV 25405Sold
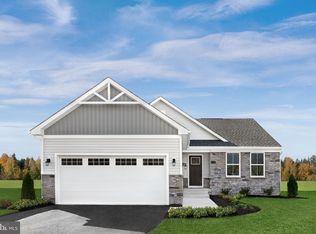
- $301,0002 bd2 ba1.1k sqft595 Makers Way, Martinsburg, WV 25405Sold
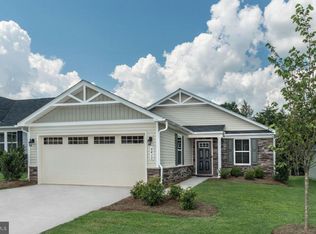
- $361,4053 bd2 ba1.5k sqft583 Makers Way, Martinsburg, WV 25405Sold
- $374,9903 bd3 ba1.5k sqft531 Makers Way, Martinsburg, WV 25405Sold
- $344,9903 bd2 ba1.5k sqft507 Makers Way, Martinsburg, WV 25405Sold
- $429,5003 bd2 ba2.1k sqft90 Sutherland Way, Martinsburg, WV 25405For Sale
- $322,7203 bd2 ba1.5k sqft671 Makers Way, Martinsburg, WV 25405Sold
Nearby schools
GreatSchools rating
- NABerkeley Heights Elementary SchoolGrades: PK-2Distance: 2.9 mi
- 4/10Martinsburg North Middle SchoolGrades: 6-8Distance: 3.4 mi
- 6/10Martinsburg High SchoolGrades: 9-12Distance: 3.2 mi
Schools provided by the listing agent
- District: Berkeley County Schools
Source: Bright MLS. This data may not be complete. We recommend contacting the local school district to confirm school assignments for this home.
Get a cash offer in 3 minutes
Find out how much your home could sell for in as little as 3 minutes with a no-obligation cash offer.
Estimated market value
$444,100
Get a cash offer in 3 minutes
Find out how much your home could sell for in as little as 3 minutes with a no-obligation cash offer.
Estimated market value
$444,100
- West Virginia
- Berkeley County
- Martinsburg
- 25405
- 590 Makers Way
