Why wait for new construction when you have a nearly new home ready for you now! This beautifully designed 3-bedroom, 3-bath ranch home offers comfortable one-level living with the added versatility of a full basement. The main level welcomes you with a spacious foyer that opens into a bright, open-concept floor plan featuring a large living room with recessed lighting and a ceiling fan, a dining area with recessed lighting, and a well-appointed kitchen complete with granite countertops and stainless-steel appliances. Luxury vinyl plank flooring flows throughout all of the main living areas, providing both style and durability. Bedrooms two and three offer plush carpeting, overhead lighting, and generous closet space, while the hall bathroom includes an extended single-bowl vanity and a tub/shower combination. The private primary suite features soft carpeting, a ceiling fan, and a spacious walk-in closet. Its ensuite bath is designed for comfort with a double-bowl vanity and a walk-in shower with a built-in bench seat. The partially finished lower level expands the home's living space with a large, carpeted recreation room, a full bathroom with a tub, and a walkout to the level backyard, offering endless possibilities for entertaining, relaxing, or accommodating guests. This home has everything you want and more - schedule your showing today!
Under contract
$399,900
566 Makers Way, Martinsburg, WV 25405
3beds
1,988sqft
:
Get pre-qualified$2,527/mo
Single Family Residence
Built in 2025
7,405 Square Feet Lot
$397,900 Zestimate®
$201/sqft
$55/mo HOA
What's special
Spacious foyerBright open-concept floor planLevel backyard
- 38 days |
- 426 |
- 23 |
Zillow last checked:
Listing updated:
Listed by:
Matt Ridgeway 304-728-7477,
RE/MAX Real Estate Group
Source: Bright MLS,MLS#: WVBE2052320
Facts & features
Interior
Bedrooms & bathrooms
- Bedrooms: 3
- Bathrooms: 3
- Full bathrooms: 3
- Main level bathrooms: 2
- Main level bedrooms: 3
Rooms
- Room types: Living Room, Dining Room, Primary Bedroom, Bedroom 2, Bedroom 3, Kitchen, Basement, Laundry, Recreation Room, Bathroom 2, Bathroom 3, Primary Bathroom
Primary bedroom
- Features: Flooring - Carpet, Walk-In Closet(s)
- Level: Main
- Area: 182 Square Feet
- Dimensions: 13 X 14
Bedroom 2
- Features: Flooring - Carpet
- Level: Main
- Area: 121 Square Feet
- Dimensions: 11 X 11
Bedroom 3
- Features: Flooring - Carpet
- Level: Main
- Area: 100 Square Feet
- Dimensions: 10 X 10
Primary bathroom
- Features: Flooring - Vinyl, Double Sink
- Level: Main
Bathroom 2
- Level: Main
Bathroom 3
- Level: Lower
Basement
- Level: Lower
Dining room
- Features: Dining Area, Flooring - Vinyl
- Level: Main
- Area: 90 Square Feet
- Dimensions: 9 X 10
Kitchen
- Features: Flooring - Vinyl, Kitchen Island, Eat-in Kitchen, Granite Counters, Dining Area, Kitchen - Electric Cooking, Pantry
- Level: Main
- Area: 110 Square Feet
- Dimensions: 11 X 10
Laundry
- Features: Flooring - Tile/Brick
- Level: Main
Living room
- Level: Main
- Area: 255 Square Feet
- Dimensions: 17 X 15
Recreation room
- Level: Lower
Heating
- ENERGY STAR Qualified Equipment, Heat Pump, Programmable Thermostat, Electric
Cooling
- Central Air, ENERGY STAR Qualified Equipment, Programmable Thermostat, Electric
Appliances
- Included: Microwave, Dishwasher, Disposal, Energy Efficient Appliances, Exhaust Fan, Oven/Range - Electric, Refrigerator, Stainless Steel Appliance(s), Water Heater, Electric Water Heater
- Laundry: Hookup, Main Level, Washer/Dryer Hookups Only, Laundry Room
Features
- Combination Dining/Living, Dining Area, Open Floorplan, Kitchen Island, Pantry, Primary Bath(s), Recessed Lighting, Bathroom - Stall Shower, Bathroom - Tub Shower, Upgraded Countertops, Walk-In Closet(s)
- Flooring: Carpet
- Basement: Unfinished
- Has fireplace: No
Interior area
- Total structure area: 1,988
- Total interior livable area: 1,988 sqft
- Finished area above ground: 1,338
- Finished area below ground: 650
Video & virtual tour
Property
Parking
- Total spaces: 2
- Parking features: Garage Faces Front, Garage Door Opener, Attached, Driveway
- Attached garage spaces: 2
- Has uncovered spaces: Yes
Accessibility
- Accessibility features: Accessible Electrical and Environmental Controls, Doors - Lever Handle(s)
Features
- Levels: Two
- Stories: 2
- Pool features: None
Lot
- Size: 7,405 Square Feet
Details
- Additional structures: Above Grade, Below Grade
- Parcel number: NO TAX RECORD
- Zoning: RESIDENTIAL
- Special conditions: Standard
Construction
Type & style
- Home type: SingleFamily
- Architectural style: Ranch/Rambler
- Property subtype: Single Family Residence
Materials
- Mixed
- Foundation: Concrete Perimeter
Condition
- New construction: No
- Year built: 2025
Details
- Builder model: Grand Bahama Basement
- Builder name: Ryan Homes
Utilities & green energy
- Sewer: Public Sewer
- Water: Public
Community & HOA
Community
- Subdivision: Arcadia North
HOA
- Has HOA: Yes
- Amenities included: Jogging Path, Picnic Area
- Services included: Common Area Maintenance, Road Maintenance, Snow Removal, Trash
- HOA fee: $55 monthly
Location
- Region: Martinsburg
Financial & listing details
- Price per square foot: $201/sqft
- Date on market: 7/6/2026
- Listing agreement: Exclusive Right To Sell
- Listing terms: Cash,Conventional,FHA,USDA Loan,VA Loan
- Ownership: Fee Simple
Estimated market value
$397,900
$378,000 - $418,000
$2,443/mo
Price history
| Date | Event | Price |
|---|---|---|
| 8/6/2026 | Contingent | $399,900$201/sqft |
Source:  Bright MLS #WVBE2052320 Report a problem Bright MLS #WVBE2052320 Report a problem | ||
| 7/6/2026 | Listed for sale | $399,900$201/sqft |
Source: Bright MLS #WVBE2052320 Report a problem | ||
Public tax history
Tax history is unavailable.
Monthly payment
Est. payment
Payment breakdown
Explore the cost of this home by adjusting the details. Changes won't be saved.Climate risks
Neighborhood: 25405
Nearby schools
GreatSchools rating
- NABerkeley Heights Elementary SchoolGrades: PK-2Distance: 2.9 mi
- 4/10Martinsburg North Middle SchoolGrades: 6-8Distance: 3.4 mi
- 6/10Martinsburg High SchoolGrades: 9-12Distance: 3.2 mi
Schools provided by the listing agent
- District: Berkeley County Schools
Source: Bright MLS. This data may not be complete. We recommend contacting the local school district to confirm school assignments for this home.
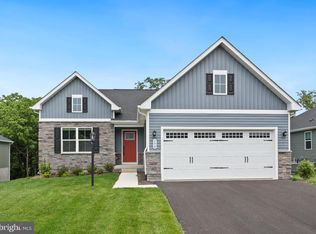
- $425,0003 bd3 ba2.5k sqft590 Makers Way, Martinsburg, WV 25405Sold
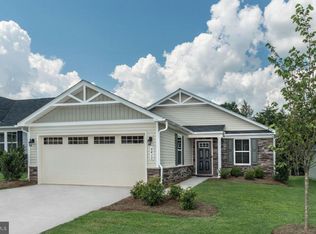
- $301,0002 bd2 ba1.1k sqft595 Makers Way, Martinsburg, WV 25405Sold
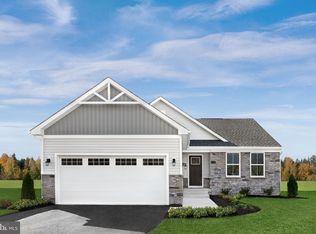
- $336,9253 bd2 ba1.5k sqft609 Makers Way, Martinsburg, WV 25405Sold
- $361,4053 bd2 ba1.5k sqft583 Makers Way, Martinsburg, WV 25405Sold
- $374,9903 bd3 ba1.5k sqft531 Makers Way, Martinsburg, WV 25405Sold
- $344,9903 bd2 ba1.5k sqft507 Makers Way, Martinsburg, WV 25405Sold
- $429,5003 bd2 ba2.1k sqft90 Sutherland Way, Martinsburg, WV 25405For Sale
- $420,0003 bd2 ba1.7k sqft35 Sutherland Way, Martinsburg, WV 25405Sold
A local agent can set up tours, give advice and negotiate with sellers.
Similar homes
- $365,0003 bd2 ba1.5k sqft43 Elstow Way, Martinsburg, WV 25405For Sale

 MLS ID #WVBE2053300, Sonja Bushue, Samson Properties. Bright MLS
 - $424,9004 bd2 ba1.7k sqft67 Election Ct, Martinsburg, WV 25405For Sale
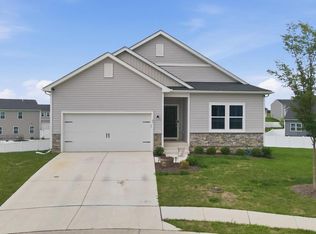 MLS ID #WVBE2053490, Richard Fletcher, Samson Properties. Bright MLS
 - $299,9003 bd3 ba1.6k sqft34 Bibury St, Martinsburg, WV 25405For Sale
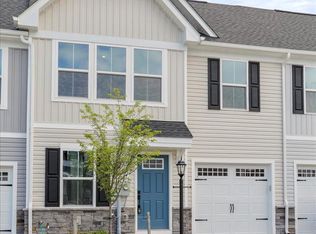 MLS ID #WVBE2053390, Drew Peters, Burch Real Estate Group, LLC. Bright MLS
 - $449,9003 bd2 ba1.5k sqft120 Nugget Way, Martinsburg, WV 25405For Sale
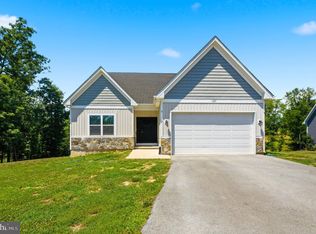 MLS ID #WVBE2051974, Eric Rodia, Gain Realty. Bright MLS
 - $449,9003 bd3 ba1.9k sqft80 Merkaba Way, Martinsburg, WV 25404For SaleMLS ID #WVBE2052104, Matt Ridgeway, RE/MAX Real Estate Group. Bright MLS
- $359,0003 bd2 ba1.3k sqft301 Rushbrook Rd, Martinsburg, WV 25403For SaleMLS ID #WVBE2053406, Will Smoot, Freedom Real Estate Group, LLC.. Bright MLS
- $365,0003 bd2 ba1.4k sqft812 Duckwoods Ln, Martinsburg, WV 25403For SaleMLS ID #WVBE2053086, Charlotte Sherman, Century 21 Modern Realty Results. Bright MLS
- $390,0003 bd3 ba1.9k sqft122 Hensel Dr, Shepherdstown, WV 25443For SaleMLS ID #WVJF2024250, Adam Miller, Coldwell Banker Premier. Bright MLS
- $385,0004 bd3 ba2k sqft309 Nansfield Dr, Harpers Ferry, WV 25425For SaleMLS ID #WVJF2025674, Liz McDonald, Dandridge Realty Group, LLC. Bright MLS
- $379,9003 bd2 ba1.3k sqft3 Lure Ct, Inwood, WV 25428For SaleMLS ID #WVBE2052464, Gina Chatham, Century 21 Redwood Realty. Bright MLS
- $444,0004 bd4 ba2.8k sqft116 Celadon Ct, Martinsburg, WV 25403For SaleMLS ID #WVBE2051916, Romina Porter, Dandridge Realty Group, LLC. Bright MLS
- $425,0003 bd3 ba1.7k sqft61 Hughs Rd, Charles Town, WV 25414For SaleMLS ID #WVJF2025752, Rebecca Haughian, Redfin Corporation. Bright MLS
- $405,9904 bd3 ba2.4k sqft317 Orpington Dr, Martinsburg, WV 25403New ConstructionBright MLS
- $350,0003 bd3 ba2k sqft236 Catch Release Ct, Inwood, WV 25428For SaleMLS ID #WVBE2053100, Tracey Scott, Path Realty. Bright MLS
- $385,0005 bd3 ba2.2k sqft400 Salida Trl, Martinsburg, WV 25403For SaleMLS ID #WVBE2053256, Jennifer Fortson, Charis Realty Group. Bright MLS
- $365,0004 bd3 ba2.2k sqft47 Orpington Dr, Martinsburg, WV 25403For SaleMLS ID #WVBE2051226, Vimi Walker, Keller Williams Realty Advantage. Bright MLS
- $375,0003 bd3 ba1.6k sqft223 Luxor Ct, Bunker Hill, WV 25413For SaleMLS ID #WVBE2053206, Angela Horner, RE/MAX Distinctive Real Estate. Bright MLS
- $424,9003 bd3 ba1.7k sqft54 Larimar Ln, Inwood, WV 25428For SaleMLS ID #WVBE2051502, Gina Chatham, Century 21 Redwood Realty. Bright MLS
- $399,9004 bd4 ba2.9k sqft214 Otero Ln, Hedgesville, WV 25427For SaleMLS ID #WVBE2052808, Phyllis Guthrie, Keller Williams Realty. Bright MLS
- $410,0004 bd3 ba2.2k sqft236 Surplus Rd, Inwood, WV 25428For SaleMLS ID #WVBE2048492, Cheryl Yates, ERA Liberty Realty. Bright MLS
