Welcome to your perfect starter home or downsizing dream. Nestled in a friendly Martinsburg neighborhood, this beautifully updated 2-bedroom, 1.5-bathroom home offers the perfect blend of comfortable indoor living and generous outdoor space. Step inside to a bright, inviting living area filled with natural light, featuring low-maintenance flooring and a layout that maximizes every square foot. The kitchen is efficiently designed with ample cabinet space and flows seamlessly into the dining area, making it easy to cook and entertain. A screened porch provides a quiet sitting area looking into backyard. Inside this ranch style home, you will find two well-appointed bedrooms with plenty of closet space, separated by a crisp, full bathroom. Both rooms offer a quiet, relaxing retreat at the end of the day. The true highlight of this property is the expansive .29-acre lot. It is incredibly rare to find this much outdoor space in a home this size. The sprawling backyard is a blank canvas—perfect for summer barbecues, starting a large garden, setting up a fire pit, or simply giving pets a place to run.
For sale
Price cut: $10K (8/20)
$219,000
320 Hedrick Ave, Martinsburg, WV 25405
2beds
1,634sqft
Single Family Residence
Built in 1954
0.3 Acres Lot
$220,500 Zestimate®
$134/sqft
$-- HOA
What's special
Low-maintenance flooringSprawling backyard
- 72 days |
- 959 |
- 54 |
Zillow last checked:
Listing updated:
Listed by:
Brad Runkles 304-283-3070,
Weichert Realtors - Blue Ribbon
Source: Bright MLS,MLS#: WVBE2051728
Facts & features
Interior
Bedrooms & bathrooms
- Bedrooms: 2
- Bathrooms: 2
- Full bathrooms: 1
- 1/2 bathrooms: 1
- Main level bathrooms: 1
- Main level bedrooms: 2
Rooms
- Room types: Living Room, Dining Room, Primary Bedroom, Bedroom 2, Kitchen, Family Room, Laundry, Attic
Primary bedroom
- Features: Flooring - HardWood, Ceiling Fan(s)
- Level: Main
- Area: 154 Square Feet
- Dimensions: 14 X 11
Bedroom 2
- Features: Flooring - HardWood, Ceiling Fan(s)
- Level: Main
- Area: 110 Square Feet
- Dimensions: 11 X 10
Other
- Features: Attic - Pull-Down Stairs, Attic - Floored
- Level: Upper
- Area: 351 Square Feet
- Dimensions: 27 X 13
Dining room
- Features: Flooring - HardWood, Ceiling Fan(s), Built-in Features
- Level: Main
- Area: 64 Square Feet
- Dimensions: 8 X 8
Family room
- Features: Flooring - Carpet, Built-in Features
- Level: Lower
- Area: 351 Square Feet
- Dimensions: 27 X 13
Kitchen
- Features: Flooring - Vinyl
- Level: Main
- Area: 80 Square Feet
- Dimensions: 10 X 8
Laundry
- Level: Lower
- Area: 99 Square Feet
- Dimensions: 11 X 9
Living room
- Features: Flooring - HardWood, Attic - Pull-Down Stairs, Ceiling Fan(s)
- Level: Main
- Area: 198 Square Feet
- Dimensions: 18 X 11
Heating
- Baseboard, Forced Air, Electric, Oil
Cooling
- Window Unit(s), Heat Pump, Central Air, Electric
Appliances
- Included: Disposal, Dryer, Oven/Range - Electric, Range Hood, Refrigerator, Washer, Water Heater, Electric Water Heater
- Laundry: In Basement, Laundry Room
Features
- Attic, Built-in Features, Ceiling Fan(s), Dining Area, Entry Level Bedroom, Floor Plan - Traditional, Formal/Separate Dining Room, Plaster Walls
- Flooring: Hardwood, Carpet, Wood
- Windows: Screens, Wood Frames
- Basement: Full
- Has fireplace: No
Interior area
- Total structure area: 1,634
- Total interior livable area: 1,634 sqft
- Finished area above ground: 884
- Finished area below ground: 750
Property
Parking
- Total spaces: 1
- Parking features: Driveway, On Street, Detached Carport
- Carport spaces: 1
- Has uncovered spaces: Yes
Accessibility
- Accessibility features: None
Features
- Levels: Two
- Stories: 2
- Patio & porch: Enclosed, Porch
- Pool features: None
- Has view: Yes
- View description: Street, Trees/Woods
Lot
- Size: 0.3 Acres
- Dimensions: 65 x 197.85
- Features: Middle Of Block
Details
- Additional structures: Above Grade, Below Grade, Outbuilding
- Parcel number: 01 5K010000000000
- Zoning: 101
- Special conditions: Standard
Construction
Type & style
- Home type: SingleFamily
- Architectural style: Cape Cod
- Property subtype: Single Family Residence
Materials
- Brick
- Foundation: Permanent, Block
- Roof: Asphalt
Condition
- New construction: No
- Year built: 1954
Utilities & green energy
- Sewer: Public Sewer
- Water: Public
Community & HOA
Community
- Subdivision: Wheatland
HOA
- Has HOA: No
Location
- Region: Martinsburg
- Municipality: Arden District
Financial & listing details
- Price per square foot: $134/sqft
- Tax assessed value: $95,460
- Annual tax amount: $1,160
- Date on market: 6/11/2026
- Listing agreement: Exclusive Agency
- Listing terms: Cash,Conventional
- Ownership: Fee Simple
Estimated market value
$220,500
$209,000 - $232,000
$1,492/mo
Price history
| Date | Event | Price |
|---|---|---|
| 8/20/2026 | Listed for sale | $219,000-4.4%$134/sqft |
Source:  Bright MLS #WVBE2051728 Report a problem Bright MLS #WVBE2051728 Report a problem | ||
| 8/18/2026 | Contingent | $229,000$140/sqft |
Source: Bright MLS #WVBE2051728 Report a problem | ||
| 8/9/2026 | Price change | $229,000-4.2%$140/sqft |
Source: Bright MLS #WVBE2051728 Report a problem | ||
| 7/22/2026 | Price change | $239,000-4%$146/sqft |
Source: Bright MLS #WVBE2051728 Report a problem | ||
| 7/9/2026 | Listed for sale | $249,000-3.9%$152/sqft |
Source: Bright MLS #WVBE2051728 Report a problem | ||
| 6/30/2026 | Contingent | $259,000$159/sqft |
Source: Bright MLS #WVBE2051728 Report a problem | ||
| 6/24/2026 | Price change | $259,000-3.7%$159/sqft |
Source: Bright MLS #WVBE2051728 Report a problem | ||
| 6/16/2026 | Price change | $269,000-3.6%$165/sqft |
Source: Bright MLS #WVBE2051728 Report a problem | ||
| 6/11/2026 | Listed for sale | $279,000+71.7%$171/sqft |
Source: Bright MLS #WVBE2051728 Report a problem | ||
| 7/14/2022 | Sold | $162,500-14.4%$99/sqft |
Source: Bright MLS #WVBE2009206 Report a problem | ||
| 5/6/2022 | Pending sale | $189,900$116/sqft |
Source: Bright MLS #WVBE2009206 Report a problem | ||
| 5/6/2022 | Listed for sale | $189,900$116/sqft |
Source: Bright MLS #WVBE2009206 Report a problem | ||
Public tax history
| Year | Property taxes | Tax assessment |
|---|---|---|
| 2025 | $1,161 +3.5% | $95,460 +4.5% |
| 2024 | $1,121 -2.9% | $91,380 |
| 2023 | $1,155 +14.9% | $91,380 +5.8% |
| 2022 | $1,006 | $86,400 +4.9% |
| 2021 | -- | $82,380 +3.7% |
| 2020 | -- | $79,440 +3.3% |
| 2019 | $909 +22.7% | $76,920 +22.9% |
| 2018 | $741 +1% | $62,580 +1.7% |
| 2017 | $734 +0.9% | $61,560 +1.8% |
| 2016 | $727 -15.7% | $60,480 -13.5% |
| 2015 | $863 +0.5% | $69,900 +0.8% |
| 2014 | $859 +5.2% | $69,360 +2.2% |
| 2013 | $816 | $67,860 +2.6% |
| 2012 | $816 -11.7% | $66,120 -12.3% |
| 2011 | $925 -7.7% | $75,360 -10% |
| 2010 | $1,002 +6.8% | $83,760 |
| 2009 | $938 -3% | $83,760 -4.4% |
| 2008 | $967 -0.3% | $87,660 |
| 2007 | $969 +23.9% | $87,660 +27.7% |
| 2006 | $782 -0.2% | $68,640 +5.3% |
| 2005 | $784 | $65,160 +15.4% |
| 2004 | -- | $56,460 +17.2% |
| 2003 | -- | $48,180 +16.7% |
| 2002 | -- | $41,280 |
| 2001 | -- | $41,280 |
Find assessor info on the county website
Monthly payment
Est. payment
Payment breakdown
Explore the cost of this home by adjusting the details. Changes won't be saved.Climate risks
Neighborhood: 25405
Nearby schools
GreatSchools rating
- 1/10Winchester Avenue Elementary SchoolGrades: PK-3Distance: 1.2 mi
- 5/10Martinsburg South Middle SchoolGrades: 6-8Distance: 1.3 mi
- 6/10Martinsburg High SchoolGrades: 9-12Distance: 1.3 mi
Schools provided by the listing agent
- District: Berkeley County Schools
Source: Bright MLS. This data may not be complete. We recommend contacting the local school district to confirm school assignments for this home.
- $285,7004 bd2 ba1.8k sqft330 Hedrick Ave, Martinsburg, WV 25405Off Market
- $240,8002 bd1 ba884 sqft294 Hedrick Ave, Martinsburg, WV 25405Off Market
- $255,5004 bd2 ba1.2k sqft344 Hedrick Ave, Martinsburg, WV 25405Off Market
- $237,7002 bd1 ba1k sqft284 Hedrick Ave, Martinsburg, WV 25405Off Market
- $445,3002 bd1 ba1k sqft335 Hedrick Ave, Martinsburg, WV 25405Off Market
- $227,2003 bd1 ba1.1k sqft356 Hedrick Ave, Martinsburg, WV 25405Off Market
- $359,0003 bd2 ba3.1k sqft281 Hedrick Ave, Martinsburg, WV 25405Off Market
- $252,9005 bd1 ba1.6k sqft357 Hedrick Ave, Martinsburg, WV 25405For Sale
A local agent can set up tours, give advice and negotiate with sellers.
Similar homes
- $252,9005 bd1 ba1.6k sqft357 Hedrick Ave, Martinsburg, WV 25405For Sale
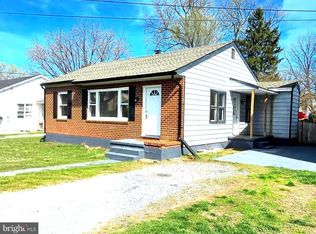
 MLS ID #WVBE2048206, Wanda Garris Miller, Century 21 Redwood Realty. Bright MLS
 - $189,9003 bd1 ba1.3k sqft1400 Virginia Ave, Martinsburg, WV 25401For Sale
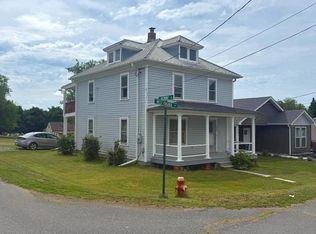 MLS ID #WVBE2052284, Chip Hensell, Hensell Realty, Co.. Bright MLS
 - $--4 bd2 ba1.9k sqft500 E Moler Ave, Martinsburg, WV 25404Auction
 ServiceLink Auction
 - $229,9002 bd2 ba1k sqft409 Faulkner Ave, Martinsburg, WV 25401For Sale
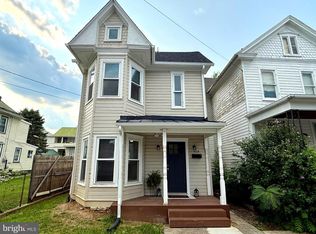 MLS ID #WVBE2053286, Heidi Crawford, Samson Properties. Bright MLS
 - $195,0003 bd2 ba1.2k sqft529 W Race St, Martinsburg, WV 25401For SaleMLS ID #WVBE2052532, Tanya Vergara, Weichert Realtors - Blue Ribbon. Bright MLS
- $250,0003 bd2 ba1.8k sqft200 E John St, Martinsburg, WV 25401For SaleMLS ID #WVBE2053028, Carolyn Young, Samson Properties. Bright MLS
- $249,9004 bd2 ba1.8k sqft723 W King St, Martinsburg, WV 25401For SaleMLS ID #WVBE2051730, Ally Fisher, Samson Properties. Bright MLS
- $322,5003 bd2 ba1.3k sqft65 Live Oak Ct, Martinsburg, WV 25405For SaleMLS ID #WVBE2052480, Leah Clowser, RE/MAX Roots. Bright MLS
- $290,0004 bd2 ba1.5k sqft120 N High St, Martinsburg, WV 25404For SaleMLS ID #WVBE2053478, Mr. Rocky Roach, Samson Properties. Bright MLS
- $250,0003 bd2 ba1.9k sqft633 N Queen St, Martinsburg, WV 25404For SaleMLS ID #WVBE2052466, Sabrina Toothman, Samson Properties. Bright MLS
- $269,9003 bd2 ba2.3k sqft950 Williamsport Pike, Martinsburg, WV 25404For SaleMLS ID #WVBE2053016, Matt Ridgeway, RE/MAX Real Estate Group. Bright MLS
- $299,0004 bd2 ba1.7k sqft915 Florida Ave, Martinsburg, WV 25401For SaleMLS ID #WVBE2052260, Jennifer Fortson, Charis Realty Group. Bright MLS
- $179,0003 bd2 ba1.9k sqft424 E Moler Ave, Martinsburg, WV 25404For SaleMLS ID #WVBE2048444, Megan Pantalena, Keller Williams Realty Advantage. Bright MLS
- $170,0003 bd2 ba2.3k sqft416 W John St, Martinsburg, WV 25401For SaleMLS ID #WVBE2052580, Tehron Jacobs, Cardinal Realty Group Inc.. Bright MLS
- $229,0002 bd2 ba1.3k sqft420 W Washington St, Charles Town, WV 25414For SaleMLS ID #WVJF2025998, Joleen Haymaker, Samson Properties. Bright MLS
- $309,9003 bd2 ba1.9k sqft119 N Delaware Ave, Martinsburg, WV 25401For SaleMLS ID #WVBE2051504, Jordan Butts, Burch Real Estate Group, LLC. Bright MLS
- $124,0002 bd2 ba1.1k sqft116 Five Point Ave, Martinsburg, WV 25404For SaleMLS ID #WVBE2052058, Laurie Webber, Century 21 Modern Realty Results. Bright MLS
- $175,0002 bd1 ba1.1k sqft226 N Spring St, Martinsburg, WV 25401For SaleMLS ID #WVBE2051560, Alison Roberts, Roberts Realty Group, LLC. Bright MLS
- $260,0003 bd3 ba1.9k sqft27 Litchfield Ln W, Martinsburg, WV 25405For SaleMLS ID #WVBE2051478, Luisa Smith, Pearson Smith Realty, LLC. Bright MLS
- $315,0003 bd1 ba1.1k sqft292 Bridget Rd, Martinsburg, WV 25404For SaleMLS ID #WVBE2045402, Danielle Hamilton, RE/MAX Results. Bright MLS
