Buyer may select all of the exterior and interior finishes. Spacious open living concept in this one level ranch home. Energy efficient 2 X 6 walls. Split Bedroom Floor Plan. Large primary bedroom with tray ceiling, recessed lights and ceiling fan, walk in closet with a window, primary bath with ceramic flooring, oversized tiled shower with seat and glass doors. Kitchen features breakfast bar, granite tops, stainless appliances, soft close cabinets and LVT flooring in the main common areas. Access from kitchen to a 10 X 12 deck with vinyl rails. Full unfinished basement with window and exterior access. Rough plumbed for a future full bath. Two car garage is fully dry-walled & insulated with insulated garage door and openers. Compare our STANDARD FEATURES to other builders. Located close to schools, shopping and commuter access. Lot backs to common area and on a cul de sac. As with all new construction, Purchasers pay transfer taxes. Some photos may show options that are available but not standard in base pricing, consult agent if questions. Builder is offering $5,000 in closing costs when using preferred lender plus up to $2,000 from Byron Reed, Integrity Mortgage. See Models
New construction
$379,900
LOT 27 Cabriolet, Martinsburg, WV 25401
3beds
1,576sqft
Single Family Residence
Built in 2026
6,969 Square Feet Lot
$379,000 Zestimate®
$241/sqft
$29/mo HOA
What's special
Kitchen features breakfast barSpacious open living conceptRecessed lightsGranite topsCeiling fanStainless appliancesSoft close cabinets
- 111 days |
- 85 |
- 4 |
Zillow last checked:
Listing updated:
Listed by:
Natalie Hoffmann 304-268-2696,
Keller Williams Realty Advantage
Source: Bright MLS,MLS#: WVBE2050746
Facts & features
Interior
Bedrooms & bathrooms
- Bedrooms: 3
- Bathrooms: 2
- Full bathrooms: 2
- Main level bathrooms: 2
- Main level bedrooms: 3
Rooms
- Room types: Dining Room, Primary Bedroom, Bedroom 2, Bedroom 3, Kitchen, Foyer, Great Room, Laundry, Bathroom 1, Primary Bathroom
Primary bedroom
- Features: Attached Bathroom, Ceiling Fan(s), Walk-In Closet(s), Flooring - Carpet
- Level: Main
- Area: 192 Square Feet
- Dimensions: 16 X 12
Bedroom 2
- Features: Ceiling Fan(s), Flooring - Carpet
- Level: Main
- Area: 100 Square Feet
- Dimensions: 10 X 10
Bedroom 3
- Features: Ceiling Fan(s), Flooring - Carpet
- Level: Main
- Area: 130 Square Feet
- Dimensions: 13 X 10
Primary bathroom
- Features: Bathroom - Walk-In Shower, Double Sink, Flooring - Ceramic Tile
- Level: Main
Bathroom 1
- Features: Flooring - Ceramic Tile
- Level: Main
Dining room
- Features: Flooring - Luxury Vinyl Plank
- Level: Main
- Area: 108 Square Feet
- Dimensions: 9 X 12
Foyer
- Features: Flooring - Luxury Vinyl Plank
- Level: Main
- Area: 60 Square Feet
- Dimensions: 10 X 6
Great room
- Features: Breakfast Bar, Flooring - Luxury Vinyl Plank, Ceiling Fan(s)
- Level: Main
- Area: 336 Square Feet
- Dimensions: 24 X 14
Kitchen
- Features: Granite Counters, Flooring - Luxury Vinyl Plank
- Level: Main
- Area: 108 Square Feet
- Dimensions: 12 X 9
Laundry
- Features: Flooring - Luxury Vinyl Plank
- Level: Main
- Area: 54 Square Feet
- Dimensions: 6 X 9
Heating
- Heat Pump, Electric
Cooling
- Central Air, Heat Pump, Electric
Appliances
- Included: Microwave, Dishwasher, Disposal, Exhaust Fan, Ice Maker, Oven/Range - Electric, Refrigerator, Stainless Steel Appliance(s), Electric Water Heater
- Laundry: Main Level, Washer/Dryer Hookups Only, Laundry Room
Features
- Bathroom - Walk-In Shower, Breakfast Area, Ceiling Fan(s), Family Room Off Kitchen, Entry Level Bedroom, Open Floorplan, Pantry, Upgraded Countertops, Walk-In Closet(s)
- Flooring: Carpet
- Windows: Double Hung
- Basement: Partial,Full,Exterior Entry,Concrete,Rough Bath Plumb,Rear Entrance,Unfinished,Walk-Out Access,Windows
- Has fireplace: No
Interior area
- Total structure area: 3,152
- Total interior livable area: 1,576 sqft
- Finished area above ground: 1,576
- Finished area below ground: 0
Property
Parking
- Total spaces: 2
- Parking features: Garage Faces Front, Garage Door Opener, Attached, Driveway
- Attached garage spaces: 2
- Has uncovered spaces: Yes
Accessibility
- Accessibility features: Accessible Entrance
Features
- Levels: Two
- Stories: 2
- Exterior features: Sidewalks
- Pool features: None
Lot
- Size: 6,969 Square Feet
- Features: Backs - Open Common Area, Cul-De-Sac
Details
- Additional structures: Above Grade, Below Grade
- Parcel number: NO TAX RECORD
- Zoning: RES
- Special conditions: Standard
Construction
Type & style
- Home type: SingleFamily
- Architectural style: Ranch/Rambler
- Property subtype: Single Family Residence
Materials
- Vinyl Siding
- Foundation: Concrete Perimeter
- Roof: Architectural Shingle
Condition
- Excellent
- New construction: Yes
- Year built: 2026
Details
- Builder model: WESTON on Full Basement
- Builder name: HC & BG LLC
Utilities & green energy
- Sewer: Public Sewer
- Water: Public
Community & HOA
Community
- Subdivision: Prentiss Point
HOA
- Has HOA: Yes
- HOA fee: $350 annually
- HOA name: PRENTISS POINT HOA
Location
- Region: Martinsburg
Financial & listing details
- Price per square foot: $241/sqft
- Date on market: 5/5/2026
- Listing agreement: Exclusive Agency
- Listing terms: Cash,Conventional,FHA,USDA Loan,VA Loan
- Ownership: Fee Simple
Estimated market value
$379,000
$360,000 - $398,000
$2,237/mo
Price history
| Date | Event | Price |
|---|---|---|
| 5/5/2026 | Listed for sale | $379,900$241/sqft |
Source:  Bright MLS #WVBE2050746 Report a problem Bright MLS #WVBE2050746 Report a problem | ||
Public tax history
Tax history is unavailable.
Monthly payment
Est. payment
Payment breakdown
Explore the cost of this home by adjusting the details. Changes won't be saved.Climate risks
Neighborhood: 25401
Nearby schools
GreatSchools rating
- NABerkeley Heights Elementary SchoolGrades: PK-2Distance: 0.6 mi
- 5/10Martinsburg South Middle SchoolGrades: 6-8Distance: 0.9 mi
- 6/10Martinsburg High SchoolGrades: 9-12Distance: 0.8 mi
Schools provided by the listing agent
- District: Berkeley County Schools
Source: Bright MLS. This data may not be complete. We recommend contacting the local school district to confirm school assignments for this home.
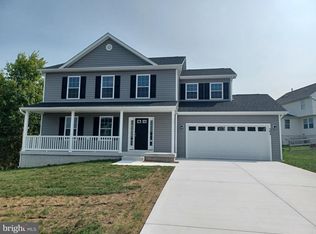
- $376,9004 bd3 ba1.9k sqft117 Cabriolet Ct, Martinsburg, WV 25401Sold
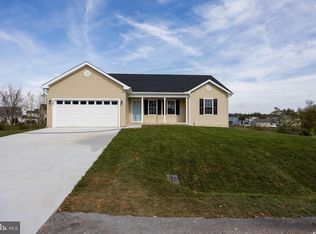
- $399,9953 bd2 ba1.5k sqft113 Cabriolet, Martinsburg, WV 25401Sold

- $379,2753 bd2 ba1.5k sqft105 Cabriolet, Martinsburg, WV 25401Sold

- $364,9004 bd3 ba1.9k sqft108 Cabriolet, Martinsburg, WV 25401Sold
- $377,5504 bd3 ba1.9k sqft109 Cabriolet Cabriolet Ct, Martinsburg, WV 25401Sold
- $366,6504 bd3 ba1.9k sqft112 Cabriolet Ct, Martinsburg, WV 25401Sold
- $364,9004 bd3 ba1.9k sqft120 Cabriolet, Martinsburg, WV 25401Sold
- $364,0004 bd3 ba1.9k sqft104 Cabriolet Ct, Martinsburg, WV 25401Sold
A local agent can set up tours, give advice and negotiate with sellers.
Similar homes
- $376,9004 bd3 ba1.9k sqftLOT 24 Cabriolet Ct, Martinsburg, WV 25401New Construction
 MLS ID #WVBE2050568, Natalie Hoffmann, Keller Williams Realty Advantage. Bright MLS
 - $364,9004 bd3 ba1.9k sqft116 Cabriolet Ct, Martinsburg, WV 25401New ConstructionMLS ID #WVBE2053344, Natalie Hoffmann, Keller Williams Realty Advantage. Bright MLS
- $365,0003 bd2 ba1.5k sqft43 Elstow Way, Martinsburg, WV 25405For Sale
 MLS ID #WVBE2053300, Sonja Bushue, Samson Properties. Bright MLS
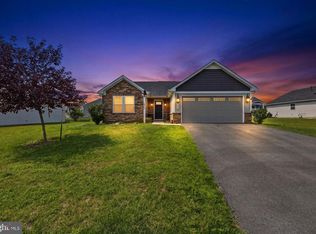
 - $359,0003 bd2 ba1.3k sqft301 Rushbrook Rd, Martinsburg, WV 25403For Sale
 MLS ID #WVBE2053406, Will Smoot, Freedom Real Estate Group, LLC.. Bright MLS
 - $365,0003 bd2 ba1.4k sqft812 Duckwoods Ln, Martinsburg, WV 25403For SaleMLS ID #WVBE2053086, Charlotte Sherman, Century 21 Modern Realty Results. Bright MLS
- $389,9003 bd3 ba2k sqft15 Grainfield Ct, Martinsburg, WV 25404For SaleMLS ID #WVBE2053258, Ashley Billman, Real Estate Teams, LLC. Bright MLS
- $325,0004 bd2 ba1.9k sqft505 N Western Ave, Martinsburg, WV 25404For SaleMLS ID #WVBE2053094, Teresa Evans-Johnson, Burch Real Estate Group, LLC. Bright MLS
- $285,0003 bd2 ba1.1k sqft1005 Texas St, Martinsburg, WV 25401New ConstructionMLS ID #WVBE2053104, andrew lamkin, JBG Realty, Inc.. Bright MLS
- $299,9003 bd2 ba1.1k sqft701 Boston St, Martinsburg, WV 25401New ConstructionMLS ID #WVBE2051684, Matt Ridgeway, RE/MAX Real Estate Group. Bright MLS
- $449,9003 bd2 ba1.5k sqft120 Nugget Way, Martinsburg, WV 25405For SaleMLS ID #WVBE2051974, Eric Rodia, Gain Realty. Bright MLS
- $376,4904 bd2 ba1.6k sqft318 Orpington Dr, Martinsburg, WV 25403New ConstructionMLS ID #WVBE2052194, Justin K Wood, D.R. Horton Realty of Virginia, LLC. Bright MLS
- $450,0003 bd2 ba1.8k sqft15 Sudley Ln, Martinsburg, WV 25403For SaleMLS ID #WVBE2051718, Jamie Lopez, ERA Liberty Realty. Bright MLS
- from $347,9904 bd3 ba1.8k sqftCrafton II Plan, The Gallery Single Family Homes, Martinsburg, WV 25403New ConstructionDRB Homes
- from $364,9902 bd2 ba1.6k sqftSkylark II Plan, The Gallery Single Family Homes, Martinsburg, WV 25403New ConstructionDRB Homes
- $385,0005 bd3 ba2.2k sqft400 Salida Trl, Martinsburg, WV 25403For SaleMLS ID #WVBE2053256, Jennifer Fortson, Charis Realty Group. Bright MLS
- $369,5002 bd2 ba1.5k sqft120 Barrier Reef Dr, Martinsburg, WV 25403New ConstructionMLS ID #WVBE2052062, Shawn Craig, ERA Liberty Realty. Bright MLS
- $362,1003 bd2 ba1.4k sqftLOT 18 Larimar Ln, Inwood, WV 25428New ConstructionMLS ID #WVBE2053150, Gina Chatham, Century 21 Redwood Realty. Bright MLS
- $229,9002 bd2 ba1k sqft409 Faulkner Ave, Martinsburg, WV 25401For SaleMLS ID #WVBE2053286, Heidi Crawford, Samson Properties. Bright MLS
- $414,9003 bd2 ba1.4k sqft97 Fox Chase Ct, Kearneysville, WV 25430For SaleMLS ID #WVJF2025466, Chaz Shultz, Path Realty. Bright MLS
- $380,0003 bd3 ba2k sqft59 Chennault Trl, Falling Waters, WV 25419For SaleMLS ID #WVBE2052634, Samantha Young, Young & Associates. Bright MLS
