Construction underway...Delivery March. Great commuter location and convenient to schools & shopping. Kitchen has granite countertops with island and is open to family room. LVP flooring in foyer, dining and Kitchen area. Living room has carpet. 10 X 12 deck and accessible from the kitchen for easy grilling or enjoying your morning coffee. This home features 3 large bedrooms and a primary suite with tray ceilings on the upper level. All bedrooms have standard fan/lights. Primary bath has ceramic flooring and ceramic surround in oversized shower with seat, glass doors and a walk in closet. Laundry room on bedroom level with tiled flooring. Energy saving dual zone heating and cooling with 2 heat pumps and 2 X 6 construction. Two car garage which is insulated, lots electrical outlets, insulated garage door and opener. Photos shown are of similar construction but may show some upgrades. Tons of standard features that other builders charge for as options. Depending on stage of construction, Homeowner may pick all interior finishes. Models Available for viewing. As with all new construction, WV transfer taxes are paid by Purchaser.
Sold for $366,650
$366,650
112 Cabriolet Ct, Martinsburg, WV 25401
4beds
1,932sqft
Single Family Residence
Built in 2026
7,056 Square Feet Lot
$366,800 Zestimate®
$190/sqft
$2,364 Estimated rent
Home value
$366,800
$348,000 - $385,000
$2,364/mo
Zestimate® history
Owner options
List your home for rent
$2,364/mo
Rent Zestimate®
Find your next renter with Zillow Rental Manager. Plus, with online applications, you can quickly screen prospective tenants – for free.
$2,364/mo
Rent Zestimate®
Refinance and save
$2,053/mo
Est. payment
Refinancing to a lower rate could help reduce your monthly payments and save thousands over the life of the loan.
$2,053/mo
Est. payment
Explore your selling options
Work with a Zillow partner agent
Leverage their expertise and Zillow's premium Showcase listings to get your home seen by more buyers.
Get startedList with your own agent
Get your home in front of millions of buyers by listing it on Zillow.
Learn how to do itSell it yourself
Take full control of how buyers see your home on Zillow by listing For Sale by Owner (FSBO).
List your homeWhat's special
Zillow last checked:
Listing updated:
Listed by:
Natalie Hoffmann 304-268-2696,
Keller Williams Realty Advantage
Bought with:
Susan Wathen, WVS200301113
EXP Realty, LLC
Source: Bright MLS,MLS#: WVBE2047094
Facts & features
Interior
Bedrooms & bathrooms
- Bedrooms: 4
- Bathrooms: 3
- Full bathrooms: 2
- 1/2 bathrooms: 1
- Main level bathrooms: 1
Basement
- Area: 0
Heating
- Heat Pump, Electric
Cooling
- Heat Pump, Electric
Appliances
- Included: Microwave, Dishwasher, Oven/Range - Electric, Refrigerator, Electric Water Heater
- Laundry: Upper Level, Washer/Dryer Hookups Only
Features
- Breakfast Area, Ceiling Fan(s), Family Room Off Kitchen, Open Floorplan, Walk-In Closet(s), Upgraded Countertops
- Flooring: Luxury Vinyl, Carpet, Tile/Brick
- Has basement: No
- Has fireplace: No
Interior area
- Total structure area: 1,932
- Total interior livable area: 1,932 sqft
- Finished area above ground: 1,932
- Finished area below ground: 0
Property
Parking
- Total spaces: 2
- Parking features: Garage Faces Front, Garage Door Opener, Attached
- Attached garage spaces: 2
Accessibility
- Accessibility features: None
Features
- Levels: Two
- Stories: 2
- Pool features: None
Lot
- Size: 7,056 Square Feet
Details
- Additional structures: Above Grade, Below Grade
- Parcel number: NO TAX RECORD
- Zoning: RES
- Special conditions: Standard
Construction
Type & style
- Home type: SingleFamily
- Architectural style: Colonial
- Property subtype: Single Family Residence
Materials
- Vinyl Siding
- Foundation: Crawl Space
- Roof: Architectural Shingle
Condition
- Excellent
- New construction: Yes
- Year built: 2026
Details
- Builder model: Audrey 4 Bedroom
- Builder name: HC & BG LLC
Utilities & green energy
- Sewer: Public Sewer
- Water: Public
Community & HOA
Community
- Subdivision: Prentiss Point
HOA
- Has HOA: Yes
- HOA fee: $350 annually
Location
- Region: Martinsburg
Financial & listing details
- Price per square foot: $190/sqft
- Date on market: 1/9/2026
- Listing agreement: Exclusive Agency
- Listing terms: Cash,Conventional,FHA,USDA Loan,VA Loan
- Ownership: Fee Simple
Price history
| Date | Event | Price |
|---|---|---|
| 7/23/2026 | Sold | $366,650+0.5%$190/sqft |
Source:  Bright MLS #WVBE2047094 Report a problem Bright MLS #WVBE2047094 Report a problem | ||
| 6/5/2026 | Contingent | $364,900$189/sqft |
Source: Bright MLS #WVBE2047094 Report a problem | ||
| 1/13/2026 | Price change | $364,900+1.4%$189/sqft |
Source: Bright MLS #WVBE2047094 Report a problem | ||
| 1/9/2026 | Listed for sale | $359,900$186/sqft |
Source: Bright MLS #WVBE2047094 Report a problem | ||
Public tax history
Tax history is unavailable.
Neighborhood: 25401
Nearby homes
- $364,9004 bd3 ba1.9k sqft108 Cabriolet, Martinsburg, WV 25401Sold

- $364,9004 bd3 ba1.9k sqft120 Cabriolet, Martinsburg, WV 25401Sold

- $399,9953 bd2 ba1.5k sqft113 Cabriolet, Martinsburg, WV 25401Sold

- $376,9004 bd3 ba1.9k sqft117 Cabriolet Ct, Martinsburg, WV 25401Sold
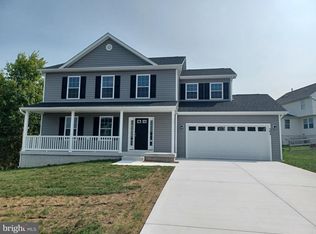
- $364,0004 bd3 ba1.9k sqft104 Cabriolet Ct, Martinsburg, WV 25401Sold
- $379,9003 bd2 ba1.4k sqftLOT 27 Cabriolet, Martinsburg, WV 25401New Construction
- $23,346-- bd-- ba-- sqft602 Royal Crest Dr, Martinsburg, WV 25401Off Market
- $402,5004 bd3 ba2.5k sqft1412 Prentiss Point Pkwy, Martinsburg, WV 25401Sold
Nearby schools
GreatSchools rating
- NABerkeley Heights Elementary SchoolGrades: PK-2Distance: 0.6 mi
- 5/10Martinsburg South Middle SchoolGrades: 6-8Distance: 0.9 mi
- 6/10Martinsburg High SchoolGrades: 9-12Distance: 0.8 mi
Schools provided by the listing agent
- District: Berkeley County Schools
Source: Bright MLS. This data may not be complete. We recommend contacting the local school district to confirm school assignments for this home.
Get a cash offer in 3 minutes
Find out how much your home could sell for in as little as 3 minutes with a no-obligation cash offer.
Estimated market value
$366,800
Get a cash offer in 3 minutes
Find out how much your home could sell for in as little as 3 minutes with a no-obligation cash offer.
Estimated market value
$366,800
- West Virginia
- Berkeley County
- Martinsburg
- 25401
- 112 Cabriolet Ct
Nearby cities
Nearby neighborhoods
Nearby zip codes
Other Martinsburg Topics
