Great family home situated well established neighborhood and located on a cul de sac. Great commuter location and convenient to schools & shopping. Kitchen has granite countertops with island and is open to family room. LVP flooring in foyer, dining and Kitchen area. Living room has carpet. 10 X 12 deck and accessible from the kitchen for easy grilling or enjoying your morning coffee. This home features 3 large bedrooms and a primary suite with tray ceilings on the upper level. All bedrooms have standard fan/lights. Primary bath has ceramic flooring and ceramic surround in oversized shower with seat, glass doors and a walk in closet. Laundry room on bedroom level with tiled flooring. Walk out basement with plumbing for future 3rd bath. Backing to common land and on a cul-de-sac. Two car garage which is insulated, lots electrical outlets, insulated garage door and opener. Photos shown are of similar construction but may show some upgrades. Tons of standard features that other builders charge for as options. Depending on stage of construction, Homeowner may pick all interior finishes. Models Available for viewing. As with all new construction, WV transfer taxes are paid by Purchaser.
New construction
$376,900
LOT 24 Cabriolet Ct, Martinsburg, WV 25401
4beds
1,932sqft
Single Family Residence
Built in 2026
10,018 Square Feet Lot
$376,500 Zestimate®
$195/sqft
$29/mo HOA
What's special
- 124 days
- 55
- 4
Zillow last checked:
Listing updated:
Listed by:
Natalie Hoffmann 304-268-2696,
Keller Williams Realty Advantage
Source: Bright MLS,MLS#: WVBE2050568
Facts & features
Interior
Bedrooms & bathrooms
- Bedrooms: 4
- Bathrooms: 3
- Full bathrooms: 2
- 1/2 bathrooms: 1
- Main level bathrooms: 1
Basement
- Area: 0
Heating
- Heat Pump, Electric
Cooling
- Heat Pump, Electric
Appliances
- Included: Microwave, Dishwasher, Oven/Range - Electric, Refrigerator, Electric Water Heater
- Laundry: Upper Level, Washer/Dryer Hookups Only
Features
- Breakfast Area, Ceiling Fan(s), Family Room Off Kitchen, Open Floorplan, Walk-In Closet(s), Upgraded Countertops
- Flooring: Luxury Vinyl, Carpet, Tile/Brick
- Basement: Walk-Out Access,Full,Rough Bath Plumb,Rear Entrance
- Has fireplace: No
Interior area
- Total structure area: 1,932
- Total interior livable area: 1,932 sqft
- Finished area above ground: 1,932
- Finished area below ground: 0
Property
Parking
- Total spaces: 2
- Parking features: Garage Faces Front, Garage Door Opener, Attached
- Attached garage spaces: 2
Accessibility
- Accessibility features: None
Features
- Levels: Three
- Stories: 3
- Pool features: None
Lot
- Size: 10,018 Square Feet
- Features: Backs - Open Common Area, Backs to Trees, Cul-De-Sac
Details
- Additional structures: Above Grade, Below Grade
- Parcel number: NO TAX RECORD
- Zoning: RES
- Special conditions: Standard
Construction
Type & style
- Home type: SingleFamily
- Architectural style: Colonial
- Property subtype: Single Family Residence
Materials
- Vinyl Siding
- Foundation: Concrete Perimeter
Condition
- Excellent
- New construction: Yes
- Year built: 2026
Details
- Builder model: Audrey 4 Bedroom
- Builder name: HC & BG LLC
Utilities & green energy
- Sewer: Public Sewer
- Water: Public
Community & HOA
Community
- Subdivision: Prentiss Point
HOA
- Has HOA: Yes
- HOA fee: $350 annually
Location
- Region: Martinsburg
Financial & listing details
- Price per square foot: $195/sqft
- Date on market: 4/29/2026
- Listing agreement: Exclusive Agency
- Listing terms: Cash,Conventional,FHA,USDA Loan,VA Loan
- Ownership: Fee Simple
Estimated market value
$376,500
$358,000 - $395,000
$2,412/mo
Price history
| Date | Event | Price |
|---|---|---|
| 4/29/2026 | Contingent | $376,900$195/sqft |
Source:  Bright MLS #WVBE2049812 Report a problem Bright MLS #WVBE2049812 Report a problem | ||
| 4/6/2026 | Listed for sale | $376,900$195/sqft |
Source: Bright MLS #WVBE2049812 Report a problem | ||
Public tax history
Tax history is unavailable.
Monthly payment
Est. payment
Payment breakdown
Explore the cost of this home by adjusting the details. Changes won't be saved.Climate risks
Neighborhood: 25401
Nearby schools
Schools provided by the listing agent
- District: Berkeley County Schools
Source: Bright MLS. This data may not be complete. We recommend contacting the local school district to confirm school assignments for this home.
Similar homes
- $364,9004 bd3 ba1.9k sqft116 Cabriolet Ct, Martinsburg, WV 25401New Construction
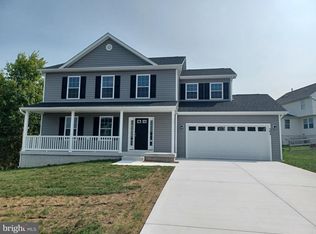
 MLS ID #WVBE2053344, Natalie Hoffmann, Keller Williams Realty Advantage. Bright MLS
 - $365,0003 bd2 ba1.5k sqft43 Elstow Way, Martinsburg, WV 25405For Sale
 MLS ID #WVBE2053300, Sonja Bushue, Samson Properties. Bright MLS
 - $389,9003 bd2 ba1.7k sqft77 Alnwick Ln, Martinsburg, WV 25405For Sale
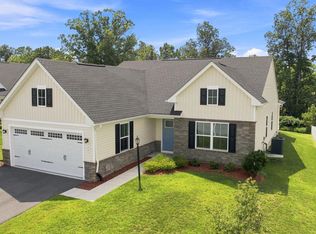 MLS ID #WVBE2053802, Larry DeMarco, Century 21 Modern Realty Results. Bright MLS
 - $369,0003 bd2 ba1.5k sqft24 Ethan Cir, Martinsburg, WV 25403For Sale
 MLS ID #WVBE2053674, Kevin Drake, Coldwell Banker Premier. Bright MLS
 - $425,0004 bd3 ba2k sqft304 Richwood Hall Rd, Kearneysville, WV 25430For SaleMLS ID #WVBE2054006, Jeni Spagnoli, Pearson Smith Realty, LLC. Bright MLS
- $389,9004 bd3 ba1.7k sqft30 Pappy Ct, Bunker Hill, WV 25413For SaleMLS ID #WVBE2054044, Sarah Combs, Hoffman Realty. Bright MLS
- $359,0003 bd2 ba1.3k sqft301 Rushbrook Rd, Martinsburg, WV 25403For SaleMLS ID #WVBE2053406, Will Smoot, Freedom Real Estate Group, LLC.. Bright MLS
- $385,0005 bd3 ba2.2k sqft400 Salida Trl, Martinsburg, WV 25403For SaleMLS ID #WVBE2053256, Jennifer Fortson, Charis Realty Group. Bright MLS
- $359,9903 bd2 ba1.5k sqft1661 Alice Springs Dr, Martinsburg, WV 25403New ConstructionMLS ID #WVBE2053554, Erica Stevenson, NVR, INC.. Bright MLS
- $376,4904 bd2 ba1.6k sqft318 Orpington Dr, Martinsburg, WV 25403New ConstructionMLS ID #WVBE2052194, Justin K Wood, D.R. Horton Realty of Virginia, LLC. Bright MLS
- $421,9904 bd3 ba2.7k sqft1523 Valencia Ct, Martinsburg, WV 25403New ConstructionMLS ID #WVBE2052394, Erica Stevenson, NVR, INC.. Bright MLS
- $389,9003 bd2 ba1.5k sqft292 Hydro Rd, Inwood, WV 25428For SaleMLS ID #WVBE2053942, Adam Miller, Coldwell Banker Premier. Bright MLS
- $369,9903 bd2 ba1.7k sqft1761 Alice Springs Dr, Martinsburg, WV 25403New ConstructionMLS ID #WVBE2053556, Erica Stevenson, NVR, INC.. Bright MLS
- $459,9904 bd3 ba2.3k sqftLOT A037 Arianna Ct, Martinsburg, WV 25403New ConstructionMLS ID #WVBE2053678, Erica Stevenson, NVR, INC.. Bright MLS
- $359,9903 bd2 ba1.6k sqftLOT 199 Valor Ln, Martinsburg, WV 25405New ConstructionMLS ID #WVBE2051230, Mr. Don O'Wade, Leading Edge Properties LLC. Bright MLS
- $405,9904 bd3 ba2.4k sqft317 Orpington Dr, Martinsburg, WV 25403New ConstructionBright MLS
- $385,0004 bd3 ba1.9k sqft498 Switchgrass Ct, Bunker Hill, WV 25413For SaleMLS ID #WVBE2053244, Paul Bernd, Realty ONE Group Old Towne. Bright MLS
- $379,9904 bd3 ba1.9k sqft98 Rex Dr, Ranson, WV 25438For SaleMLS ID #WVJF2024978, Patricia Salgado, Metas Realty Group, LLC. Bright MLS
