Modern Ranch Home on 0.81+ Acres – Nearly New, Never Lived In – No HOA Beautifully designed and exceptionally well-built, this nearly new modern ranch home has never been lived in and offers an open-concept floor plan with soaring vaulted ceilings throughout the main level, creating a bright, airy, and spacious living environment filled with natural light. This thoughtfully designed home features 3 bedrooms, 2 full bathrooms, and a detached 2-car garage, all situated on a generous 0.81-acre cul-de-sac lot with no active HOA. Quality builder upgrades include luxury vinyl plank flooring, quartz countertops, stainless steel appliances, and many additional premium finishes throughout. The builder will also provide a one-year builder's warranty, offering added peace of mind. Move-in ready and available for immediate occupancy.
For sale
Price cut: $5K (8/7)
$414,900
97 Fox Chase Ct, Kearneysville, WV 25430
3beds
1,415sqft
:
Get pre-qualified$2,542/mo
Single Family Residence
Built in 2024
0.81 Acres Lot
$416,800 Zestimate®
$293/sqft
$-- HOA
What's special
Open-concept floor planLuxury vinyl plank flooringQuartz countertopsStainless steel appliances
- 25 days |
- 624 |
- 10 |
Zillow last checked:
Listing updated:
Listed by:
Chaz Shultz 304-279-9008,
Path Realty
Source: Bright MLS,MLS#: WVJF2025466
Facts & features
Interior
Bedrooms & bathrooms
- Bedrooms: 3
- Bathrooms: 2
- Full bathrooms: 2
- Main level bathrooms: 2
- Main level bedrooms: 3
Rooms
- Room types: Primary Bedroom, Bedroom 2, Bedroom 3, Kitchen, Foyer, Great Room, Laundry, Utility Room, Primary Bathroom, Full Bath
Primary bedroom
- Level: Main
Bedroom 2
- Level: Main
Bedroom 3
- Level: Main
Primary bathroom
- Level: Main
Foyer
- Level: Main
Other
- Level: Main
Great room
- Level: Main
Kitchen
- Level: Main
Laundry
- Level: Main
Utility room
- Level: Main
Heating
- Heat Pump, Electric
Cooling
- Central Air, Electric
Appliances
- Included: Electric Water Heater
- Laundry: Laundry Room
Features
- Flooring: Luxury Vinyl
- Has basement: No
- Has fireplace: No
Interior area
- Total structure area: 1,415
- Total interior livable area: 1,415 sqft
- Finished area above ground: 1,415
- Finished area below ground: 0
Property
Parking
- Total spaces: 2
- Parking features: Garage Faces Front, Other, Detached, Driveway
- Garage spaces: 2
- Has uncovered spaces: Yes
Accessibility
- Accessibility features: None
Features
- Levels: One
- Stories: 1
- Pool features: None
Lot
- Size: 0.81 Acres
Details
- Additional structures: Above Grade, Below Grade
- Parcel number: 07 4A030700000000
- Zoning: 101
- Special conditions: Standard
Construction
Type & style
- Home type: SingleFamily
- Architectural style: Ranch/Rambler
- Property subtype: Single Family Residence
Materials
- Vinyl Siding
- Foundation: Crawl Space
- Roof: Architectural Shingle
Condition
- Excellent
- New construction: No
- Year built: 2024
Utilities & green energy
- Sewer: On Site Septic
- Water: Public
Community & HOA
Community
- Subdivision: Fox Glen
HOA
- Has HOA: No
Location
- Region: Kearneysville
- Municipality: Middleway
Financial & listing details
- Price per square foot: $293/sqft
- Tax assessed value: $104,400
- Annual tax amount: $1,213
- Date on market: 7/16/2026
- Listing agreement: Exclusive Right To Sell
- Listing terms: FHA,Conventional,Cash,Rural Development,USDA Loan,VA Loan
- Ownership: Fee Simple
Estimated market value
$416,800
$396,000 - $438,000
$2,141/mo
Price history
| Date | Event | Price |
|---|---|---|
| 8/7/2026 | Price change | $414,900-1.2%$293/sqft |
Source:  Bright MLS #WVJF2025466 Report a problem Bright MLS #WVJF2025466 Report a problem | ||
| 7/29/2026 | Price change | $419,900-6.7%$297/sqft |
Source: Bright MLS #WVJF2025466 Report a problem | ||
| 7/16/2026 | Listed for sale | $449,900$318/sqft |
Source: Bright MLS #WVJF2025466 Report a problem | ||
Public tax history
Tax history is unavailable.
Monthly payment
Est. payment
Payment breakdown
Explore the cost of this home by adjusting the details. Changes won't be saved.Climate risks
Neighborhood: 25430
Nearby schools
GreatSchools rating
- 3/10North Jefferson Elementary SchoolGrades: PK-5Distance: 0.2 mi
- 8/10Shepherdstown Middle SchoolGrades: 6-8Distance: 5.5 mi
- 7/10Jefferson High SchoolGrades: 9-12Distance: 3 mi
Schools provided by the listing agent
- District: Jefferson County Schools
Source: Bright MLS. This data may not be complete. We recommend contacting the local school district to confirm school assignments for this home.
- $334,9003 bd2 ba1.2k sqft35 Fox Chase Ct, Kearneysville, WV 25430New Construction
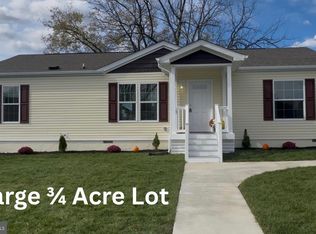
- $335,3003 bd2 ba1.3k sqftFox Chase Ct, Kearneysville, WV 25430Off Market
- $89,200-- bd-- ba-- sqftFox Chase Ct, Kearneysville, WV 25430Off Market
- $180,7004 bd1 ba1.2k sqft31 Hunting Horn Ln, Kearneysville, WV 25430Off Market
- $250,7002 bd1 ba1.1k sqft94 Fox Chase Ct, Kearneysville, WV 25430Off Market
- $162,9003 bd1 ba1k sqft51 Hunting Horn Ln, Kearneysville, WV 25430Off Market
- $164,2003 bd1 ba1k sqft79 Fox Glen Dr, Kearneysville, WV 25430Off Market
- $197,7003 bd1 ba1k sqft67 Hunting Horn Ln, Kearneysville, WV 25430Off Market
A local agent can set up tours, give advice and negotiate with sellers.
Similar homes
- $334,9003 bd2 ba1.2k sqft35 Fox Chase Ct, Kearneysville, WV 25430New Construction
 MLS ID #WVJF2025382, Chaz Shultz, Path Realty. Bright MLS
 - $449,9003 bd2 ba1.5k sqft120 Nugget Way, Martinsburg, WV 25405For Sale
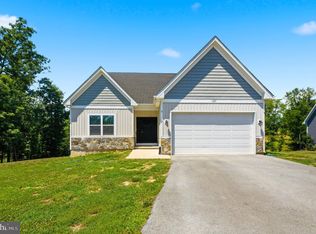 MLS ID #WVBE2051974, Eric Rodia, Gain Realty. Bright MLS
 - $365,0003 bd2 ba1.5k sqft43 Elstow Way, Martinsburg, WV 25405For Sale
 MLS ID #WVBE2053300, Sonja Bushue, Samson Properties. Bright MLS
 - $399,9004 bd3 ba1.9k sqft98 Rex Dr, Ranson, WV 25438For Sale
 MLS ID #WVJF2024978, Patricia Salgado, Metas Realty Group, LLC. Bright MLS
 - $425,0003 bd3 ba2k sqft180 Euclid Ave, Charles Town, WV 25414For SaleMLS ID #WVJF2025626, Erica Williams, Samson Properties. Bright MLS
- $499,9003 bd3 ba1.8k sqft102 Nugget Way, Martinsburg, WV 25405For SaleMLS ID #WVBE2051964, Eric Rodia, Gain Realty. Bright MLS
- $424,9003 bd3 ba1.7k sqft54 Larimar Ln, Inwood, WV 25428For SaleMLS ID #WVBE2051502, Gina Chatham, Century 21 Redwood Realty. Bright MLS
- $449,9003 bd3 ba1.9k sqft80 Merkaba Way, Martinsburg, WV 25404For SaleMLS ID #WVBE2052104, Matt Ridgeway, RE/MAX Real Estate Group. Bright MLS
- $369,9903 bd2 ba1.6k sqftLOT 199 Valor Ln, Martinsburg, WV 25405New ConstructionMLS ID #WVBE2051230, Mr. Don O'Wade, Leading Edge Properties LLC. Bright MLS
- $419,9003 bd2 ba1.6k sqft278 Red Bird Ln, Harpers Ferry, WV 25425For SaleMLS ID #WVJF2022910, Jordan Butts, Burch Real Estate Group, LLC. Bright MLS
- $359,0003 bd2 ba1.3k sqft301 Rushbrook Rd, Martinsburg, WV 25403For SaleMLS ID #WVBE2053406, Will Smoot, Freedom Real Estate Group, LLC.. Bright MLS
- $362,1003 bd2 ba1.4k sqftLOT 18 Larimar Ln, Inwood, WV 25428New ConstructionMLS ID #WVBE2053150, Gina Chatham, Century 21 Redwood Realty. Bright MLS
- $314,9004 bd2 ba1.2k sqft57 Stiles Way, Ranson, WV 25438For SaleMLS ID #WVJF2025468, Jordan Butts, Burch Real Estate Group, LLC. Bright MLS
- $458,0004 bd3 ba2k sqft30 Monumental Dr, Charles Town, WV 25414For SaleMLS ID #WVJF2025478, Eddie Currey, Berkshire Hathaway HomeServices Homesale Realty. Bright MLS
- $259,0002 bd1 ba850 sqft170 Kearneysville Pike, Kearneysville, WV 25430For SaleMLS ID #WVJF2024710, Gabe McDonald, Touchstone Realty, LLC. Bright MLS
- $385,0004 bd3 ba1.9k sqft498 Switchgrass Ct, Bunker Hill, WV 25413For SaleMLS ID #WVBE2053244, Paul Bernd, Realty ONE Group Old Towne. Bright MLS
- $419,9904 bd3 ba2.1k sqft123 Grayling Rd, Inwood, WV 25428New ConstructionBright MLS
- $389,9903 bd2 ba1.7k sqft1781 Arianna Ct, Martinsburg, WV 25403New ConstructionMLS ID #WVBE2052572, Erica Stevenson, NVR, INC.. Bright MLS
- $415,0004 bd3 ba2k sqft80 Thyme Way, Bunker Hill, WV 25413For SaleMLS ID #WVBE2050370, Kristin Higy, Dandridge Realty Group, LLC. Bright MLS
- $405,0003 bd3 ba1.9k sqft73 Hopkins St, Ranson, WV 25438For SaleMLS ID #WVJF2023194, RoxAnn Grimes, RE/MAX Roots. Bright MLS
