Model Home Now for Sale – Over $80,000 in Builder Upgrades! Don't miss this beautifully upgraded model home, situated on a spacious oversized lot and ready for immediate move-in. This brand-new home features: 3 bedrooms 2 full bathrooms Bright, open-concept floor plan Optional 2-car garage available to be added by the builder With over $80,000 in builder upgrades, this home offers exceptional quality, style, and value. For added peace of mind, the builder also includes a one-year builder's warranty. Schedule your showing today and make this stunning new home yours!
New construction
Price increase: $61.1K (7/13)
$359,900
35 Fox Chase Ct, Kearneysville, WV 25430
3beds
1,280sqft
Manufactured Home
Built in 2025
0.71 Acres Lot
$357,300 Zestimate®
$281/sqft
$-- HOA
What's special
Spacious oversized lotBeautifully upgraded model homeBright open-concept floor plan
- 16 days |
- 231 |
- 11 |
Zillow last checked:
Listing updated:
Listed by:
Chaz Shultz 304-279-9008,
Path Realty,
Co-Listing Agent: Christopher T Payne 304-268-4170,
Path Realty
Source: Bright MLS,MLS#: WVJF2025382
Facts & features
Interior
Bedrooms & bathrooms
- Bedrooms: 3
- Bathrooms: 2
- Full bathrooms: 2
- Main level bathrooms: 2
- Main level bedrooms: 3
Heating
- Central, Electric
Cooling
- Central Air, Electric
Appliances
- Included: Dryer, Oven/Range - Electric, Washer, Refrigerator, Electric Water Heater
Features
- Has basement: No
- Has fireplace: No
Interior area
- Total structure area: 1,280
- Total interior livable area: 1,280 sqft
- Finished area above ground: 1,280
Video & virtual tour
Property
Parking
- Parking features: Driveway
- Has uncovered spaces: Yes
Accessibility
- Accessibility features: None
Features
- Levels: One
- Stories: 1
- Pool features: None
Lot
- Size: 0.71 Acres
Details
- Additional structures: Above Grade
- Parcel number: NO TAX RECORD
- Zoning: RESIDETIAL
- Special conditions: Standard
Construction
Type & style
- Home type: MobileManufactured
- Architectural style: Ranch/Rambler
- Property subtype: Manufactured Home
Materials
- Mixed
- Roof: Shingle
Condition
- Excellent
- New construction: Yes
- Year built: 2025
Utilities & green energy
- Sewer: Septic = # of BR
- Water: Public
Community & HOA
Community
- Subdivision: Fox Glen
HOA
- Has HOA: No
Location
- Region: Kearneysville
Financial & listing details
- Price per square foot: $281/sqft
- Date on market: 7/13/2026
- Listing agreement: Exclusive Right To Sell
- Listing terms: Cash,Conventional,FHA,USDA Loan
- Ownership: Fee Simple
Estimated market value
$357,300
$339,000 - $375,000
Not available
Price history
| Date | Event | Price |
|---|---|---|
| 7/13/2026 | Price change | $359,900+20.4%$281/sqft |
Source:  Bright MLS #WVJF2025382 Report a problem Bright MLS #WVJF2025382 Report a problem | ||
| 4/18/2026 | Price change | $298,7990%$233/sqft |
Source: Bright MLS #WVJF2020480 Report a problem | ||
| 2/26/2026 | Price change | $298,8000%$233/sqft |
Source: Bright MLS #WVJF2020480 Report a problem | ||
| 11/7/2025 | Listed for sale | $298,900$234/sqft |
Source: Bright MLS #WVJF2020480 Report a problem | ||
Public tax history
Tax history is unavailable.
Monthly payment
Climate risks
Neighborhood: 25430
Nearby schools
GreatSchools rating
- 3/10North Jefferson Elementary SchoolGrades: PK-5Distance: 0.2 mi
- 8/10Shepherdstown Middle SchoolGrades: 6-8Distance: 5.5 mi
- 7/10Jefferson High SchoolGrades: 9-12Distance: 2.9 mi
Schools provided by the listing agent
- District: Jefferson County Schools
Source: Bright MLS. This data may not be complete. We recommend contacting the local school district to confirm school assignments for this home.
- $89,200-- bd-- ba-- sqftFox Chase Ct, Kearneysville, WV 25430Off Market
- $449,9003 bd2 ba1.4k sqft97 Fox Chase Ct, Kearneysville, WV 25430For Sale
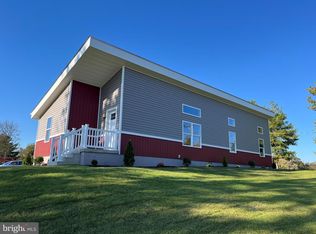
- $342,0003 bd2 ba1.3k sqftFox Chase Ct, Kearneysville, WV 25430Off Market
- $180,8004 bd1 ba1.2k sqft31 Hunting Horn Ln, Kearneysville, WV 25430Off Market
- $161,8003 bd1 ba1k sqft51 Hunting Horn Ln, Kearneysville, WV 25430Off Market
- $250,2002 bd1 ba1.1k sqft94 Fox Chase Ct, Kearneysville, WV 25430Off Market
- $163,7003 bd1 ba1k sqft79 Fox Glen Dr, Kearneysville, WV 25430Off Market
- $198,0003 bd1 ba1k sqft67 Hunting Horn Ln, Kearneysville, WV 25430Off Market
A local agent can set up tours, give advice and negotiate with sellers.
Similar homes
- $449,9003 bd2 ba1.4k sqft97 Fox Chase Ct, Kearneysville, WV 25430For Sale
 MLS ID #WVJF2025466, Chaz Shultz, Path Realty. Bright MLS
 - $375,0003 bd2 ba1.2k sqft3153 Charles Town Rd, Kearneysville, WV 25430For Sale
 MLS ID #WVBE2052334, Kristie Edwards, Samson Properties. Bright MLS
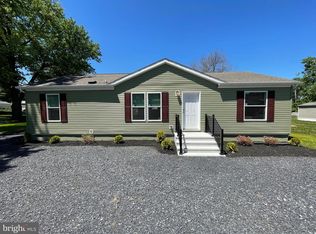
 - $269,9003 bd2 ba1.2k sqft49 Jump Pl, Kearneysville, WV 25430New Construction
 MLS ID #WVJF2020238, Chaz Shultz, Path Realty. Bright MLS
 - $315,0003 bd3 ba1.5k sqft24 Pigtail Ln, Kearneysville, WV 25430For Sale
 MLS ID #WVJF2025230, Mason Emery, Burch Real Estate Group, LLC. Bright MLS
 - $--3 bd1 ba1k sqft510 Spring Warbler Way, Shepherdstown, WV 25443AuctionAuction.com 2
- $--3 bd2 ba1.2k sqft5 Peking Ln, Martinsburg, WV 25403AuctionAuction.com 2
- $350,0003 bd2 ba1.4k sqft130 Constellation Rd, Inwood, WV 25428For SaleMLS ID #WVBE2052796, Owen Funck, Samson Properties. Bright MLS
- $364,0003 bd2 ba1.8k sqft167 Packett Dr, Charles Town, WV 25414For SaleMLS ID #WVJF2025410, Wendy Williams, Greentree Associates of Shepherdstown, Inc.. Bright MLS
- $319,0003 bd2 ba1.2k sqft331 Crestview Dr, Martinsburg, WV 25405For SaleMLS ID #WVBE2053042, Gabe McDonald, Touchstone Realty, LLC. Bright MLS
- $322,5003 bd2 ba1.3k sqft65 Live Oak Ct, Martinsburg, WV 25405For SaleMLS ID #WVBE2052480, Leah Clowser, RE/MAX Roots. Bright MLS
- $375,0003 bd2 ba1.8k sqft1545 Tuscawilla Dr, Charles Town, WV 25414For SaleMLS ID #WVJF2023370, Chris Getto, Keller Williams Realty Advantage. Bright MLS
- $280,0003 bd2 ba1.5k sqft142 Tammy Ln, Martinsburg, WV 25405For SaleMLS ID #WVBE2053058, Terry Walker, Coldwell Banker Premier. Bright MLS
- $269,0002 bd1 ba850 sqft170 Kearneysville Pike, Kearneysville, WV 25430For SaleMLS ID #WVJF2024710, Gabe McDonald, Touchstone Realty, LLC. Bright MLS
- $355,0003 bd2 ba1.7k sqft806 Mulberry Dr, Martinsburg, WV 25401For SaleMLS ID #WVBE2052856, Brittany Lowe, Burch Real Estate Group, LLC. Bright MLS
- $300,0003 bd2 ba1.4k sqft702 Dollar Ln, Bunker Hill, WV 25413For SaleMLS ID #WVBE2052476, Autumn Wilt, Exit Success Realty. Bright MLS
- $359,0003 bd2 ba1.4k sqft277 Endless Summer Rd, Hedgesville, WV 25427For SaleMLS ID #WVBE2051070, Diva Bunting, Touchstone Realty, LLC. Bright MLS
- $362,1003 bd2 ba1.4k sqft32 Larimar Ln, Inwood, WV 25428New ConstructionMLS ID #WVBE2047030, Gina Chatham, Century 21 Redwood Realty. Bright MLS
- $349,0002 bd2 ba968 sqft65 Dillow Ln, Harpers Ferry, WV 25425For SaleMLS ID #WVJF2023936, Donnie Fisher, Real Property Solutions, LLC. Bright MLS
- $364,9003 bd1 ba1.7k sqft83 Hostler Rd, Harpers Ferry, WV 25425For SaleMLS ID #WVJF2023680, Tracy Link, Coldwell Banker Premier. Bright MLS
- $340,0003 bd1 ba1.3k sqft6340 Coffman Farms Rd, Keedysville, MD 21756For SaleMLS ID #MDWA2037850, Val Zehringer, The KW Collective. Bright MLS
