Sought after established neighborhood of Tuscawilla Hills. Rear yard backs to Locust Hill Golf Course. Brick front Rancher solidly constructed by original developer A.G. Hooper, Jr. Mature trees, landscaping. Paved driveway. Spacious Formal Living Room, with large Bay Window and German Custom Hutch. Kitchen w/ counter island adjacent to Dining Room. Primary bedroom with bathroom. Two additional bedrooms. Large basement family room w/ large storage closet, built in shelving, sliding glass doors to rear yard. 600 sq. feet of basement storage with utility shelving.
For sale
$364,000
167 Packett Dr, Charles Town, WV 25414
3beds
1,807sqft
:
Get pre-qualified$2,290/mo
Single Family Residence
Built in 1980
0.27 Acres Lot
$363,700 Zestimate®
$201/sqft
$36/mo HOA
What's special
Mature treesLarge bay windowPaved drivewayLarge storage closetBrick front rancherGerman custom hutchAdjacent to dining room
- 12 days |
- 1,467 |
- 66 |
Zillow last checked:
Listing updated:
Listed by:
Wendy Williams 304-229-2802,
Greentree Associates of Shepherdstown, Inc.
Source: Bright MLS,MLS#: WVJF2025410
Facts & features
Interior
Bedrooms & bathrooms
- Bedrooms: 3
- Bathrooms: 2
- Full bathrooms: 2
- Main level bathrooms: 2
- Main level bedrooms: 3
Rooms
- Room types: Living Room, Dining Room, Bedroom 2, Bedroom 3, Kitchen, Basement, Bedroom 1
Bedroom 1
- Features: Flooring - HardWood
- Level: Main
Bedroom 2
- Features: Flooring - HardWood
- Level: Main
Bedroom 3
- Features: Flooring - HardWood
- Level: Main
Basement
- Features: Flooring - Carpet
- Level: Lower
Dining room
- Features: Flooring - HardWood
- Level: Main
Kitchen
- Features: Flooring - Luxury Vinyl Plank
- Level: Main
Living room
- Features: Flooring - HardWood
- Level: Main
Heating
- Baseboard, Wood Stove, Electric
Cooling
- Central Air, Electric
Appliances
- Included: Dishwasher, Dryer, Exhaust Fan, Microwave, Oven/Range - Electric, Refrigerator, Washer, Electric Water Heater
- Laundry: Has Laundry, Dryer In Unit, Lower Level, Washer In Unit
Features
- Bathroom - Tub Shower, Built-in Features, Combination Kitchen/Dining, Floor Plan - Traditional, Kitchen Island, Dry Wall
- Flooring: Hardwood, Carpet
- Doors: Sliding Glass, Storm Door(s)
- Windows: Bay/Bow
- Basement: Connecting Stairway,Partial,Full,Exterior Entry,Partially Finished,Walk-Out Access,Unfinished
- Number of fireplaces: 1
- Fireplace features: Wood Burning
Interior area
- Total structure area: 3,614
- Total interior livable area: 1,807 sqft
- Finished area above ground: 1,207
- Finished area below ground: 600
Property
Parking
- Total spaces: 4
- Parking features: Driveway, Off Street
- Uncovered spaces: 4
Accessibility
- Accessibility features: None
Features
- Levels: Two
- Stories: 2
- Pool features: None
- Has view: Yes
- View description: Garden, Trees/Woods
Lot
- Size: 0.27 Acres
- Features: Backs to Trees, Front Yard, Landscaped, Rear Yard, Wooded, Adjoins Golf Course
Details
- Additional structures: Above Grade, Below Grade
- Parcel number: 02 11C001100000000
- Zoning: 101
- Special conditions: Standard
Construction
Type & style
- Home type: SingleFamily
- Architectural style: Ranch/Rambler
- Property subtype: Single Family Residence
Materials
- Brick Front, Frame, Vinyl Siding
- Foundation: Permanent
- Roof: Shingle
Condition
- Very Good
- New construction: No
- Year built: 1980
- Major remodel year: 2026
Utilities & green energy
- Sewer: Public Sewer
- Water: Public
- Utilities for property: Cable Available, Electricity Available
Community & HOA
Community
- Security: Main Entrance Lock
- Subdivision: Tuscawilla Hills
HOA
- Has HOA: Yes
- HOA fee: $36 monthly
Location
- Region: Charles Town
- Municipality: Charles Town
Financial & listing details
- Price per square foot: $201/sqft
- Tax assessed value: $115,700
- Annual tax amount: $1,344
- Date on market: 7/15/2026
- Listing agreement: Exclusive Right To Sell
- Listing terms: Cash,Conventional,FHA,USDA Loan,VA Loan
- Ownership: Fee Simple
Estimated market value
$363,700
$346,000 - $382,000
$2,247/mo
Price history
| Date | Event | Price |
|---|---|---|
| 7/20/2026 | Listed for sale | $364,000$201/sqft |
Source:  Bright MLS #WVJF2025410 Report a problem Bright MLS #WVJF2025410 Report a problem | ||
| 7/19/2026 | Contingent | $364,000$201/sqft |
Source: Bright MLS #WVJF2025410 Report a problem | ||
| 7/15/2026 | Listed for sale | $364,000$201/sqft |
Source: Bright MLS #WVJF2025410 Report a problem | ||
Public tax history
| Year | Property taxes | Tax assessment |
|---|---|---|
| 2025 | $1,344 +5.3% | $135,700 +5.1% |
| 2024 | $1,277 +0.2% | $129,100 |
| 2023 | $1,274 +6.8% | $129,100 +7.5% |
| 2022 | $1,193 | $120,100 +21.7% |
| 2021 | -- | $98,700 -0.9% |
| 2020 | -- | $99,600 -0.8% |
| 2019 | $932 +12.9% | $100,400 +11.2% |
| 2018 | $826 +2.8% | $90,300 +2.1% |
| 2017 | $803 +0.3% | $88,400 |
| 2016 | $801 +4.2% | $88,400 +3.6% |
| 2015 | $769 -0.7% | $85,300 -0.7% |
| 2014 | $775 -28.7% | $85,900 +1.9% |
| 2013 | $1,086 | $84,300 +9.3% |
| 2012 | $1,086 +57.2% | $77,100 -4.8% |
| 2011 | $691 -36.4% | $81,000 -17.2% |
| 2010 | $1,086 -14.7% | $97,800 -17.7% |
| 2009 | $1,274 -13.5% | $118,800 -11.9% |
| 2008 | $1,472 -2.4% | $134,900 |
| 2007 | $1,509 +22% | $134,900 +31.5% |
| 2006 | $1,237 +36.9% | $102,600 +42.1% |
| 2005 | $904 | $72,180 |
| 2004 | -- | $72,180 |
| 2003 | -- | $72,180 +7.4% |
| 2002 | -- | $67,200 +7.5% |
| 2001 | -- | $62,520 |
Find assessor info on the county website
Monthly payment
Est. payment
Payment breakdown
Explore the cost of this home by adjusting the details. Changes won't be saved.Climate risks
Neighborhood: 25414
Nearby schools
GreatSchools rating
- NAPage Jackson Elementary SchoolGrades: PK-2Distance: 1.8 mi
- 5/10Charles Town Middle SchoolGrades: 6-8Distance: 2.9 mi
- 3/10Washington High SchoolGrades: 9-12Distance: 2.2 mi
Schools provided by the listing agent
- District: Jefferson County Schools
Source: Bright MLS. This data may not be complete. We recommend contacting the local school district to confirm school assignments for this home.
- $319,2003 bd1 ba1.6k sqft183 Packett Dr, Charles Town, WV 25414Off Market
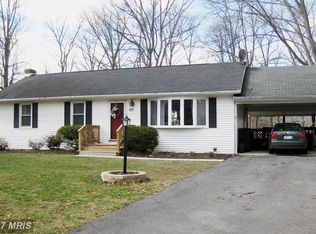
- $373,3003 bd2 ba1.9k sqft151 Packett Dr, Charles Town, WV 25414Off Market
- $287,9003 bd1 ba1.1k sqft184 Packett Dr, Charles Town, WV 25414Off Market
- $319,0003 bd1 ba1.3k sqft162 Packett Dr, Charles Town, WV 25414Off Market
- $296,0003 bd1 ba1.6k sqft135 Packett Dr, Charles Town, WV 25414Off Market
- $333,5003 bd2 ba3.3k sqft203 Packett Dr, Charles Town, WV 25414Off Market
- $494,0004 bd2 ba2.8k sqft140 Packett Dr, Charles Town, WV 25414Off Market
- $330,5003 bd1 ba1.3k sqft202 Packett Dr, Charles Town, WV 25414Off Market
A local agent can set up tours, give advice and negotiate with sellers.
Similar homes
- $429,0004 bd2 ba1.7k sqft533 S Church St, Charles Town, WV 25414For Sale

 MLS ID #WVJF2024332, Densil Nibert, Nibert Realty & Auctions, LLC. Bright MLS
 - $359,9003 bd3 ba2.4k sqft1410 Strobridge Rd, Martinsburg, WV 25405For Sale
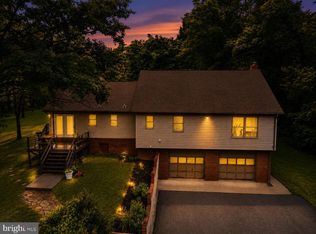 MLS ID #WVBE2052992, James Smith, Burch Real Estate Group, LLC. Bright MLS
 - $215,0003 bd3 ba1.5k sqft80 Mountaineer Ct, Charles Town, WV 25414For Sale
 MLS ID #WVJF2025416, Brittany Lowe, Burch Real Estate Group, LLC. Bright MLS
 - $479,9994 bd3 ba2.6k sqft351 Belvedere Dr, Charles Town, WV 25414For Sale
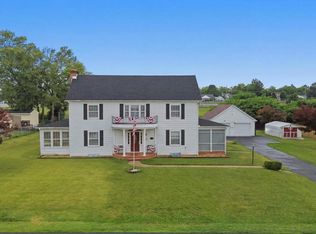 MLS ID #WVJF2024412, Meredith Smith, Samson Properties. Bright MLS
 - $478,0004 bd2 ba2.1k sqft603 S Samuel St, Charles Town, WV 25414For SaleMLS ID #WVJF2024942, Julie Arrowood, Weichert Realtors - Blue Ribbon. Bright MLS
- $364,9003 bd1 ba1.7k sqft83 Hostler Rd, Harpers Ferry, WV 25425For SaleMLS ID #WVJF2023680, Tracy Link, Coldwell Banker Premier. Bright MLS
- $339,9003 bd3 ba2.3k sqft21 Coolidge Dr, Inwood, WV 25428For SaleMLS ID #WVBE2051968, William Laing, Keller Williams Realty. Bright MLS
- $524,9994 bd2 ba2.4k sqft134 Pittsburg Ldg, Charles Town, WV 25414For SaleMLS ID #WVJF2025212, George Nunn, Roberts Realty Group, LLC. Bright MLS
- $375,0003 bd2 ba1.4k sqft267 Forklift Dr, Inwood, WV 25428For SaleMLS ID #WVBE2045146, Lisa Jalufka, CENTURY 21 New Millennium. Bright MLS
- $265,0003 bd2 ba1k sqft504 N Mildred St, Ranson, WV 25438For SaleMLS ID #WVJF2025582, Sarah Combs, Hoffman Realty. Bright MLS
- $319,0003 bd2 ba1.2k sqft331 Crestview Dr, Martinsburg, WV 25405For SaleMLS ID #WVBE2053042, Gabe McDonald, Touchstone Realty, LLC. Bright MLS
- $360,0005 bd3 ba2.2k sqft625 Gray Fox Rd, Harpers Ferry, WV 25425For SaleMLS ID #WVJF2024482, Billy Howard, Burch Real Estate Group, LLC. Bright MLS
- $349,0002 bd2 ba968 sqft65 Dillow Ln, Harpers Ferry, WV 25425For SaleMLS ID #WVJF2023936, Donnie Fisher, Real Property Solutions, LLC. Bright MLS
- $375,0004 bd1 ba1.7k sqft153 Rocky Ford Rd, Clear Brook, VA 22624For SaleMLS ID #VAFV2041148, George Johnson, Jim Barb Realty Inc.. Bright MLS
- $339,9003 bd2 ba2.2k sqft60 Wendover Dr, Bunker Hill, WV 25413For SaleMLS ID #WVBE2049526, Teresa Evans-Johnson, Burch Real Estate Group, LLC. Bright MLS
- $429,9004 bd3 ba2.4k sqft64 Ralphs Ct, Martinsburg, WV 25404For SaleMLS ID #WVBE2052214, Jennifer Malcolm, EXP Realty, LLC. Bright MLS
- $329,9002 bd2 ba1.4k sqft475 Gray Fox Rd, Harpers Ferry, WV 25425For SaleMLS ID #WVJF2023884, Kevin Coomler, ERA Liberty Realty. Bright MLS
- $359,0003 bd1 ba1.9k sqft760 Jordan Springs Rd, Stephenson, VA 22656For SaleMLS ID #VAFV2038350, Heloisa Amar, Samson Properties. Bright MLS
- $375,0004 bd3 ba2.2k sqft115 Old Furnace Rd, Harpers Ferry, WV 25425For SaleMLS ID #WVJF2022568, Amy Longerbeam, RE/MAX Roots. Bright MLS
- $420,0004 bd3 ba2.4k sqft225 Mountain View Dr, Harpers Ferry, WV 25425For SaleMLS ID #WVJF2024816, Alison Roberts, Roberts Realty Group, LLC. Bright MLS
