Welcome home to three levels of upscale yet comfortable living, perfectly situated in a sought-after golf course community. From the moment you enter, you'll appreciate the thoughtful design and spacious layout that blends timeless elegance with everyday functionality. The main level offers a private office for working from home, a formal living room, and a formal dining room ideal for entertaining. The heart of the home is the warm and inviting family room featuring a stunning stone fireplace with hearth, creating the perfect gathering space. The well-appointed kitchen boasts granite countertops, new stainless steel appliances, abundant cabinetry, and easy access to the rear deck. Step outside and enjoy peaceful views of mature woods and a gently flowing creek, providing a serene and private backdrop for morning coffee, outdoor dining, or evening relaxation. Upstairs, retreat to the expansive primary suite complete with its own stone fireplace, two walk-in closets, and a luxurious en-suite bath featuring dual vanities, a garden soaking tub, and a separate shower. Three additional generously sized bedrooms provide plenty of space for family and guests, complemented by a convenient Jack-and-Jill bathroom and an additional full bath. The finished walk-out lower level expands the living space with a spacious recreation room perfect for movie nights, game days, or entertaining. A private bedroom and full bathroom create an ideal guest suite, in-law space, or private retreat. Step outside to the lower-level deck and enjoy direct access to the backyard, where nature surrounds you with wooded views and the soothing sounds of the nearby creek. Combining elegant living spaces, flexible accommodations, scenic outdoor views, and the lifestyle amenities of a golf course community, this exceptional home offers the perfect blend of luxury, comfort, and everyday living. Recent upgrades include new HVAC system and reverse osmosis system.
For sale
$549,900
7930 Golf Vista Dr, Greencastle, PA 17225
5beds
3,776sqft
Single Family Residence
Built in 1998
0.35 Acres Lot
$538,800 Zestimate®
$146/sqft
$8/mo HOA
What's special
Gently flowing creekWooded viewsPrivate officeFinished walk-out lower levelGarden soaking tubSpacious recreation roomExpansive primary suite
- 56 days |
- 1,184 |
- 46 |
Zillow last checked:
Listing updated:
Listed by:
Kimberly Lewis 301-745-1517,
Real Estate Innovations 301-745-1500
Source: Bright MLS,MLS#: PAFL2035626
Facts & features
Interior
Bedrooms & bathrooms
- Bedrooms: 5
- Bathrooms: 5
- Full bathrooms: 4
- 1/2 bathrooms: 1
- Main level bathrooms: 1
Rooms
- Room types: Living Room, Dining Room, Primary Bedroom, Bedroom 2, Bedroom 3, Bedroom 4, Bedroom 5, Kitchen, Family Room, Office
Primary bedroom
- Features: Cathedral/Vaulted Ceiling, Fireplace - Gas, Primary Bedroom - Sitting Area, Walk-In Closet(s)
- Level: Upper
- Area: 392 Square Feet
- Dimensions: 14 X 28
Bedroom 2
- Features: Walk-In Closet(s)
- Level: Upper
- Area: 132 Square Feet
- Dimensions: 11 X 12
Bedroom 3
- Level: Upper
Bedroom 4
- Features: Cathedral/Vaulted Ceiling
- Level: Upper
- Area: 221 Square Feet
- Dimensions: 13 X 17
Bedroom 5
- Features: Flooring - Carpet
- Level: Lower
- Area: 120 Square Feet
- Dimensions: 10 X 12
Dining room
- Features: Crown Molding, Flooring - HardWood, Formal Dining Room
- Level: Main
- Area: 144 Square Feet
- Dimensions: 12 X 12
Family room
- Features: Fireplace - Gas
- Level: Main
- Area: 228 Square Feet
- Dimensions: 12 X 19
Family room
- Features: Basement - Partially Finished, Flooring - Carpet
- Level: Lower
- Area: 416 Square Feet
- Dimensions: 13 X 32
Kitchen
- Features: Flooring - Tile/Brick, Kitchen Island, Formal Dining Room, Kitchen - Electric Cooking
- Level: Main
- Area: 273 Square Feet
- Dimensions: 13 X 21
Living room
- Features: Crown Molding, Flooring - Carpet
- Level: Main
- Area: 192 Square Feet
- Dimensions: 12 X 16
Office
- Features: Crown Molding, Flooring - Carpet
- Level: Main
- Area: 108 Square Feet
- Dimensions: 9 X 12
Heating
- Heat Pump, Electric
Cooling
- Central Air, Electric
Appliances
- Included: Microwave, Dishwasher, Disposal, Exhaust Fan, Ice Maker, Oven/Range - Electric, Refrigerator, Cooktop, Electric Water Heater
- Laundry: Main Level, Hookup, Washer/Dryer Hookups Only
Features
- Attic, Ceiling Fan(s), Crown Molding, Family Room Off Kitchen, Open Floorplan, Formal/Separate Dining Room, Eat-in Kitchen, Kitchen Island, Kitchen - Table Space, Primary Bath(s), Pantry, Recessed Lighting, Upgraded Countertops, Walk-In Closet(s), 2 Story Ceilings, 9'+ Ceilings, Tray Ceiling(s), Vaulted Ceiling(s), Cathedral Ceiling(s)
- Flooring: Carpet, Ceramic Tile, Hardwood, Wood
- Doors: Insulated
- Basement: Full,Heated,Exterior Entry,Partially Finished,Rear Entrance,Walk-Out Access,Workshop
- Number of fireplaces: 2
- Fireplace features: Glass Doors, Gas/Propane, Mantel(s), Stone
Interior area
- Total structure area: 7,552
- Total interior livable area: 3,776 sqft
- Finished area above ground: 3,026
- Finished area below ground: 750
Property
Parking
- Total spaces: 2
- Parking features: Garage Faces Front, Garage Door Opener, Inside Entrance, Attached, Driveway
- Attached garage spaces: 2
- Has uncovered spaces: Yes
Accessibility
- Accessibility features: None
Features
- Levels: Three
- Stories: 3
- Patio & porch: Deck, Porch
- Exterior features: Extensive Hardscape, Stone Retaining Walls
- Pool features: None
- Spa features: Bath
- Has view: Yes
- View description: Creek/Stream, Panoramic, Scenic Vista, Trees/Woods
- Has water view: Yes
- Water view: Creek/Stream
Lot
- Size: 0.35 Acres
- Features: Backs to Trees, Cul-De-Sac, Landscaped, Rear Yard, Stream/Creek
Details
- Additional structures: Above Grade, Below Grade
- Parcel number: 010A11.309.000000
- Zoning: RESIDENTIAL
- Special conditions: Standard
Construction
Type & style
- Home type: SingleFamily
- Architectural style: Colonial
- Property subtype: Single Family Residence
Materials
- Brick Front, Vinyl Siding
- Foundation: Permanent
- Roof: Architectural Shingle
Condition
- New construction: No
- Year built: 1998
Utilities & green energy
- Electric: 200+ Amp Service
- Sewer: Public Sewer
- Water: Well
Community & HOA
Community
- Subdivision: Greencastle Greens
HOA
- Has HOA: Yes
- Amenities included: None
- Services included: Common Area Maintenance
- HOA fee: $95 annually
Location
- Region: Greencastle
- Municipality: ANTRIM TWP
Financial & listing details
- Price per square foot: $146/sqft
- Tax assessed value: $49,320
- Annual tax amount: $7,848
- Date on market: 6/22/2026
- Listing agreement: Exclusive Right To Sell
- Ownership: Fee Simple
Estimated market value
$538,800
$512,000 - $566,000
$3,320/mo
Price history
| Date | Event | Price |
|---|---|---|
| 7/18/2026 | Listed for sale | $549,900+54.9%$146/sqft |
Source:  Bright MLS #PAFL2035626 Report a problem Bright MLS #PAFL2035626 Report a problem | ||
| 8/1/2019 | Sold | $355,000+1.5%$94/sqft |
Source: Public Record Report a problem | ||
| 6/9/2019 | Pending sale | $349,900$93/sqft |
Source: Keller Williams Premier Realty #PAFL165562 Report a problem | ||
| 5/15/2019 | Listed for sale | $349,900+4.6%$93/sqft |
Source: Keller Williams Premier Realty #PAFL165562 Report a problem | ||
| 8/18/2003 | Sold | $334,500$89/sqft |
Source: Agent Provided Report a problem | ||
Public tax history
| Year | Property taxes | Tax assessment |
|---|---|---|
| 2024 | $7,605 +2.8% | $49,320 |
| 2023 | $7,397 | $49,320 |
| 2022 | $7,397 +2% | $49,320 |
| 2021 | $7,253 +2.7% | $49,320 |
| 2020 | $7,065 +2.7% | $49,320 |
| 2018 | $6,880 +386.9% | $49,320 |
| 2017 | $1,413 | $49,320 |
| 2016 | $1,413 +7.3% | $49,320 |
| 2015 | $1,317 | $49,320 |
| 2014 | $1,317 | $49,320 |
| 2013 | $1,317 +2.9% | $49,320 |
| 2012 | $1,280 | $49,320 |
| 2011 | $1,280 | $49,320 |
| 2010 | $1,280 +2% | $49,320 |
| 2009 | $1,255 +15.9% | $49,320 |
| 2008 | $1,083 +0.9% | $49,320 |
| 2007 | $1,073 | $49,320 |
| 2006 | $1,073 -73.3% | $49,320 |
| 2005 | $4,015 +386% | $49,320 |
| 2004 | $826 +14% | $49,320 +0.4% |
| 2003 | $725 +35.3% | $49,130 |
| 2000 | $536 | $49,130 |
Find assessor info on the county website
Monthly payment
Est. payment
Payment breakdown
Explore the cost of this home by adjusting the details. Changes won't be saved.Climate risks
Neighborhood: 17225
Getting around
0 / 100
Car-DependentNearby schools
GreatSchools rating
- 9/10Greencastle-Antrim El SchoolGrades: 3-5Distance: 2.7 mi
- 7/10Greencastle-Antrim Middle SchoolGrades: 6-8Distance: 2.5 mi
- 7/10Greencastle-Antrim Senior High SchoolGrades: 9-12Distance: 2.5 mi
Schools provided by the listing agent
- High: Greencastle-antrim
- District: Greencastle-antrim
Source: Bright MLS. This data may not be complete. We recommend contacting the local school district to confirm school assignments for this home.
- $663,0005 bd4 ba5k sqft7914 Golf Vista Dr, Greencastle, PA 17225Off Market
- $422,700-- bd3 ba1.7k sqft7896 Golf Vista Dr, Greencastle, PA 17225Off Market
- $584,9005 bd5 ba4.3k sqft7946 Golf Vista Dr, Greencastle, PA 17225For Sale

- $541,1005 bd4 ba4.5k sqft7968 Golf Vista Dr, Greencastle, PA 17225Off Market
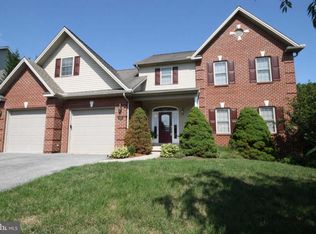
- $403,500-- bd2 ba2k sqft7872 Golf Vista Dr, Greencastle, PA 17225Off Market
- $529,9005 bd4 ba4.3k sqft7980 Golf Vista Dr, Greencastle, PA 17225For Sale
- $552,200-- bd3 ba3.4k sqft7947 Golf Vista Dr, Greencastle, PA 17225Off Market
- $454,8004 bd3 ba2.7k sqft7856 Golf Vista Dr, Greencastle, PA 17225Off Market
A local agent can set up tours, give advice and negotiate with sellers.
A local lender can help you make sure your offer is ready when you are.
Similar homes
- $529,9005 bd4 ba4.3k sqft7980 Golf Vista Dr, Greencastle, PA 17225For Sale

 MLS ID #PAFL2036758, Jay Starr, RE/MAX 1st Advantage. Bright MLS
 - $584,9005 bd5 ba4.3k sqft7946 Golf Vista Dr, Greencastle, PA 17225For SaleMLS ID #PAFL2036604, Jake Statler, Coldwell Banker Realty. Bright MLS
- $549,9004 bd3 ba2.3k sqft26 Williamson Ave, Greencastle, PA 17225For Sale
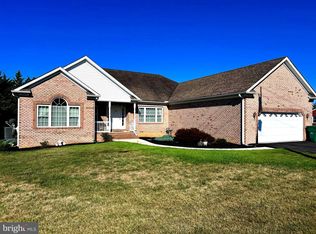 MLS ID #PAFL2036478, Chris Kiser, Samson Properties. Bright MLS
 - $604,9004 bd4 ba4.6k sqft2384 Castlegreen Dr, Greencastle, PA 17225For Sale
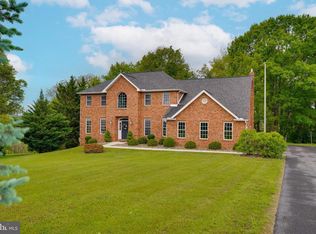 MLS ID #PAFL2034834, Jay Starr, RE/MAX 1st Advantage. Bright MLS
 - $529,9005 bd4 ba4.9k sqft171 Celestial Ter, Greencastle, PA 17225For Sale By Owner
- $569,9905 bd3 ba5.3k sqft52680VB Shannon Dr S, Greencastle, PA 17225New ConstructionMLS ID #PAFL2034692, Erica Stevenson, NVR, INC.. Bright MLS
- $--4 bd3 ba2.3k sqft2402 Hoffman Rd, Greencastle, PA 17225AuctionXome
- $499,9994 bd4 ba4.9k sqft878 Joy Dr, Greencastle, PA 17225For SaleMLS ID #PAFL2036648, Mr. Derek Greene, The Greene Realty Group. Bright MLS
- $399,9004 bd3 ba2.3k sqft155 Eleahs Xing, Greencastle, PA 17225For SaleMLS ID #PAFL2036536, Scott Palmer, Coldwell Banker Realty. Bright MLS
- $524,9004 bd3 ba3.8k sqft1403 Majestic Dr, Chambersburg, PA 17202For SaleMLS ID #PAFL2036674, Doyle C Bryant, Coldwell Banker Realty. Bright MLS
- $357,5004 bd3 ba2.7k sqft3659 Rolling Hills Dr, Greencastle, PA 17225For SaleMLS ID #PAFL2035820, Susan Hiles, Kelley Real Estate Professionals. Bright MLS
- $384,9004 bd3 ba2k sqft201 Eleahs Xing, Greencastle, PA 17225For SaleMLS ID #PAFL2035810, Karen Starr, Coldwell Banker Realty. Bright MLS
- $--4 bd2 ba2.9k sqft160 S Church St, Waynesboro, PA 17268AuctionAuction.com 2
- $599,9006 bd4 ba4.3k sqft12432 Garnes Rd S, Mercersburg, PA 17236For SaleMLS ID #PAFL2035844, Laurel Walker, The Glocker Group Realty Results. Bright MLS
- $549,0005 bd5 ba3.4k sqft2562 Echo Springs Rd #35, Chambersburg, PA 17202For SaleMLS ID #PAFL2032240, Jim Nicklas, The Pineapple Group, LLC.. Bright MLS
- $578,0004 bd4 ba3.6k sqft255 Audubon Ct, Chambersburg, PA 17202For SaleMLS ID #PAFL2035574, RoseAnn Yohn, Iron Valley Real Estate of Chambersburg. Bright MLS
- $675,0003 bd4 ba3.1k sqft7654 Windmill Rd, Greencastle, PA 17225For SaleMLS ID #PAFL2032562, Shirley Bayer, RE/MAX Results. Bright MLS
- $489,9004 bd3 ba2.4k sqft3617 Buchanan Trl W, Greencastle, PA 17225New ConstructionMLS ID #PAFL2036358, Maureen Clay, Coldwell Banker Realty. Bright MLS
- $529,9005 bd4 ba3.8k sqft11459 Valleywood Dr, Waynesboro, PA 17268For SaleMLS ID #PAFL2034854, Amy Kuhaneck, Coldwell Banker Realty. Bright MLS
- $599,9005 bd4 ba3.6k sqft13944 Seneca Ridge Dr, Hagerstown, MD 21740For SaleMLS ID #MDWA2034308, Ed Baldyga, Real Estate Innovations. Bright MLS
